Bring Your Imagination and Restore This Home to Its Former Luster! Solid brick ranch home with a basement offering endless potential for investors, renovators, or buyers looking to make a home their own. The first floor features three bedrooms, one full bath, an eat-in kitchen, and a comfortable family room. A convenient first-floor stack washer and dryer add everyday practicality. The basement provides additional possibilities, with an unfinished bedroom, a second utility room with full-size washer and dryer hookups, and a one-car attached garage. Additional features include upgraded vinyl windows and an interior French drain system in the basement. With its solid brick construction and versatile layout, this property is ready for someone with vision to bring it back to life!
Pending
$275,000
10601 Lunswood Rd, Chester, VA 23831
3beds
1,833sqft
Single Family Residence
Built in 1966
0.54 Acres Lot
$269,800 Zestimate®
$150/sqft
$-- HOA
What's special
Solid brick ranch homeOne-car attached garageComfortable family roomThree bedroomsEat-in kitchenUpgraded vinyl windows
- 22 days
- 2,158
- 189
Likely to sell faster than
Zillow last checked:
Listing updated:
Listed by:
Ronda Bradley-Gallagher 804-305-9900,
Bradley Real Estate, LLC 804-330-4200
Source: CVRMLS,MLS#: 2627995 Originating MLS: Central Virginia Regional MLS
Facts & features
Interior
Bedrooms & bathrooms
- Bedrooms: 3
- Bathrooms: 2
- Full bathrooms: 2
Primary bedroom
- Description: Hardwood/2 closets/cfan
- Level: First
- Dimensions: 0 x 0
Bedroom 2
- Description: hardwood/double closet
- Level: First
- Dimensions: 0 x 0
Bedroom 3
- Description: hardwood/double closet
- Level: First
- Dimensions: 0 x 0
Bedroom 4
- Description: concrete floor
- Level: Basement
- Dimensions: 0 x 0
Additional room
- Description: bath roughed in
- Level: Basement
- Dimensions: 0 x 0
Other
- Description: Shower
- Level: Basement
Other
- Description: Tub & Shower
- Level: First
Great room
- Description: Hardwood flooring
- Level: First
- Dimensions: 0 x 0
Kitchen
- Description: Glass cooktop;wall oven
- Level: First
- Dimensions: 0 x 0
Laundry
- Description: stack washer/dryer
- Level: First
- Dimensions: 0 x 0
Laundry
- Description: concrete floor
- Level: Basement
- Dimensions: 0 x 0
Heating
- Electric, Heat Pump
Cooling
- Central Air
Appliances
- Included: Built-In Oven, Electric Cooking, Electric Water Heater, Range Hood
- Laundry: Washer Hookup, Dryer Hookup, Stacked
Features
- Bedroom on Main Level, Breakfast Area, Eat-in Kitchen, Fireplace, Laminate Counters
- Flooring: Ceramic Tile, Wood
- Doors: Insulated Doors
- Basement: Partial
- Attic: Access Only
- Has fireplace: Yes
Interior area
- Total interior livable area: 1,833 sqft
- Finished area above ground: 1,833
- Finished area below ground: 0
Property
Parking
- Total spaces: 1
- Parking features: Attached, Garage, Oversized
- Attached garage spaces: 1
Features
- Levels: Two
- Stories: 2
- Patio & porch: Stoop
- Pool features: None
- Fencing: None
Lot
- Size: 0.54 Acres
Details
- Parcel number: 781655617000000
- Zoning description: R7
- Special conditions: Estate
Construction
Type & style
- Home type: SingleFamily
- Architectural style: Transitional
- Property subtype: Single Family Residence
Materials
- Brick, Brick Veneer, Drywall
- Roof: Composition
Condition
- Resale
- New construction: No
- Year built: 1966
Utilities & green energy
- Sewer: Septic Tank
- Water: Public
Community & HOA
Community
- Subdivision: Lunswood
Location
- Region: Chester
Financial & listing details
- Price per square foot: $150/sqft
- Tax assessed value: $263,000
- Annual tax amount: $2,340
- Date on market: 10/14/2026
- Ownership: Estate
Estimated market value
$269,800
$256,000 - $283,000
$2,348/mo
Price history
| Date | Event | Price |
|---|---|---|
| 11/1/2026 | Pending sale | $275,000$150/sqft |
Source:  CVRMLS #2627995 Report a problem | ||
| 10/14/2026 | Listed for sale | $275,000$150/sqft |
Source: CVRMLS #2627995 Report a problem | ||
Public tax history
| Year | Property taxes | Tax assessment |
|---|---|---|
| 2025 | $2,206 0% | $247,900 +1.1% |
| 2024 | $2,207 +4.3% | $245,200 +5.4% |
| 2023 | $2,117 +4.8% | $232,600 +6% |
| 2022 | $2,019 +11.4% | $219,500 +15% |
| 2021 | $1,813 +2.7% | $190,800 +2.7% |
| 2020 | $1,764 +1.9% | $185,700 +1.9% |
| 2019 | $1,732 +5% | $182,300 +8.3% |
| 2018 | $1,650 +5% | $168,400 +2.6% |
| 2017 | $1,571 | $164,200 +2% |
| 2016 | $1,571 -1.1% | $161,000 -1.1% |
| 2015 | $1,588 +2.2% | $162,800 +2.2% |
| 2014 | $1,554 | $159,300 |
| 2013 | -- | $159,300 -2.3% |
| 2012 | -- | $163,100 -1.2% |
| 2011 | -- | $165,100 -4.3% |
| 2010 | -- | $172,500 -0.9% |
| 2009 | -- | $174,000 +1.8% |
| 2008 | -- | $171,000 +10.8% |
| 2007 | -- | $154,400 +22.5% |
| 2005 | -- | $126,000 +12.4% |
| 2004 | -- | $112,100 +12.3% |
| 2003 | -- | $99,800 +4.7% |
| 2002 | -- | $95,300 |
| 2001 | -- | $95,300 |
Find assessor info on the county website
Monthly payment
Est. payment
Payment breakdown
Explore the cost of this home by adjusting the details. Changes won't be saved.Climate risks
Neighborhood: 23831
Nearby schools
Schools provided by the listing agent
- Elementary: Ecoff
- Middle: Carver
- High: Bird
Source: CVRMLS. This data may not be complete. We recommend contacting the local school district to confirm school assignments for this home.

Similar homes
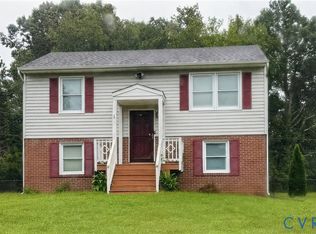
- $312,0003 bd2 ba1.5k sqft11925 Wedge Dr, Chester, VA 23831For Sale
 MLS ID #2620975, Denise Nicholson, EXP Realty, LLC. CVRMLS
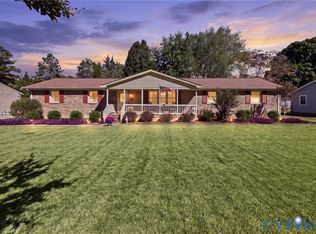
- $345,0003 bd2 ba2k sqft4620 Treely Rd, Chester, VA 23831For Sale
 MLS ID #2628949, Lisa Stone, Long & Foster REALTORS. CVRMLS
- $350,0004 bd3 ba1.9k sqft3416 Curtis Cir, Chester, VA 23831For Sale
 MLS ID #2627879, Christopher Craddock, EXP Realty, LLC. CVRMLS
- $--4 bd2 ba1.3k sqft8619 Pleasant Ridge Rd, North Chesterfield, VA 23237Auction
 Xome
