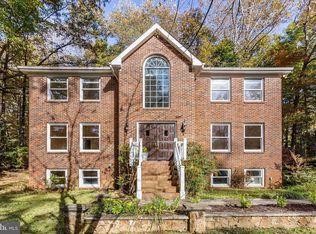
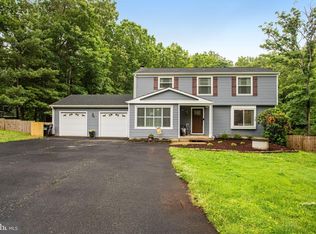
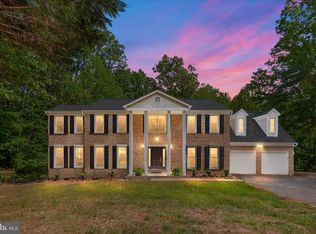
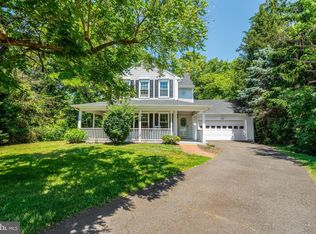
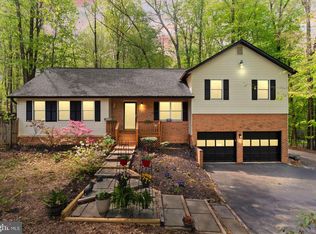
What a fantastic opportunity for an investor or a buyer looking to build sweat equity! This solid, well-maintained home offers incredible potential and sits on a quiet road on a private lot of over an acre, surrounded by beautiful, park-like scenery. The exterior has already seen some impressive upgrades, including a three-car garage, oversized driveway with plenty of space for additional parking, basketball or recreation, a paver patio, and a huge deck—perfect for entertaining or enjoying the peaceful setting. Inside, the home features a traditional and functional layout with formal living and dining rooms, offering great bones and a flexible floor plan ready for your personal touches. The kitchen serves as the centerpiece and has already been updated with modern cabinetry, updated countertops, custom lighting, a large center island, and a table area, making it both stylish and highly functional. The entire main level showcases beautiful hardwood floors in solid condition that could truly shine with a little refinishing or polishing. The lower level provides an abundance of additional living space, featuring a large rec room, wet bar, full bathroom, and full bedroom, making it ideal for guests, entertaining, or multi-generational living. This level walks out directly to the private backyard and paver patio, complete with a hot tub and serene, wooded privacy. Upstairs, you’ll find two additional bedrooms and two full bathrooms, including a spacious primary suite. A third bedroom was previously converted into a massive custom walk-in closet, offering excellent storage, but can easily be converted back to a bedroom if desired. Conveniently located just minutes from major commuter routes, including Route 234, Prince William County Parkway, Route 66, and Liberia Avenue, this home also offers easy access to nearby shops, restaurants, parks, schools, gyms, and coffee shops. Whether you're looking to renovate and create your dream home or invest in a property with strong upside potential, this is an opportunity you won’t want to miss.
Under contract
$650,000
10615 Pineview Rd, Manassas, VA 20111
3beds
3,220sqft
Est.: Get pre-qualified
Single Family Residence
Built in 1986
1.09 Acres Lot
$661,900 Zestimate®
$202/sqft
$-- HOA
What's special
Hot tubLarge rec roomWet barSerene wooded privacyPaver patioThree-car garageTraditional and functional layout
- 20 days |
- 1,411 |
- 82 |
Zillow last checked:
Listing updated:
Listed by:
Ian McVeigh 703-965-2304,
Samson Properties,
Listing Team: The Redstone Group
Source: Bright MLS,MLS#: VAPW2115890
Facts & features
Interior
Bedrooms & bathrooms
- Bedrooms: 3
- Bathrooms: 4
- Full bathrooms: 3
- 1/2 bathrooms: 1
- Main level bathrooms: 1
Rooms
- Room types: Living Room, Dining Room, Primary Bedroom, Bedroom 2, Bedroom 3, Bedroom 4, Kitchen, Foyer, Laundry, Recreation Room, Primary Bathroom, Full Bath, Half Bath
Primary bedroom
- Features: Walk-In Closet(s)
- Level: Upper
- Area: 208 Square Feet
- Dimensions: 13 X 16
Bedroom 2
- Level: Upper
- Area: 126 Square Feet
- Dimensions: 9 X 14
Bedroom 3
- Level: Upper
Bedroom 4
- Features: Flooring - Carpet
- Level: Lower
- Area: 208 Square Feet
- Dimensions: 13 X 16
Primary bathroom
- Features: Bathroom - Walk-In Shower
- Level: Upper
- Area: 55 Square Feet
- Dimensions: 5 X 11
Dining room
- Features: Flooring - HardWood
- Level: Main
- Area: 195 Square Feet
- Dimensions: 13 X 15
Foyer
- Features: Flooring - HardWood
- Level: Main
- Area: 156 Square Feet
- Dimensions: 13 X 12
Other
- Features: Bathroom - Tub Shower
- Level: Upper
- Area: 63 Square Feet
- Dimensions: 7 X 9
Other
- Features: Flooring - Ceramic Tile, Bathroom - Walk-In Shower
- Level: Lower
- Area: 64 Square Feet
- Dimensions: 8 X 8
Half bath
- Level: Main
- Area: 20 Square Feet
- Dimensions: 4 X 5
Kitchen
- Features: Flooring - HardWood, Countertop(s) - Solid Surface, Kitchen Island, Recessed Lighting, Lighting - Pendants, Kitchen - Electric Cooking
- Level: Main
- Area: 351 Square Feet
- Dimensions: 13 X 27
Laundry
- Features: Flooring - HardWood
- Level: Main
- Area: 64 Square Feet
- Dimensions: 8 X 8
Living room
- Features: Flooring - HardWood
- Level: Main
- Area: 234 Square Feet
- Dimensions: 18 X 13
Recreation room
- Features: Flooring - Carpet
- Level: Lower
- Area: 806 Square Feet
- Dimensions: 26 X 31
Heating
- Forced Air, Electric
Cooling
- Central Air, Electric
Appliances
- Included: Dishwasher, Disposal, Dryer, Exhaust Fan, Oven/Range - Electric, Range Hood, Refrigerator, Washer, Water Heater, Electric Water Heater
- Laundry: Main Level, Laundry Room
Features
- Attic, Floor Plan - Traditional, Primary Bath(s), Upgraded Countertops, Dry Wall
- Flooring: Carpet, Hardwood
- Doors: Six Panel
- Basement: Walk-Out Access,Full,Finished
- Has fireplace: No
Interior area
- Total structure area: 3,220
- Total interior livable area: 3,220 sqft
- Finished area above ground: 2,016
- Finished area below ground: 1,204
Video & virtual tour
Property
Parking
- Total spaces: 3
- Parking features: Garage Door Opener, Asphalt, Detached, Driveway
- Garage spaces: 3
- Has uncovered spaces: Yes
Accessibility
- Accessibility features: None
Features
- Levels: Three
- Stories: 3
- Patio & porch: Deck, Patio
- Exterior features: Extensive Hardscape, Sidewalks
- Pool features: None
- Has view: Yes
- View description: Trees/Woods
Lot
- Size: 1.09 Acres
- Features: Backs to Trees, Front Yard, Wooded
Details
- Additional structures: Above Grade, Below Grade
- Parcel number: 7894862763
- Zoning: A1
- Special conditions: Standard
Construction
Type & style
- Home type: SingleFamily
- Architectural style: Colonial
- Property subtype: Single Family Residence
Materials
- Aluminum Siding
- Foundation: Block
- Roof: Shingle
Condition
- Excellent
- New construction: No
- Year built: 1986
Utilities & green energy
- Electric: 120/240V
- Sewer: Septic Exists
- Water: Well
- Utilities for property: Cable Available, Electricity Available, Phone Available, Propane - Community
Community & HOA
Community
- Subdivision: Dozer Mill Acres
HOA
- Has HOA: No
Location
- Region: Manassas
Financial & listing details
- Price per square foot: $202/sqft
- Tax assessed value: $524,800
- Annual tax amount: $4,889
- Date on market: 5/7/2026
- Listing agreement: Exclusive Right To Sell
- Listing terms: Cash,Conventional,FHA,VA Loan,VHDA
- Ownership: Fee Simple
- Road surface type: Black Top
Estimated market value
$661,900
$629,000 - $695,000
$3,745/mo
Price history
| Date | Event | Price |
|---|---|---|
| 5/11/2026 | Contingent | $650,000$202/sqft |
Source:  Bright MLS #VAPW2115890 Report a problem Bright MLS #VAPW2115890 Report a problem | ||
| 5/7/2026 | Listed for sale | $650,000$202/sqft |
Source: Bright MLS #VAPW2115890 Report a problem | ||
Public tax history
| Year | Property taxes | Tax assessment |
|---|---|---|
| 2025 | $4,913 +3.1% | $501,100 +4.5% |
| 2024 | $4,768 -2.9% | $479,400 +1.6% |
| 2023 | $4,908 -1.3% | $471,700 +7.6% |
| 2022 | $4,970 +0.9% | $438,500 +9.1% |
| 2021 | $4,925 +2.6% | $402,100 +3.5% |
| 2020 | $4,799 +118.5% | $388,400 +6.8% |
| 2019 | $2,196 -50.3% | $363,800 -0.7% |
| 2018 | $4,423 +2% | $366,300 +1.2% |
| 2017 | $4,338 | $362,000 +2.3% |
| 2016 | $4,338 +7.5% | $353,900 +5.7% |
| 2015 | $4,036 | $334,700 +4.1% |
| 2014 | $4,036 | $321,600 +2.4% |
| 2013 | -- | $314,200 +0.9% |
| 2012 | -- | $311,500 +5.2% |
| 2010 | -- | $296,100 -1.7% |
| 2009 | -- | $301,100 -15.2% |
| 2008 | -- | $354,900 -12% |
| 2007 | -- | $403,500 -14.7% |
| 2006 | -- | $472,800 +30.8% |
| 2005 | -- | $361,500 +17.9% |
| 2004 | -- | $306,600 +15.1% |
| 2003 | -- | $266,300 +9% |
| 2002 | -- | $244,400 +23.6% |
| 2001 | -- | $197,700 |
Find assessor info on the county website
Monthly payment
Est. payment$--/mo
Payment breakdown
Explore the cost of this home by adjusting the details. Changes won't be saved.
All calculations are estimates and provided by Zillow, Inc. for informational purposes only. Actual amounts may vary.
HOA fees may include property taxes on listings classified as Co-Ops. Contact the listing agent and/or owner for fee details.
Mortgage interest rates are dependent on a number of factors, including credit score, down payment, and repayment length. Interest rate data provided by Zillow Group Marketplace, Inc. as of 1/1/1970 from various mortgage lenders with which we have lead or other similar arrangements; the Estimated Payment is an average of those rates.
See how much you could borrow to make a competitive offer.
Climate risks
Neighborhood: 20111
Nearby schools
GreatSchools rating
- 8/10Signal Hill Elementary SchoolGrades: PK-5Distance: 2 mi
- 5/10Parkside Middle SchoolGrades: 6-8Distance: 3.8 mi
- 5/10Osbourn Park High SchoolGrades: 9-12Distance: 3.2 mi
Schools provided by the listing agent
- Elementary: Signal Hill
- Middle: Parkside
- High: Osbourn Park
- District: Prince William County Public Schools
Source: Bright MLS. This data may not be complete. We recommend contacting the local school district to confirm school assignments for this home.
A local agent can set up tours, give advice and negotiate with sellers.

- Virginia
- Prince William County
- Manassas
- 20111
- 10615 Pineview Rd
Nearby cities
Nearby neighborhoods
Nearby zip codes
Other Manassas Topics
