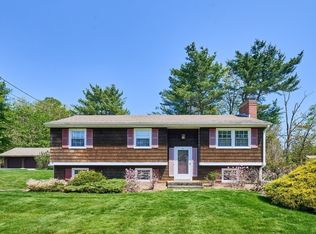
This sprawling 3 bed, 2 bath ranch has been cherished for many years, and is ready for its next chapter. Filled with warmth and character, this home offers generously sized living spaces perfect for both everyday living and entertaining. Two fireplaces create cozy gathering spots, adding charm and comfort throughout.A standout feature is the potential in-law setup, complete with its own kitchen, bedroom, full bath, and a bright sun porch—ideal for multi-generational living, guests, or flexible living arrangements. Set on just under an acre and a half, the property offers a beautiful yard with endless possibilities for fresh landscaping and outdoor enjoyment. Relax on the large deck by your pool, and enjoy the added convenience of two separate driveways for easy access and ample parking. Hobbyists, or those in need of extra storage will appreciate the one-car garage, complete with a full workshop space—perfect for projects, or tools. This is a home full of heart, space, and opportunity
For sale
Price cut: $10K (5/15)
$414,900
1063 Lebanon Hill Rd, Southbridge, MA 01550
3beds
2,132sqft
Est.: Get pre-qualified
Single Family Residence
Built in 1950
1.37 Acres Lot
$415,200 Zestimate®
$195/sqft
$-- HOA
What's special
- 24 days |
- 1,202 |
- 45 |
Zillow last checked:
Listing updated:
Listed by:
Lexie Brunet 860-234-7384,
Brunet & Company Real Estate LLC 860-412-9056
Source: MLS PIN,MLS#: 73507443
Tour with a local agent
Facts & features
Interior
Bedrooms & bathrooms
- Bedrooms: 3
- Bathrooms: 2
- Full bathrooms: 2
- Main level bedrooms: 3
Primary bedroom
- Features: Closet
- Level: Main,First
Bedroom 2
- Level: Main,First
Bedroom 3
- Features: Closet/Cabinets - Custom Built
- Level: Main,First
Primary bathroom
- Features: Yes
Bathroom 1
- Level: First
Kitchen
- Level: First
Living room
- Features: Flooring - Wall to Wall Carpet
- Level: First
Heating
- Oil
Cooling
- None
Features
- Bathroom - Full, Dining Area, Open Floorplan, Sun Room, Inlaw Apt.
- Basement: Full,Crawl Space,Unfinished
- Number of fireplaces: 2
- Fireplace features: Living Room
Interior area
- Total structure area: 2,132
- Total interior livable area: 2,132 sqft
- Finished area above ground: 2,132
Property
Parking
- Total spaces: 9
- Parking features: Under, Workshop in Garage, Paved Drive, Off Street, Paved
- Attached garage spaces: 1
- Uncovered spaces: 8
Accessibility
- Accessibility features: Accessible Entrance
Features
- Patio & porch: Porch - Enclosed
- Exterior features: Porch - Enclosed, Pool - Above Ground, Storage
- Has private pool: Yes
- Pool features: Above Ground
Lot
- Size: 1.37 Acres
Details
- Parcel number: 3981576
- Zoning: 1010
Construction
Type & style
- Home type: SingleFamily
- Architectural style: Ranch
- Property subtype: Single Family Residence
- Attached to another structure: Yes
Materials
- Frame
- Foundation: Concrete Perimeter
- Roof: Shingle
Condition
- Year built: 1950
Utilities & green energy
- Sewer: Private Sewer
- Water: Private
Community & HOA
HOA
- Has HOA: No
Location
- Region: Southbridge
Financial & listing details
- Price per square foot: $195/sqft
- Tax assessed value: $380,800
- Annual tax amount: $5,583
- Date on market: 5/2/2026
- Listing terms: Estate Sale
- Road surface type: Paved
Estimated market value
$415,200
$394,000 - $436,000
$2,676/mo
Price history
| Date | Event | Price |
|---|---|---|
| 5/15/2026 | Price change | $414,900-2.4%$195/sqft |
Source: MLS PIN #73507443 Report a problem | ||
| 5/2/2026 | Listed for sale | $424,900$199/sqft |
Source: MLS PIN #73507443 Report a problem | ||
Public tax history
| Year | Property taxes | Tax assessment |
|---|---|---|
| 2025 | $5,583 -6.6% | $380,800 -2.8% |
| 2024 | $5,976 +4.1% | $391,600 +8% |
| 2023 | $5,742 +5.2% | $362,500 +18.9% |
| 2022 | $5,460 +4.8% | $305,000 +13.8% |
| 2021 | $5,212 +4.3% | $268,100 +4.5% |
| 2020 | $4,997 +5% | $256,500 +11.9% |
| 2018 | $4,758 +5.6% | $229,300 +4.7% |
| 2017 | $4,507 +2.4% | $219,100 +0.6% |
| 2016 | $4,402 +2.5% | $217,800 +3.2% |
| 2015 | $4,296 +7.5% | $211,000 +3.7% |
| 2014 | $3,997 -0.4% | $203,500 -6.4% |
| 2013 | $4,014 +7% | $217,300 +3.3% |
| 2012 | $3,750 +3.5% | $210,300 -0.5% |
| 2011 | $3,622 +3.2% | $211,300 -8.8% |
| 2010 | $3,511 +2.9% | $231,600 -14.4% |
| 2009 | $3,411 +4.6% | $270,500 -2% |
| 2008 | $3,261 +4.3% | $276,100 -1% |
| 2007 | $3,128 -4.2% | $279,000 -0.6% |
| 2006 | $3,266 +3.7% | $280,600 +2.5% |
| 2005 | $3,148 +9.3% | $273,700 +12% |
| 2004 | $2,879 +6.3% | $244,400 +46.4% |
| 2003 | $2,709 +2.8% | $166,900 |
| 2001 | $2,634 | $166,900 |
Find assessor info on the county website
Monthly payment
Est. payment$--/mo
Payment breakdown
Explore the cost of this home by adjusting the details. Changes won't be saved.
All calculations are estimates and provided by Zillow, Inc. for informational purposes only. Actual amounts may vary.
HOA fees may include property taxes on listings classified as Co-Ops. Contact the listing agent and/or owner for fee details.
Mortgage interest rates are dependent on a number of factors, including credit score, down payment, and repayment length. Interest rate data provided by Zillow Group Marketplace, Inc. as of 1/1/1970 from various mortgage lenders with which we have lead or other similar arrangements; the Estimated Payment is an average of those rates.
See how much you could borrow to make a competitive offer.
Climate risks
Neighborhood: 01550
Nearby schools
GreatSchools rating
- NAEastford Road SchoolGrades: PK-1Distance: 2.7 mi
- 6/10Southbridge Middle SchoolGrades: 6-8Distance: 3.9 mi
- 1/10Southbridge High SchoolGrades: 9-12Distance: 3.9 mi
A local agent can set up tours, give advice and negotiate with sellers.
A local lender can help you make sure your offer is ready when you are.


- Massachusetts
- Worcester County
- Southbridge
- 01550
- 1063 Lebanon Hill Rd
Nearby cities
Nearby zip codes
Other Southbridge Topics
