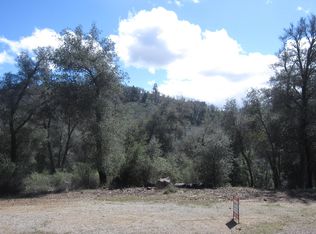
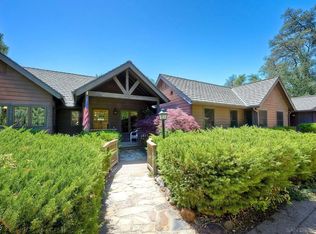
Welcome to Mountain Majesty, a beautifully crafted log home nestled within the private gated community of Julian Estates. Built in 2007 and thoughtfully remodeled in 2020, this exceptional mountain retreat offers luxury, privacy, and timeless craftsmanship on 4.47 acres. Surrounded by mature oaks, cedars, and pines, along with thoughtfully curated specimen trees, the property offers a park-like setting with exceptional privacy and natural beauty. Offering approximately 3,485 square feet, the residence features 3 bedrooms, 3.5 bathrooms, a loft, and a versatile lower-level bonus room. A wraparound covered porch invites year round enjoyment of the peaceful mountain setting, while custom stonework enhances the home's architectural character. Inside, soaring vaulted wood ceilings, rich natural finishes, and dramatic windows create a warm yet sophisticated ambiance. The grand great room showcases a wood burning stove and a dramatic staircase that accentuates the home's soaring ceilings and open mountain lodge design. The 2020 renovation included beautifully updated bathrooms with travertine flooring and custom tile surrounds, along with a remodeled kitchen featuring granite countertops, stone tile backsplash, and completed cabinetry. The spacious primary suite opens to a private spa and sauna retreat surrounded by expansive windows and skylights, creating a serene space to relax and unwind. Additional amenities include a 2 car garage, 14' x 49' storage/workshop area, whole house Generac generator, tankless water heater, HVAC, ductless mini split system, 10,000 gallon water storage tank, wharf hydrant, enclosed garden area, fenced orchard, and log style pump house. Whether seeking a full time residence or a refined mountain escape, Mountain Majesty offers an extraordinary lifestyle where luxury, comfort, and the beauty of Julian come together in a single remarkable property. "Come and experience a lifestyle worth living in a community where we call home."
For sale
$1,200,000
1068 W Incense Cedar Rd, Julian, CA 92036
3beds
3,485sqft
Single Family Residence
Built in 2007
4.47 Acres Lot
$1,163,300 Zestimate®
$344/sqft
$208/mo HOA
What's special
Wharf hydrantBeautifully crafted log homeFenced orchardLog style pump houseSpacious primary suiteDramatic staircaseWood burning stove
- 91 days
- 488
- 26
Zillow last checked:
Listing updated:
Listed by:
Melo-de Savage DRE #01784140 760-504-5720,
eXp Realty of Southern CA
Source: SDMLS,MLS#: 260013651 Originating MLS: SDMLS
Originating MLS: SDMLSFacts & features
Interior
Bedrooms & bathrooms
- Bedrooms: 3
- Bathrooms: 4
- Full bathrooms: 3
- 1/2 bathrooms: 1
Heating
- Zoned Areas, Forced Air Unit, Wood Stove
Cooling
- Central Forced Air
Appliances
- Included: Dishwasher, Disposal, Dryer, Garage Door Opener, Microwave, Refrigerator, Satellite Dish, Washer, Water Filtration, Propane Range, Water Purifier, Propane Cooking, Propane, Tankless Water Heater
- Laundry: Electric, Propane
Features
- Number of fireplaces: 1
- Fireplace features: FP in Living Room, Wood
Interior area
- Total structure area: 3,485
- Total interior livable area: 3,485 sqft
Video & virtual tour
Property
Parking
- Total spaces: 4
- Parking features: Attached
- Garage spaces: 2
Features
- Levels: 3 Story
- Patio & porch: Covered, Deck, Wrap Around
- Pool features: N/K
- Spa features: Private Portable, Yes, Heated
- Fencing: Other/Remarks
- Has view: Yes
- View description: Mountains/Hills, Trees/Woods
Lot
- Size: 4.47 Acres
Details
- Parcel number: 2921414400
Construction
Type & style
- Home type: SingleFamily
- Property subtype: Single Family Residence
Materials
- Stone, Wood, Stone Veneer
- Roof: Composition,Asphalt
Condition
- Year built: 2007
Utilities & green energy
- Sewer: Septic Installed
- Water: Well on Property, Well
Community & HOA
Community
- Subdivision: JULIAN
HOA
- Services included: Gated Community
- HOA fee: $2,500 annually
- HOA name: Julian Estates POA
Location
- Region: Julian
Financial & listing details
- Price per square foot: $344/sqft
- Tax assessed value: $591,590
- Date on market: 6/5/2026
- Listing terms: Cash,Conventional
Estimated market value
$1,163,300
$1.11M - $1.22M
$5,832/mo
Price history
| Date | Event | Price |
|---|---|---|
| 6/5/2026 | Listed for sale | $1,200,000-11.1%$344/sqft |
Source: eXp Realty #260013651SD Report a problem | ||
| 6/2/2026 | Listing removed | $1,350,000$387/sqft |
Source: eXp Realty #260002167SD Report a problem | ||
| 2/28/2026 | Price change | $1,350,000-9.7%$387/sqft |
Source:  SDMLS #260002167 Report a problem SDMLS #260002167 Report a problem | ||
| 1/29/2026 | Listed for sale | $1,495,000-6.6%$429/sqft |
Source: SDMLS #260002167 Report a problem | ||
| 1/19/2026 | Listing removed | $1,600,000$459/sqft |
Source: SDMLS #250030613 Report a problem | ||
| 10/15/2025 | Price change | $1,600,000-8.6%$459/sqft |
Source: SDMLS #250030613 Report a problem | ||
| 6/14/2025 | Listed for sale | $1,750,000+271.5%$502/sqft |
Source: SDMLS #250030613 Report a problem | ||
| 11/16/2012 | Sold | $471,000+30.2%$135/sqft |
Source: Public Record Report a problem | ||
| 9/13/2012 | Sold | $361,846-23.2%$104/sqft |
Source: Public Record Report a problem | ||
| 9/1/2012 | Listed for sale | $471,000+276.8%$135/sqft |
Source: Coldwell Banker Premier Properties #120044344 Report a problem | ||
| 6/5/2000 | Sold | $125,000$36/sqft |
Source: Public Record Report a problem | ||
Public tax history
| Year | Property taxes | Tax assessment |
|---|---|---|
| 2026 | -- | $591,590 +2% |
| 2025 | $6,135 +2.1% | $579,991 +2% |
| 2024 | $6,006 +1.9% | $568,620 +2% |
| 2023 | $5,894 +1.9% | $557,471 +2% |
| 2022 | $5,783 +1.4% | $546,541 +2% |
| 2021 | $5,706 +0.9% | $535,825 +1% |
| 2020 | $5,654 +3.3% | $530,332 +2% |
| 2019 | $5,473 -1.2% | $519,935 +2% |
| 2018 | $5,539 +2% | $509,741 +2% |
| 2017 | $5,432 +2.3% | $499,747 +2% |
| 2016 | $5,308 +1.7% | $489,949 +1.5% |
| 2015 | $5,220 +2.2% | $482,591 +2% |
| 2014 | $5,108 | $473,138 +0.5% |
| 2013 | -- | $471,000 -7.6% |
| 2012 | -- | $510,000 -34% |
| 2011 | -- | $772,175 +0.8% |
| 2010 | -- | $766,405 -0.2% |
| 2009 | -- | $768,226 +2% |
| 2008 | -- | $753,163 +435.7% |
| 2006 | -- | $140,585 |
Find assessor info on the county website
Monthly payment
Est. payment
Payment breakdown
Explore the cost of this home by adjusting the details. Changes won't be saved.Climate risks
Neighborhood: 92036
Nearby schools
Schools provided by the listing agent
- District: Julian Union School District
Source: SDMLS. This data may not be complete. We recommend contacting the local school district to confirm school assignments for this home.
Similar homes
- $1,225,0002 bd2 ba1.9k sqft4430 Deer Lake Park Rd, Julian, CA 92036For Sale
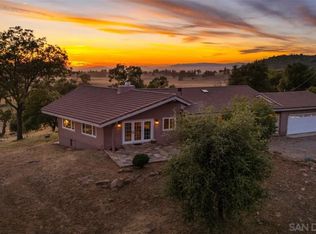 MLS ID #260021363, Deborah J Kerch, Orchard Realty, Inc.. SDMLS
 - $720,0003 bd3 ba2.1k sqft3110 Blue Jay Dr, Julian, CA 92036For Sale
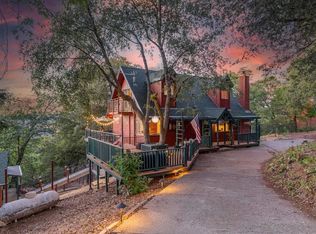 MLS ID #260021707, Jane Brown-Darche, Orchard Realty, Inc.. SDMLS
 - $1,049,0004 bd5 ba4.8k sqft2101 Coulter Ln, Julian, CA 92036For Sale
 MLS ID #260016434, Lisa Marie Alvarado, Orchard Realty, Inc.. SDMLS
 - $849,0003 bd2 ba3.8k sqft16913 Harrison Park Trl, Julian, CA 92036For Sale
 MLS ID #260012548, Tiffany Bagalini, eXp Realty of Southern CA. SDMLS
