Beautiful 3-bedroom, 3-bathroom ranch-style home offering spacious living areas, custom built-ins, and exceptional outdoor amenities. A circular driveway provides ample parking in addition to the 2-car garage. Inside, the home features a gourmet kitchen, breakfast area with a China cabinet, custom built-ins throughout, built-in cabinetry in the bedrooms and bathrooms, custom window shutters, and a living room with built-in TV cabinet and bookshelves. The family room features a vaulted ceiling and fireplace, creating a warm and inviting gathering space. The master bathroom and family room provide access to a screened porch overlooking the outdoor living area. Enjoy a built-in hot tub and above-ground swimming pool, perfect for relaxing or entertaining. The property also includes a separate fenced area for animals, spacious grounds, and a large storage building offering additional storage options. Located in a welcoming neighborhood and less than five minutes from Lake Hartwell, this home combines comfort, functionality, and convenient access to recreation. A unique opportunity to enjoy generous indoor and outdoor living space in a desirable Lake Hartwell-area location.
Active
$399,000
107 Cedar Pond Rd, Hartwell, GA 30643
3beds
2,354sqft
Single Family Residence
Built in 2001
1.18 Acres Lot
$387,200 Zestimate®
$169/sqft
$-- HOA
What's special
Custom built-insBuilt-in hot tubAbove-ground swimming poolCustom window shuttersExceptional outdoor amenitiesGourmet kitchenSpacious grounds
- 56 days
- 576
- 37
Zillow last checked:
Listing updated:
Listed by:
Shantia Carr 678-360-0712,
Keller Williams Realty
Source: GAMLS,MLS#: 10828617
Facts & features
Interior
Bedrooms & bathrooms
- Bedrooms: 3
- Bathrooms: 3
- Full bathrooms: 3
- Main level bathrooms: 3
- Main level bedrooms: 3
Rooms
- Room types: Laundry
Dining room
- Features: Dining Rm/Living Rm Combo
Kitchen
- Features: Breakfast Area, Kitchen Island, Pantry
Heating
- Central, Propane
Cooling
- Central Air
Appliances
- Included: Convection Oven, Dishwasher, Disposal, Microwave, Refrigerator, Stainless Steel Appliance(s)
- Laundry: Other
Features
- Central Vacuum, Double Vanity, Master On Main Level, Tile Bath, Tray Ceiling(s), Walk-In Closet(s)
- Flooring: Hardwood, Tile
- Basement: None
- Number of fireplaces: 1
- Fireplace features: Gas Log, Gas Starter, Living Room
- Common walls with other units/homes: No Common Walls
Interior area
- Total structure area: 2,354
- Total interior livable area: 2,354 sqft
- Finished area above ground: 2,354
- Finished area below ground: 0
Property
Parking
- Total spaces: 2
- Parking features: Garage, Garage Door Opener, Side/Rear Entrance
- Has garage: Yes
Features
- Levels: One
- Stories: 1
- Patio & porch: Screened
- Has private pool: Yes
- Pool features: Above Ground, Pool/Spa Combo
- Has spa: Yes
- Spa features: Bath
- Fencing: Back Yard
- Waterfront features: No Dock Or Boathouse
- Body of water: None
Lot
- Size: 1.18 Acres
- Features: Other
Details
- Additional structures: Garage(s)
- Parcel number: C70B 087 003
- Other equipment: Satellite Dish
Construction
Type & style
- Home type: SingleFamily
- Architectural style: Brick 4 Side,Ranch
- Property subtype: Single Family Residence
Materials
- Brick
- Foundation: Block
- Roof: Other
Condition
- Resale
- New construction: No
- Year built: 2001
Utilities & green energy
- Sewer: Septic Tank
- Water: Public
- Utilities for property: Cable Available, Electricity Available, Other, Water Available
Community & HOA
Community
- Features: Pool
- Security: Carbon Monoxide Detector(s), Smoke Detector(s)
- Subdivision: Cedar Pond
HOA
- Has HOA: No
- Services included: None
Location
- Region: Hartwell
Financial & listing details
- Price per square foot: $169/sqft
- Tax assessed value: $354,618
- Annual tax amount: $1,955
- Date on market: 8/21/2026
- Cumulative days on market: 57 days
- Listing agreement: Exclusive Right To Sell
- Listing terms: Cash,Conventional,FHA,USDA Loan,VA Loan
- Electric utility on property: Yes
Estimated market value
$387,200
$368,000 - $407,000
$2,682/mo
Price history
| Date | Event | Price |
|---|---|---|
| 8/21/2026 | Listed for sale | $399,000+56.5%$169/sqft |
Source:  GAMLS #10828617 Report a problem GAMLS #10828617 Report a problem | ||
| 7/28/2017 | Sold | $255,000-1.9%$108/sqft |
Source:  GAMLS #8181576 Report a problem GAMLS #8181576 Report a problem | ||
| 6/5/2017 | Pending sale | $259,900$110/sqft |
Source: Charlene Lee Realty #8181576 Report a problem | ||
| 5/3/2017 | Listed for sale | $259,900+40.5%$110/sqft |
Source: Charlene Lee Realty #8181576 Report a problem | ||
| 4/22/2014 | Sold | $185,000-17.8%$79/sqft |
Source: Public Record Report a problem | ||
| 7/10/2006 | Sold | $225,000$96/sqft |
Source: Public Record Report a problem | ||
Public tax history
| Year | Property taxes | Tax assessment |
|---|---|---|
| 2025 | $1,955 -4.8% | $141,847 -2.4% |
| 2024 | $2,052 -1.3% | $145,390 +16.4% |
| 2023 | $2,080 +5.7% | $124,894 +17.7% |
| 2022 | $1,968 +5.4% | $106,122 +10.1% |
| 2021 | $1,867 +5.3% | $96,394 +6.2% |
| 2020 | $1,774 +0.9% | $90,739 +5.7% |
| 2019 | $1,757 +4.7% | $85,858 -0.4% |
| 2018 | $1,678 -1.5% | $86,193 +14.1% |
| 2017 | $1,704 +13.5% | $75,542 +0.9% |
| 2016 | $1,502 -2.2% | $74,892 +2.1% |
| 2015 | $1,536 +7.5% | $73,378 -4.2% |
| 2014 | $1,429 -6.1% | $76,568 -1.1% |
| 2013 | $1,521 | $77,426 |
| 2012 | -- | -- |
| 2010 | -- | -- |
| 2009 | -- | $71,404 |
| 2008 | -- | $71,404 -5.5% |
| 2007 | -- | $75,556 +5.8% |
| 2005 | -- | $71,404 +9.1% |
| 2004 | -- | $65,448 |
Find assessor info on the county website
Monthly payment
Est. payment
Payment breakdown
Explore the cost of this home by adjusting the details. Changes won't be saved.Climate risks
Neighborhood: 30643
Nearby schools
Schools provided by the listing agent
- Elementary: Hartwell
- Middle: Hart
- High: Hart
Source: GAMLS. This data may not be complete. We recommend contacting the local school district to confirm school assignments for this home.
Similar homes
- $395,0004 bd4 ba2.6k sqft190 Cedar Pond Rd, Hartwell, GA 30643Active

 MLS ID #10869107, Avery McGarity, Adams Realty, Inc.. GAMLS
 - $449,9003 bd3 ba2.4k sqft70 Ridgewood Ln, Hartwell, GA 30643Active
 MLS ID #10869439, Alica Morris, All Hart Realty. GAMLS
 - $435,0003 bd3 ba2.7k sqft181 Ethridge Way, Hartwell, GA 30643Active
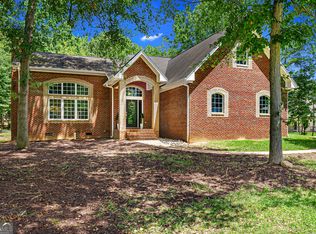 MLS ID #10828609, Michelle VanHemert, Living Down South Realty. GAMLS
 - $379,9003 bd2 ba2.5k sqft145 Brown St, Hartwell, GA 30643Active
 MLS ID #10827748, Michael Bolet, Fathom Realty GA, LLC. GAMLS
 - $469,9003 bd4 ba3.1k sqft567 Cedar Pond Rd, Hartwell, GA 30643ActiveMLS ID #10815342, Charlene Fields, Charlene's Lakeside Realty. GAMLS
- $389,9003 bd2 ba1.8k sqft465 Liberty Hill Church Rd, Hartwell, GA 30643ActiveMLS ID #10840971, Elizabeth Hutcheson, Peggy Slappey Properties. GAMLS
- $389,9003 bd2 ba1.7k sqft491 Liberty Hill Church Rd, Hartwell, GA 30643ActiveMLS ID #10840967, Elizabeth Hutcheson, Peggy Slappey Properties. GAMLS
- $339,0003 bd2 ba1.5k sqft416 Greenbriar Dr, Hartwell, GA 30643ActiveMLS ID #10874131, Brittany Bowers, Turnkey Realty LLC. GAMLS
- $425,0005 bd3 ba2.1k sqft148 Swan Sanders Rd, Hartwell, GA 30643ActiveMLS ID #10837937, Joanie J Haley, All Hart Realty. GAMLS
- $450,0003 bd2 ba1.8k sqft1258 Old Beacon Light Rd, Hartwell, GA 30643ActiveMLS ID #10855151, Bonnie McDonald, RE/MAX Classic. GAMLS
- $275,0004 bd3 ba2.4k sqft338 Ellen St, Hartwell, GA 30643ActiveMLS ID #10873914, Debra McCurley, Virtual Properties Realty.com. GAMLS
- $509,0003 bd3 ba2.1k sqft685 Melody Ln, Hartwell, GA 30643ActiveMLS ID #10813901, Reese F Oglesby, Coldwell Banker Fort Realty. GAMLS
- $375,0003 bd3 ba2.3k sqft151 Evergreen Ln, Hartwell, GA 30643ActiveMLS ID #10564673, Bruce Evans, EXIT For Sale Realty. GAMLS
- $359,9004 bd3 ba2k sqft305 Rachel Ln, Hartwell, GA 30643ActiveMLS ID #10809142, Elizabeth Hutcheson, Peggy Slappey Properties. GAMLS
- $315,0003 bd2 ba1.6k sqft133 Woodhurst Dr, Hartwell, GA 30643ActiveMLS ID #10867911, Winston Gibbs, GA Realty LLC. GAMLS
- $425,0003 bd2 ba2.1k sqft45 Highland Shoals Ct, Hartwell, GA 30643ActiveMLS ID #10756392, Stacy S Shirley, Keller Williams Realty Atl. Partners. GAMLS
- $380,0003 bd2 ba1.6k sqft1398 Cleveland Mill Rd, Hartwell, GA 30643ActiveMLS ID #10818861, Tom Hardigree, Red Clay Properties. GAMLS
- $364,9003 bd2 ba1.7k sqft166 Rachel Ln, Hartwell, GA 30643ActiveMLS ID #10762126, Elizabeth Hutcheson, Peggy Slappey Properties. GAMLS
- $298,0004 bd2 ba2.1k sqft868 Fairview Ave, Hartwell, GA 30643ActiveMLS ID #10840993, Jeremy Chitwood, Jeremy Chitwood & Associates. GAMLS
- $335,9503 bd3 ba1.8k sqft128 Smith St, Hartwell, GA 30643ActiveMLS ID #10780366, Tanya Kimberly, Coldwell Banker Fort Realty. GAMLS
