Enjoy single-level living on a quiet cul-de-sac in the City of Tomahawk! Situated on a level 0.32-acre lot, this 3-bedroom ranch features cathedral ceilings, an open kitchen with an island, and a welcoming living room with a gas fireplace. The primary bedroom offers its own private bath, while main-floor laundry, central vacuum, and an attached 2-car garage add everyday convenience. A whirlpool tub provides a relaxing place to unwind. The full basement includes a finished bathroom, with the remaining space mostly unfinished and ready for storage, hobbies, or future expansion. Step outside to the open sun deck and fenced backyard, offering room to relax, garden, or entertain. City water and sewer serve the home. Included are the range, refrigerator, dishwasher, microwave, washer, dryer, window coverings, and basement refrigerator. Comfortable living in a peaceful setting with the convenience of being in town!
For sale
$365,000
107 COOK CIR, Tomahawk, WI 54487
3beds
2,050sqft
Single Family Residence
Built in 1996
0.32 Acres Lot
$357,800 Zestimate®
$178/sqft
$-- HOA
What's special
Main-floor laundryCentral vacuumFenced backyardCathedral ceilingsSingle-level livingOpen sun deckWhirlpool tub
- 14 days
- 1,191
- 27
Likely to sell faster than
Zillow last checked:
Listing updated:
Listed by:
JACKIE LEONHARD TEAM 715-612-2673,
NORTHWOODS COMMUNITY REALTY, LLC
Source: GNMLS,MLS#: 220174
Facts & features
Interior
Bedrooms & bathrooms
- Bedrooms: 3
- Bathrooms: 3
- Full bathrooms: 3
Bedroom
- Level: First
- Dimensions: 15'10x15'7
Bedroom
- Level: First
- Dimensions: 12'3x15'6
Bedroom
- Level: First
- Dimensions: 15'3x17'8
Bathroom
- Level: Basement
Bathroom
- Level: First
Bathroom
- Level: First
Dining room
- Level: First
- Dimensions: 18'2x15'1
Entry foyer
- Level: First
- Dimensions: 10'10x6'9
Kitchen
- Level: First
- Dimensions: 14'4x12
Laundry
- Level: First
- Dimensions: 10'9x8'11
Living room
- Level: First
- Dimensions: 15'2x24'5
Other
- Level: Basement
- Dimensions: 31'3x30'2
Storage room
- Level: Basement
- Dimensions: 29x24'1
Utility room
- Level: Basement
- Dimensions: 25'7x10'4
Heating
- Forced Air, Natural Gas
Cooling
- Central Air, Whole House Fan
Appliances
- Included: Dryer, Dishwasher, Electric Oven, Electric Range, Gas Water Heater, Microwave, Refrigerator, Washer, Air To Air Exchanger
- Laundry: Main Level
Features
- Ceiling Fan(s), Cathedral Ceiling(s), Central Vacuum, High Ceilings, Jetted Tub, Bath in Primary Bedroom, Main Level Primary, Pantry, Cable TV, Vaulted Ceiling(s), Walk-In Closet(s)
- Flooring: Carpet, Tile, Wood
- Basement: Exterior Entry,Full,Unfinished
- Number of fireplaces: 1
- Fireplace features: Gas Log
Interior area
- Total structure area: 2,050
- Total interior livable area: 2,050 sqft
- Finished area above ground: 2,050
- Finished area below ground: 0
Video & virtual tour
Property
Parking
- Total spaces: 2
- Parking features: Attached, Garage, Two Car Garage
- Attached garage spaces: 2
- Has uncovered spaces: Yes
Features
- Levels: One
- Stories: 1
- Patio & porch: Deck, Open, Patio
- Exterior features: Fence, Landscaping, Patio, Paved Driveway
- Has spa: Yes
- Fencing: Yard Fenced
- Frontage length: 0,0
Lot
- Size: 0.32 Acres
- Features: Dead End, Level
Details
- Parcel number: 28635063530090
- Zoning description: Residential
Construction
Type & style
- Home type: SingleFamily
- Architectural style: Ranch,One Story
- Property subtype: Single Family Residence
Materials
- Frame, Metal Siding
- Roof: Composition,Shingle
Condition
- Year built: 1996
Utilities & green energy
- Electric: Circuit Breakers
- Sewer: Public Sewer
- Water: Public
- Utilities for property: Cable Available, Phone Available, Underground Utilities
Community & HOA
Community
- Subdivision: Eugene Cooks Add
Location
- Region: Tomahawk
Financial & listing details
- Price per square foot: $178/sqft
- Tax assessed value: $285,300
- Annual tax amount: $4,083
- Date on market: 10/22/2026
- Ownership: Fee Simple
- Road surface type: Paved
Estimated market value
$357,800
$340,000 - $376,000
$2,111/mo
Price history
| Date | Event | Price |
|---|---|---|
| 10/22/2026 | Listed for sale | $365,000+89.1%$178/sqft |
Source:  GNMLS #220174 Report a problem | ||
| 10/2/2007 | Sold | $193,000$94/sqft |
Source: Public Record Report a problem | ||
Public tax history
| Year | Property taxes | Tax assessment |
|---|---|---|
| 2025 | $3,562 -12.8% | $285,300 +51.3% |
| 2024 | $4,083 +9.5% | $188,600 |
| 2023 | $3,729 -2% | $188,600 |
| 2022 | $3,804 +0.6% | $188,600 |
| 2021 | $3,780 -13.2% | $188,600 |
| 2020 | $4,356 +0.5% | $188,600 |
| 2019 | $4,332 -1.8% | $188,600 |
| 2018 | $4,413 +0.8% | $188,600 |
| 2017 | $4,380 +6% | $188,600 |
| 2016 | $4,133 +7.6% | $188,600 |
| 2015 | $3,841 | $188,600 |
| 2014 | $3,841 | $188,600 |
| 2013 | $3,841 | $188,600 |
| 2011 | $3,841 | $188,600 |
| 2010 | -- | $188,600 |
| 2009 | -- | $188,600 |
Find assessor info on the county website
Monthly payment
Est. payment
Payment breakdown
Explore the cost of this home by adjusting the details. Changes won't be saved.Climate risks
Neighborhood: 54487
Nearby schools
Schools provided by the listing agent
- Elementary: LI Tomahawk
- Middle: LI Tomahawk
- High: LI Tomahawk
Source: GNMLS. This data may not be complete. We recommend contacting the local school district to confirm school assignments for this home.

Similar homes
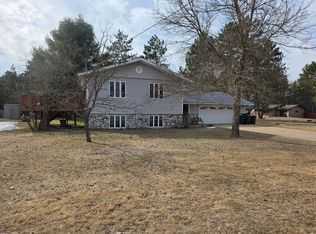
- $294,9003 bd3 ba2.7k sqft601 W SOMO AVE, Tomahawk, WI 54487For Sale
 MLS ID #219284, JONATHAN LONG, WILD RIVERS GROUP REAL ESTATE, LLC. GNMLS
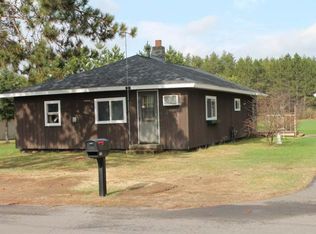
- $249,9004 bd2 ba1.8k sqft1703 CEDAR AVE, Tomahawk, WI 54487For Sale
 MLS ID #219678, DANIEL DADABO, AMAXIMMO, LLC. GNMLS
- $449,9003 bd2 ba2k sqftW4761 MABLE FRONTAGE ROAD, Tomahawk, WI 54487Active
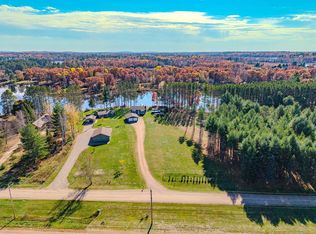 MLS ID #22605293, CODY HOELSCHER. WIREX MLS
- $354,9002 bd2 ba1.1k sqftW6158 OAK LN, Tomahawk, WI 54487For Sale
 MLS ID #219740, TIM WIMMER, WIMMER REAL ESTATE. GNMLS
- $292,5003 bd1 ba1k sqftW6403 County Rd E, Tomahawk, WI 54487For Sale
 MLS ID #7134851, Jordan Yira, American Legacy Land Co., LLC. NorthstarMLS as distributed by MLS GRID
