***Sellers will pay some closing costs with an acceptable offer.***Loan credit available through preferred lender*** Forget everything you know about cookie-cutter suburban sprawl. 107 N 3rd St isn't just a house; it’s a mood. Located in the heartbeat of downtown Easley, this property trades beige carpets and builder grade boredom for a vibe that’s part urban loft, part secret sanctuary. The Location: Live your best life biking on the Doodle Trail, walking to downtown Easley, taking a 20 minute drive to downtown Greenville or a 25 minute drive to Clemson. Less than 1 mile to Prisma Health Baptist Hospital. With only a half mile to The Silos, a third of a mile to Main St, and .8 mile to Southern Weaving Food Hall, you’ll be enjoying live music, local shopping, coffee shops, casual dining & plenty of opportunities for 3rd space community connections. The Culinary Command Center: Why have one pantry when you can have two? Whether you’re a serious chef or just a serious snacker, the dual-pantry setup keeps the aesthetic clean and the supplies organized. The white granite counters & large island provide plenty of prep space. The Flex Space: Is it a sunroom? A high-output home office? A meditation retreat? Art studio? Yes. The Suite: When the world gets too loud, the primary suite offers a hard reset. The deep soaking tub is the undisputed star of the bathroom—a sculptural centerpiece designed for long Sundays and total decompression. The Upgrades: LVP throughout means never having to clean carpet and custom pantries, closets & laundry shelving provide peak organization. Home has a security system including exterior cameras to give you ultimate peace of mind. The Vibe: Sky-high ceilings in every bedroom, hand crafted accent walls & the permanent fire pit in the private, fenced back yard give effortless cool. The Best Part: No HOA!
For sale
$410,000
107 N 3rd St, Easley, SC 29640
3beds
2,262sqft
Single Family Residence
Built in 2023
0.34 Acres Lot
$408,700 Zestimate®
$181/sqft
$-- HOA
What's special
White granite countersHand crafted accent wallsDual-pantry setup
- 5 days
- 469
- 22
Likely to sell faster than
Zillow last checked:
Listing updated:
Listed by:
Bitsy Cazel 864-230-2021,
BHHS C Dan Joyner - Office A,
Shannon Kelley 864-325-2628,
BHHS C Dan Joyner - Office A
Source: WUMLS,MLS#: 20305495 Originating MLS: Western Upstate Association of Realtors
Originating MLS: Western Upstate Association of RealtorsFacts & features
Interior
Bedrooms & bathrooms
- Bedrooms: 3
- Bathrooms: 3
- Full bathrooms: 2
- 1/2 bathrooms: 1
Rooms
- Room types: Office
Primary bedroom
- Level: Upper
- Dimensions: 20x15
Bedroom 2
- Level: Upper
- Dimensions: 13x11
Bedroom 3
- Level: Upper
- Dimensions: 12x10
Primary bathroom
- Level: Upper
- Dimensions: 10x8
Other
- Level: Upper
- Dimensions: 7x6
Dining room
- Level: Main
- Dimensions: 13x9
Kitchen
- Level: Main
- Dimensions: 13x13
Laundry
- Level: Upper
- Dimensions: 7x5
Living room
- Level: Main
- Dimensions: 17x17
Office
- Level: Main
- Dimensions: 11x11
Heating
- Central, Electric
Cooling
- Central Air, Electric
Appliances
- Included: Dryer, Dishwasher, Electric Oven, Electric Range, Electric Water Heater, Freezer, Disposal, Microwave, Refrigerator, Washer
Features
- Bathtub, Dual Sinks, Bath in Primary Bedroom, Separate Shower, Upper Level Primary
- Flooring: Luxury Vinyl Plank
- Windows: Vinyl
- Basement: None
Interior area
- Total structure area: 2,262
- Total interior livable area: 2,262 sqft
Property
Parking
- Total spaces: 2
- Parking features: Attached, Garage, Driveway
- Attached garage spaces: 2
Features
- Levels: Two
- Stories: 2
- Patio & porch: Front Porch, Patio
- Exterior features: Fence, Porch, Patio
- Fencing: Yard Fenced
Lot
- Size: 0.34 Acres
- Features: City Lot, Level, Not In Subdivision
Details
- Parcel number: 501911752170
Construction
Type & style
- Home type: SingleFamily
- Architectural style: Contemporary
- Property subtype: Single Family Residence
Materials
- Masonite, Wood Siding
- Foundation: Slab
- Roof: Architectural,Shingle
Condition
- Year built: 2023
Details
- Builder name: Las Cruces Homes
Utilities & green energy
- Sewer: Public Sewer
- Water: Public
Community & HOA
Community
- Features: Short Term Rental Allowed
HOA
- Has HOA: No
Location
- Region: Easley
Financial & listing details
- Price per square foot: $181/sqft
- Tax assessed value: $339,000
- Annual tax amount: $5,100
- Date on market: 8/26/2026
- Cumulative days on market: 124 days
- Listing agreement: Exclusive Right To Sell
Estimated market value
$408,700
$388,000 - $429,000
$2,172/mo
Price history
| Date | Event | Price |
|---|---|---|
| 8/26/2026 | Listed for sale | $410,000$181/sqft |
Source:  Greater Greenville AOR #1602007 Report a problem Greater Greenville AOR #1602007 Report a problem | ||
| 8/24/2026 | Listing removed | $410,000$181/sqft |
Source: BHHS broker feed #20300692 Report a problem | ||
| 7/4/2026 | Price change | $410,000-2.1%$181/sqft |
Source: Greater Greenville AOR #1589823 Report a problem | ||
| 5/30/2026 | Price change | $419,000-0.2%$185/sqft |
Source: Greater Greenville AOR #1589823 Report a problem | ||
| 5/14/2026 | Price change | $419,900-2.3%$186/sqft |
Source: Greater Greenville AOR #1589823 Report a problem | ||
| 4/29/2026 | Listed for sale | $429,900+26.8%$190/sqft |
Source: Greater Greenville AOR #1589823 Report a problem | ||
| 7/31/2023 | Sold | $339,000$150/sqft |
Source:  SAR as distributed by MLS GRID #300111 Report a problem SAR as distributed by MLS GRID #300111 Report a problem | ||
| 7/7/2023 | Pending sale | $339,000$150/sqft |
Source: Greater Greenville AOR #1498075 Report a problem | ||
| 6/28/2023 | Price change | $339,000-3.1%$150/sqft |
Source: Greater Greenville AOR #1498075 Report a problem | ||
| 5/15/2023 | Price change | $349,999-4.1%$155/sqft |
Source: Greater Greenville AOR #1498075 Report a problem | ||
| 5/5/2023 | Listed for sale | $365,000+939.9%$161/sqft |
Source: SAR as distributed by MLS GRID #300111 Report a problem | ||
| 9/23/2022 | Sold | $35,100+0.3%$16/sqft |
Source: Greater Greenville AOR #1479967 Report a problem | ||
| 8/26/2022 | Pending sale | $35,000$15/sqft |
Source: Greater Greenville AOR #1479967 Report a problem | ||
| 8/22/2022 | Listed for sale | $35,000+1066.7%$15/sqft |
Source: Greater Greenville AOR #1479967 Report a problem | ||
| 1/7/2009 | Sold | $3,000$1/sqft |
Source: Public Record Report a problem | ||
Public tax history
| Year | Property taxes | Tax assessment |
|---|---|---|
| 2025 | $5,101 -2.8% | $20,340 |
| 2024 | $5,249 +2697.2% | $20,340 +1352.9% |
| 2023 | $188 +46.7% | $1,400 +259% |
| 2022 | $128 +0.6% | $390 |
| 2021 | $127 +2% | $390 |
| 2020 | $125 | $390 |
| 2019 | $125 -3.2% | $390 |
| 2018 | $129 +2.2% | $390 |
| 2017 | $126 | $390 |
| 2015 | $126 +2.8% | $390 +8.3% |
| 2008 | $123 | $360 |
| 2007 | -- | $360 |
| 2006 | -- | $360 -53.8% |
| 2002 | -- | $780 |
Find assessor info on the county website
Monthly payment
Est. payment
Payment breakdown
Explore the cost of this home by adjusting the details. Changes won't be saved.Climate risks
Neighborhood: 29640
Nearby schools
Schools provided by the listing agent
- Elementary: Mckissick Elem
- Middle: Richard H Gettys Middle
- High: Easley High
Source: WUMLS. This data may not be complete. We recommend contacting the local school district to confirm school assignments for this home.

Similar homes
- $399,9003 bd2 ba1.6k sqft517 N East Main St, Easley, SC 29640New Construction
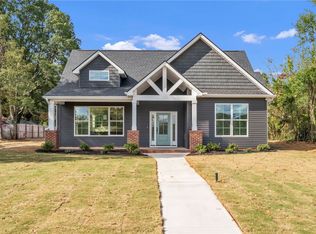 MLS ID #20293467, Shaun Murphy, Southern Realtor Associates. WUMLS
 - $349,9003 bd3 ba1.8k sqft9 Wiltshire Cir, Easley, SC 29642For Sale
 MLS ID #20305135, McKenzie Dorsey, Justin Winter & Assoc - Mid Lake. WUMLS
 - $399,9004 bd3 ba2.3k sqft401 Clarendon Dr, Easley, SC 29642For Sale
 MLS ID #20305247, M. Kevin Black, Southern Equity, LLC. WUMLS
 - $355,9005 bd3 ba2.6k sqft224 Anna Gray Cir, Easley, SC 29640For Sale
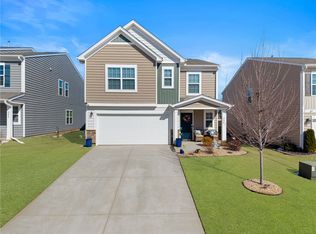 MLS ID #20302764, Ernest Abercrombie, Abercrombie and Associates. WUMLS
