Welcome to this 3-bedroom, 2 full-bath Ranch in Henrietta, offering plenty of space, versatility, and potential to make it your own! This home has good bones and features convenient one-floor living with a functional layout ready for your personal touches. The primary bedroom features its own full en-suite bathroom, adding privacy and convenience. Enjoy additional living and entertaining space in the three-season room, or step outside to the covered back deck overlooking the private backyard—a great space for relaxing, entertaining, or enjoying the outdoors! The property offers excellent parking and storage options with a one-car attached garage, along with a separate outbuilding providing a ton of space—perfect for recreational vehicles, a workshop, hobbies, lawn equipment, or additional storage. The driveway also provides plenty of parking with a convenient turnaround area, making it easy to accommodate multiple vehicles. The partially finished basement adds even more usable space and features a walkout door, offering possibilities for a recreation room, home office, workout area, or additional living space. With three bedrooms, two full baths, outbuilding, a three-season room, covered deck, private backyard, generous parking, and a walkout basement, this Henrietta ranch offers a solid foundation and plenty of opportunity for its next owner to add their own style and truly make it their own! You don’t want to miss out on this opportunity! Delayed Negotiations offers due on Monday October 5th at 12pm.
Pending
$199,900
107 Reeves Rd, Henrietta, NY 14467
3beds
1,236sqft
Single Family Residence
Built in 1966
0.34 Acres Lot
$-- Zestimate®
$162/sqft
$-- HOA
What's special
Private backyardOne-car attached garageGenerous parkingThree-season roomFunctional layoutConvenient one-floor living
- 36 days
- 234
- 4
Zillow last checked:
Listing updated:
Listed by:
Empire Realty Group 585-347-4900,
Linnea F. Muller 585-752-6715
Source: NYSAMLSs,MLS#: R1715174 Originating MLS: Rochester
Facts & features
Interior
Bedrooms & bathrooms
- Bedrooms: 3
- Bathrooms: 2
- Full bathrooms: 2
- Main level bathrooms: 2
- Main level bedrooms: 3
Heating
- Gas, Forced Air
Cooling
- Central Air
Appliances
- Included: Dryer, Dishwasher, Gas Cooktop, Gas Oven, Gas Range, Gas Water Heater, Microwave, Refrigerator, Washer
- Laundry: In Basement
Features
- Ceiling Fan(s), Separate/Formal Dining Room, Eat-in Kitchen, Separate/Formal Living Room, Living/Dining Room, Sliding Glass Door(s), Bedroom on Main Level, Convertible Bedroom, Bath in Primary Bedroom, Main Level Primary, Workshop
- Flooring: Carpet, Hardwood, Laminate, Tile, Varies
- Doors: Sliding Doors
- Basement: Full,Partially Finished,Walk-Out Access,Sump Pump
- Has fireplace: No
Interior area
- Total structure area: 1,236
- Total interior livable area: 1,236 sqft
Video & virtual tour
Property
Parking
- Total spaces: 1
- Parking features: Attached, Electricity, Garage, Heated Garage, Storage, Workshop in Garage, Garage Door Opener
- Attached garage spaces: 1
Accessibility
- Accessibility features: Low Threshold Shower
Features
- Levels: Two
- Stories: 2
- Patio & porch: Covered, Patio, Porch
- Exterior features: Blacktop Driveway, Patio, Private Yard, See Remarks
Lot
- Size: 0.34 Acres
- Dimensions: 100 x 150
- Features: Rectangular, Rectangular Lot
Details
- Additional structures: Barn(s), Outbuilding, Shed(s), Storage
- Parcel number: 2632001900200001008000
- Special conditions: Standard
- Other equipment: Generator
Construction
Type & style
- Home type: SingleFamily
- Architectural style: Ranch
- Property subtype: Single Family Residence
Materials
- Vinyl Siding
- Foundation: Block
- Roof: Asphalt
Condition
- Resale
- Year built: 1966
Utilities & green energy
- Electric: Circuit Breakers
- Sewer: Septic Tank
- Water: Connected, Public
- Utilities for property: Water Connected
Community & HOA
Community
- Subdivision: Town/Henrietta
Location
- Region: Henrietta
Financial & listing details
- Price per square foot: $162/sqft
- Tax assessed value: $266,000
- Annual tax amount: $5,791
- Date on market: 9/30/2026
- Cumulative days on market: 35 days
- Listing terms: Cash,Conventional,FHA,VA Loan
Estimated market value
Not available
Estimated sales range
Not available
$2,379/mo
Price history
| Date | Event | Price |
|---|---|---|
| 10/7/2026 | Pending sale | $199,900$162/sqft |
Source:  NYSAMLSs #R1715174 Report a problem | ||
| 10/6/2026 | Contingent | $199,900$162/sqft |
Source: NYSAMLSs #R1715174 Report a problem | ||
| 9/30/2026 | Listed for sale | $199,900$162/sqft |
Source: NYSAMLSs #R1715174 Report a problem | ||
Public tax history
| Year | Property taxes | Tax assessment |
|---|---|---|
| 2025 | -- | $266,000 +61.8% |
| 2024 | -- | $164,400 |
| 2023 | -- | $164,400 +16% |
| 2022 | -- | $141,700 +9% |
| 2021 | -- | $130,000 +4% |
| 2020 | -- | $125,000 +13.4% |
| 2018 | -- | $110,200 |
| 2017 | $905 | $110,200 |
| 2016 | -- | $110,200 +3.8% |
| 2015 | -- | $106,200 |
| 2014 | -- | $106,200 |
| 2013 | -- | $106,200 |
| 2012 | -- | $106,200 |
| 2011 | -- | $106,200 |
| 2010 | -- | $106,200 +1.1% |
| 2009 | -- | $105,000 |
| 2007 | -- | $105,000 |
| 2006 | -- | $105,000 +7.5% |
| 2005 | -- | $97,700 |
| 2004 | -- | $97,700 +8% |
| 2003 | -- | $90,500 |
| 2002 | -- | $90,500 +1031.3% |
| 2001 | -- | $8,000 |
| 2000 | -- | $8,000 |
Find assessor info on the county website
Monthly payment
Climate risks
Neighborhood: 14467
Nearby schools
Schools provided by the listing agent
- District: Rush-Henrietta
Source: NYSAMLSs. This data may not be complete. We recommend contacting the local school district to confirm school assignments for this home.


Similar homes
- $257,0004 bd2 ba1.4k sqft60 Overland Trl, West Henrietta, NY 14586For Sale
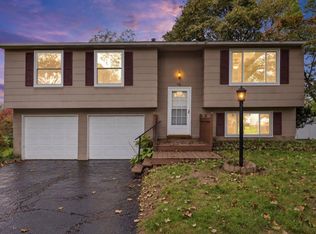
 MLS ID #R1726852, Karina R. Ribis, Listing by: Keller Williams Realty Greater Rochester. NYSAMLSs
- $199,9004 bd3 ba1.7k sqft63 Belmont St, Rochester, NY 14620For Sale
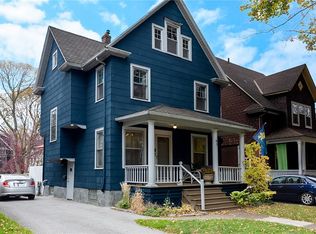 MLS ID #R1726641, Richard W. Sarkis, Listing by: Howard Hanna. NYSAMLSs
- $185,0003 bd2 ba1.6k sqft45 Hinkley Ln, Rochester, NY 14624For Sale
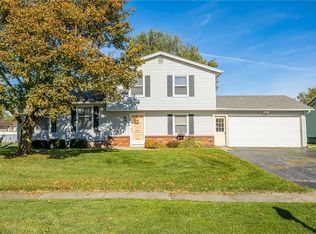 MLS ID #R1724998, Amanda E Friend-Gigliotti, Listing by: Keller Williams Realty Greater Rochester. NYSAMLSs
- $199,9003 bd2 ba1.2k sqft210 Doewood Ln, Rochester, NY 14606For Sale
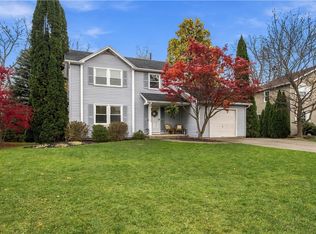 MLS ID #R1726118, Anthony C. Butera, Listing by: Keller Williams Realty Greater Rochester. NYSAMLSs
- $219,9002 bd1 ba950 sqft135 Doncaster Rd, Rochester, NY 14623For SaleMLS ID #R1726146, Dawn V. Nowak, Listing by: Keller Williams Realty Greater Rochester. NYSAMLSs
- $219,9003 bd1 ba1.1k sqft890 Peck Rd, Hilton, NY 14468For SaleMLS ID #R1726455, Cindy B. Rosato, Listing by: RE/MAX Realty Group. NYSAMLSs
- $199,9004 bd2 ba1.4k sqft292 Filon Ave, Rochester, NY 14622For SaleMLS ID #R1726910, David C. Malta, Listing by: Howard Hanna. NYSAMLSs
- $199,9003 bd2 ba1.2k sqft56 Northlane Dr, Rochester, NY 14621For SaleMLS ID #R1724965, Ashley M. Zeiner, Listing by: RE/MAX Plus. NYSAMLSs
- $185,0003 bd2 ba1.2k sqft150 Spruce Ave, Rochester, NY 14611For SaleMLS ID #R1725571, Nicole Noon, Listing by: eXp Realty, LLC. NYSAMLSs
- $199,9003 bd1 ba889 sqft30 Old Beahan Rd, Rochester, NY 14624For SaleMLS ID #R1718282, Justin A. Watt, Listing by: Keller Williams Realty Greater Rochester. NYSAMLSs
- $219,9003 bd3 ba1.2k sqft157 Orland Rd, Irondequoit, NY 14622For SaleMLS ID #R1725779, James R. White, Listing by: Empire Realty Group. NYSAMLSs
- $199,9003 bd1 ba1k sqft32 Laurelhurst Rd, Rochester, NY 14626For SaleMLS ID #R1724952, Laura Pfleuger, Listing by: Keller Williams Realty Greater Rochester. NYSAMLSs
- $210,0003 bd2 ba1k sqft173 Willow Ave, Rochester, NY 14609For SaleMLS ID #R1724260, Shaemar Cherew-Gordon, Listing by: Keller Williams Realty Greater Rochester. NYSAMLSs
- $179,9002 bd2 ba968 sqft677 Eastbrooke Ln, Rochester, NY 14618For SaleMLS ID #R1711771, Kelley M. Chapman, Listing by: Keller Williams Realty Greater Rochester. NYSAMLSs
- $199,9002 bd3 ba1.2k sqft607 French Rd, Rochester, NY 14618For SaleMLS ID #R1723369, Anthony C. Butera, Listing by: Keller Williams Realty Greater Rochester. NYSAMLSs
- $189,9003 bd1 ba1.1k sqft35 Valley Crest Rd, Rochester, NY 14616For SaleMLS ID #R1725929, Corey D. Wild, Listing by: Keller Williams Realty Greater Rochester. NYSAMLSs
- $195,5002 bd2 ba1.1k sqft10 Scottcross Ln, Rochester, NY 14623For SaleMLS ID #R1726499, Diane S. Miller, Listing by: RE/MAX Realty Group. NYSAMLSs
- $199,9003 bd1 ba1k sqft137 Rossmore St, Rochester, NY 14606For SaleMLS ID #R1718202, Michelle A. Dunn, Listing by: Ellison Realty Services. NYSAMLSs
- $219,9003 bd2 ba1.4k sqft3 Ingram Dr, Rochester, NY 14624For SaleMLS ID #R1717296, Myoungjin Joo, Listing by: MJ PREMIER REALTY LLC. NYSAMLSs
- $199,9003 bd1 ba1.5k sqft1011 Arnett Blvd, Rochester, NY 14619For SaleMLS ID #R1720154, Preston Garcia, Listing by: Real Broker NY LLC. NYSAMLSs
