Rustic chalet-style character meets a wooded setting in Negaunee Township. Set on approximately 10.56 acres, this distinctive home pairs stone and wood exterior finishes with a steeply pitched roof and a substantial stone chimney for a classic Northwoods lodge feel. Inside, approximately 2,537 square feet offers three bedrooms, two full bathrooms, and a half bath. The spacious living room features a wood-burning fireplace, while the generous kitchen and dining area provides room to gather. A main-floor bedroom, two full bathrooms, and main-floor laundry add everyday convenience. Upstairs, a sizable bedroom has a half bath attached, while a 3rd bedroom/flex room offers additional living space. Enjoy the surrounding landscape from the deck or patio, with open lawn, wooded acreage, and rolling terrain creating a scenic outdoor setting. An attached two-car garage and storage shed provide room for vehicles, tools, and outdoor equipment. Natural gas forced-air heat adds practical comfort to this character-filled home. Enjoy a wooded Negaunee Township setting with the convenience of town close by. Shopping, dining, schools, and everyday essentials are within easy reach, giving you room to spread out while staying connected to the community. Check out the 3D tour!
For sale
$399,900
107 Valley Rd, Negaunee, MI 49866
3beds
2,537sqft
Single Family Residence
Built in 1975
10.56 Acres Lot
$396,600 Zestimate®
$158/sqft
$-- HOA
What's special
Wood-burning fireplaceWooded acreageStorage shedSubstantial stone chimneyWooded settingOpen lawnRustic chalet-style character
- 3 days
- 1,735
- 186
Zillow last checked:
Listing updated:
Listed by:
CRAIG HEINONEN 906-231-3635,
COLDWELL BANKER SCHMIDT REALTORS 906-225-5992
Source: MiRealSource,MLS#: 50226554 Originating MLS: Upper Peninsula Assoc of Realtors
Facts & features
Interior
Bedrooms & bathrooms
- Bedrooms: 3
- Bathrooms: 3
- Full bathrooms: 2
- 1/2 bathrooms: 1
Rooms
- Room types: Entry, Bedroom, Laundry, Living Room, Bathroom, Second Flr Lavatory
Bedroom 1
- Features: Carpet
- Level: First
- Area: 240
- Dimensions: 16 x 15
Bedroom 2
- Features: Carpet
- Level: Second
- Area: 450
- Dimensions: 25 x 18
Bedroom 3
- Features: Carpet
- Level: Second
- Area: 558
- Dimensions: 31 x 18
Bathroom
- Features: Not Applicable
Bathroom 1
- Features: Tile
- Level: First
- Area: 96
- Dimensions: 12 x 8
Bathroom 2
- Features: Linoleum
- Level: First
- Area: 50
- Dimensions: 10 x 5
Kitchen
- Features: Vinyl
- Level: First
- Area: 315
- Dimensions: 21 x 15
Living room
- Features: Carpet
- Level: First
- Area: 540
- Dimensions: 30 x 18
Heating
- Forced Air, Natural Gas, Wood
Cooling
- Ceiling Fan(s)
Appliances
- Included: Dishwasher, Dryer, Microwave, Range/Oven, Refrigerator, Washer, Electric Water Heater
- Laundry: First Floor Laundry
Features
- Flooring: Linoleum, Carpet, Vinyl
- Basement: None
- Number of fireplaces: 1
- Fireplace features: Living Room, Wood Burning
Interior area
- Total structure area: 2,537
- Total interior livable area: 2,537 sqft
- Finished area above ground: 2,537
- Finished area below ground: 0
Property
Parking
- Total spaces: 2
- Parking features: 2 Spaces, Garage, Attached, Electric in Garage, Garage Door Opener, Direct Access
- Attached garage spaces: 2
Features
- Levels: One and One Half
- Stories: 1.5
- Patio & porch: Deck, Patio
- Has view: Yes
- View description: Rural View
- Waterfront features: None
- Frontage type: Road
- Frontage length: 1120
Lot
- Size: 10.56 Acres
- Dimensions: 1120 x 172 x 1057 x 428
- Features: Deep Lot - 150+ Ft., Large Lot - 65+ Ft., Wooded, Corner Lot, Dead End, Rural, Rolling/Hilly
Details
- Additional structures: Shed(s)
- Additional parcels included: 52-53-431-022-00
- Parcel number: 521013003430
- Zoning: R-2 & RR
- Zoning description: Residential
- Special conditions: Private,Standard
Construction
Type & style
- Home type: SingleFamily
- Architectural style: Chalet
- Property subtype: Single Family Residence
Materials
- Log, Stone, Wood Siding
- Foundation: Slab
Condition
- Year built: 1975
Utilities & green energy
- Electric: 100 Amp Service
- Sewer: Septic Tank
- Water: Drilled Well
- Utilities for property: Cable/Internet Avail., Cable Available, Electricity Connected, Natural Gas Connected, Phone Available, Internet Spectrum
Green energy
- Energy efficient items: Exposure/Shade
Community & HOA
Community
- Subdivision: Negaunee Township
HOA
- Has HOA: No
Location
- Region: Negaunee
Financial & listing details
- Price per square foot: $158/sqft
- Tax assessed value: $262,200
- Annual tax amount: $3,615
- Date on market: 11/2/2026
- Cumulative days on market: 5 days
- Listing agreement: Exclusive Right To Sell
- Listing terms: Cash,Conventional,Conventional Blend,FHA,VA Loan,USDA Loan
- Road surface type: Paved
Estimated market value
$396,600
$377,000 - $416,000
$2,638/mo
Price history
| Date | Event | Price |
|---|---|---|
| 11/2/2026 | Listed for sale | $399,900+67.3%$158/sqft |
Source:  MiRealSource #50226554 Report a problem | ||
| 10/15/2019 | Listing removed | $239,000$94/sqft |
Source: Coldwell Banker Schmidt, Realtors #1115676 Report a problem | ||
| 10/9/2019 | Pending sale | $239,000$94/sqft |
Source: Coldwell Banker Schmidt, Realtors #1115676 Report a problem | ||
| 9/26/2019 | Listed for sale | $239,000$94/sqft |
Source: Coldwell Banker Schmidt, Realtors #1115676 Report a problem | ||
| 9/5/2019 | Pending sale | $239,000$94/sqft |
Source: Coldwell Banker Schmidt, Realtors #1115676 Report a problem | ||
| 8/5/2019 | Price change | $239,000-8%$94/sqft |
Source: Coldwell Banker Schmidt, Realtors #1115676 Report a problem | ||
| 6/26/2019 | Listed for sale | $259,900+4.4%$102/sqft |
Source: COLDWELL BANKER SCHMIDT REALTORS #1115676 Report a problem | ||
| 10/31/2014 | Listing removed | $249,000$98/sqft |
Source: RE/MAX 1st Realty #1079438 Report a problem | ||
| 5/13/2014 | Listed for sale | $249,000+61.7%$98/sqft |
Source: RE/MAX 1st Realty #1079438 Report a problem | ||
| 6/28/2001 | Sold | $154,000$61/sqft |
Source: Agent Provided Report a problem | ||
Public tax history
| Year | Property taxes | Tax assessment |
|---|---|---|
| 2024 | $3,615 | $131,100 +5.3% |
| 2023 | -- | $124,500 +4.4% |
| 2022 | -- | $119,200 +4.7% |
| 2021 | -- | $113,800 -16.1% |
| 2019 | -- | $135,600 +8% |
| 2018 | -- | $125,600 +3.3% |
| 2017 | -- | $121,600 +9.5% |
| 2016 | -- | $111,000 |
| 2015 | -- | $111,000 -1.7% |
| 2014 | -- | $112,900 +5.8% |
| 2012 | -- | $106,700 +2.9% |
| 2011 | -- | $103,700 |
| 2010 | -- | $103,700 |
Find assessor info on the county website
Monthly payment
Est. payment
Payment breakdown
Explore the cost of this home by adjusting the details. Changes won't be saved.Climate risks
Neighborhood: 49866
Nearby schools
Schools provided by the listing agent
- District: Negaunee Public Schools
Source: MiRealSource. This data may not be complete. We recommend contacting the local school district to confirm school assignments for this home.
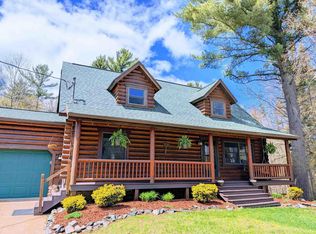
Similar homes
- $425,0004 bd3 ba2.6k sqft5 Sandy Dr, Negaunee, MI 49866For Sale
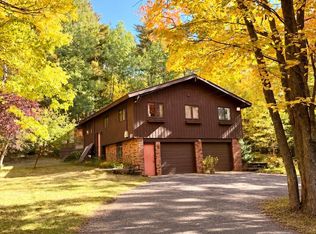
 MLS ID #50223352, ADAM KARKI, KELLER WILLIAMS FIRST UP. MiRealSource
- $455,0003 bd2 ba2.1k sqft118 Johnson Rd, Negaunee, MI 49866For Sale
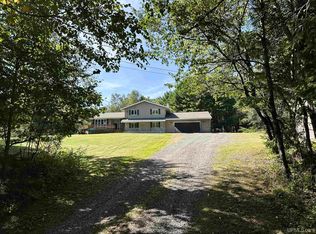 MLS ID #50222417, ARIEL KARGELA, RE/MAX 1ST REALTY. MiRealSource
- $375,0002 bd2 ba1.9k sqft417 Rainy Creek Rd, Negaunee, MI 49866For Sale By Owner
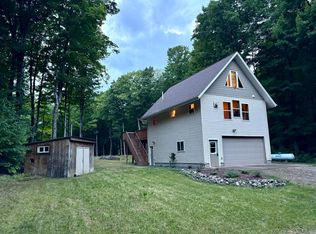
- $299,9003 bd2 ba2k sqft1213 Wenonah St, Negaunee, MI 49866For Sale
 MLS ID #50224602, GINA FELTNER BOUWS, RE/MAX 1ST REALTY. MiRealSource
- $343,0004 bd2 ba2.3k sqft326 County Road Mp, Negaunee, MI 49866For SaleMLS ID #50222780, TERRY TINCKNELL, KELLER WILLIAMS FIRST UP. MiRealSource
- $389,9003 bd2 ba2k sqft1183 Ortman Rd, Marquette, MI 49855For SaleMLS ID #50226524, DANIEL MENARD, COLDWELL BANKER SCHMIDT REALTORS. MiRealSource
- $365,0003 bd3 ba2.2k sqft101 Aspen Dr, Marquette, MI 49855For SaleMLS ID #50226522, KALLI PAYMENT, SELECT REALTY. MiRealSource
- $415,0003 bd2 ba1.3k sqft208 Sunset Dr, Negaunee, MI 49866For SaleMLS ID #50223344, DAWN FLORIO, RE/MAX 1ST REALTY. MiRealSource
- $299,9003 bd1 ba1.6k sqft47 Midway Dr, Negaunee, MI 49866For SaleMLS ID #50224415, FRAN SEVEGNEY, RE/MAX 1ST REALTY. MiRealSource
- $265,9005 bd2 ba2.2k sqft101 E Arch St, Negaunee, MI 49866For SaleMLS ID #50223235, STEVE PELTO, LOOK REALTY. MiRealSource
- $275,0003 bd2 ba1.9k sqft1905 Washington Ave, Ishpeming, MI 49849For SaleMLS ID #50226580, DANIEL MENARD, COLDWELL BANKER SCHMIDT REALTORS. MiRealSource
- $424,9003 bd2 ba1.3k sqft209 Sunset Dr, Negaunee, MI 49866New ConstructionMLS ID #50189378, DAWN FLORIO, RE/MAX 1ST REALTY. MiRealSource
- $399,9003 bd3 ba2.7k sqft10582 State Highway M95, Champion, MI 49814For SaleMLS ID #50222178, TRAVIS RYAN, FRESHDOOR REAL ESTATE. MiRealSource
- $365,0004 bd2 ba2.3k sqft1770 Glenwood Ln, Ishpeming, MI 49849For SaleMLS ID #50225393, ADAM KARKI, KELLER WILLIAMS FIRST UP. MiRealSource
- $399,0003 bd2 ba2.1k sqft2553 Waldo St, Marquette, MI 49855For SaleMLS ID #50218520, DAVE MINGAY, RE/MAX 1ST REALTY. MiRealSource
- $380,0005 bd2 ba2.6k sqft2813 Us Highway 41 W, Ishpeming, MI 49849For SaleMLS ID #50212650, SCOTT SYRJALA, COLDWELL BANKER SCHMIDT REALTORS. MiRealSource
- $375,0003 bd3 ba1.8k sqft200 Station Rd, Gwinn, MI 49841For SaleMLS ID #50207936, SARY RAMIREZ-PATERNINA, COLDWELL BANKER SCHMIDT REALTORS. MiRealSource
- $464,9003 bd2 ba1.5k sqft148 Woodland Dr, Negaunee, MI 49866New ConstructionMLS ID #50203473, DAWN FLORIO, RE/MAX 1ST REALTY. MiRealSource
- $399,9003 bd2 ba1.8k sqft6565 Us Highway 41 S, Marquette, MI 49855For SaleMLS ID #50223823, MELISSA LEHTOMAKI, RE/MAX 1ST REALTY. MiRealSource
- $324,9003 bd2 ba1.9k sqft1114 Presque Isle Ave, Marquette, MI 49855For SaleMLS ID #50226833, BRECK TONELLA, SELECT REALTY. MiRealSource
