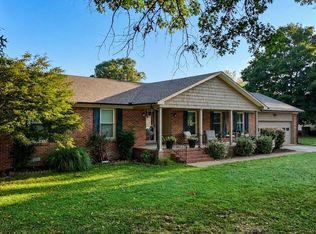
Peaceful living awaits at the end of a quiet cul-de-sac in Landrum Woods. This 3-bedroom, 2-bath home is less than 10 minutes from the University of Tennessee at Martin and offers easy access to shopping, dining, and everyday conveniences. The fully fenced backyard provides plenty of space for pets, play, or entertaining. A charming gazebo creates the perfect spot to enjoy your morning coffee or relax at the end of the day. An attached two-car garage offers added convenience and storage. This home is ready for its next chapter!
For sale
Price cut: $15K (9/4)
$295,000
107 Woodfield Rise, Martin, TN 38237
3beds
2,076sqft
Single Family Residence
Built in 1986
0.53 Acres Lot
$282,200 Zestimate®
$142/sqft
$-- HOA
What's special
Charming gazeboFully fenced backyardAttached two-car garageQuiet cul-de-sac
- 46 days
- 668
- 34
Zillow last checked:
Listing updated:
Listed by:
Elizabeth Pritchett,
Wendell Alexander Realty 731-281-1220
Source: CWTAR,MLS#: 2603690
Facts & features
Interior
Bedrooms & bathrooms
- Bedrooms: 3
- Bathrooms: 2
- Full bathrooms: 2
- Main level bathrooms: 2
- Main level bedrooms: 3
Primary bedroom
- Level: Main
- Area: 225
- Dimensions: 15.0 x 15.0
Bedroom
- Level: Main
- Area: 168
- Dimensions: 14.0 x 12.0
Bedroom
- Level: Main
- Area: 120
- Dimensions: 12.0 x 10.0
Dining room
- Level: Main
- Area: 108
- Dimensions: 9.0 x 12.0
Kitchen
- Level: Main
- Area: 165
- Dimensions: 15.0 x 11.0
Living room
- Level: Main
- Area: 330
- Dimensions: 22.0 x 15.0
Office
- Level: Main
- Area: 180
- Dimensions: 15.0 x 12.0
Utility room
- Level: Main
- Area: 108
- Dimensions: 9.0 x 12.0
Heating
- Central
Cooling
- Ceiling Fan(s), Central Air
Appliances
- Included: Dishwasher, Disposal, Electric Range, Microwave, Refrigerator
- Laundry: Electric Dryer Hookup, Laundry Room, Main Level, Washer Hookup
Features
- Kitchen Island, Tub Shower Combo, Walk-In Closet(s)
- Has basement: No
- Has fireplace: Yes
- Fireplace features: Gas Log
Interior area
- Total interior livable area: 2,076 sqft
Property
Parking
- Total spaces: 2
- Parking features: Garage - Attached
- Attached garage spaces: 2
Features
- Levels: One
- Patio & porch: Patio
- Fencing: Chain Link
Lot
- Size: 0.53 Acres
- Dimensions: 135 x 172 IRR
Details
- Additional structures: Gazebo, Shed(s)
- Parcel number: 072C A 032.00
- Special conditions: Standard
Construction
Type & style
- Home type: SingleFamily
- Property subtype: Single Family Residence
Materials
- Brick
- Roof: Shingle
Condition
- false
- New construction: No
- Year built: 1986
Utilities & green energy
- Sewer: Public Sewer
- Water: Public
- Utilities for property: Cable Available, Electricity Available, Electricity Connected, Fiber Optic Available, Phone Available, Sewer Available, Water Available, Water Connected
Community & HOA
Community
- Subdivision: Landrum Woods
Location
- Region: Martin
Financial & listing details
- Price per square foot: $142/sqft
- Tax assessed value: $224,100
- Annual tax amount: $1,844
- Date on market: 8/5/2026
Estimated market value
$282,200
$268,000 - $296,000
$2,030/mo
Price history
| Date | Event | Price |
|---|---|---|
| 9/4/2026 | Price change | $295,000-4.8%$142/sqft |
Source:  CWTAR #2603690 Report a problem CWTAR #2603690 Report a problem | ||
| 8/5/2026 | Listed for sale | $310,000+264.7%$149/sqft |
Source: CWTAR #2603690 Report a problem | ||
| 10/24/1991 | Sold | $85,000$41/sqft |
Source: Agent Provided Report a problem | ||
Public tax history
| Year | Property taxes | Tax assessment |
|---|---|---|
| 2025 | $1,845 +9.1% | $56,025 |
| 2024 | $1,691 | $56,025 |
| 2023 | $1,691 +34.8% | $56,025 +66.5% |
| 2022 | $1,254 | $33,650 |
| 2021 | $1,254 | $33,650 |
| 2020 | $1,254 +10.4% | $33,650 |
| 2019 | $1,136 | $33,650 |
| 2018 | $1,136 -6.5% | $33,650 +0.5% |
| 2017 | $1,216 +0% | $33,475 |
| 2016 | $1,216 | $33,475 0% |
| 2015 | $1,216 | $33,476 |
| 2014 | $1,216 | $33,476 |
| 2013 | $1,216 -0.5% | $33,476 |
| 2012 | $1,222 +2.2% | $33,476 -0.9% |
| 2011 | $1,195 | $33,777 |
| 2010 | $1,195 -0.2% | $33,777 -0.2% |
| 2009 | $1,198 | $33,855 |
| 2008 | $1,198 -11.8% | $33,855 |
| 2007 | $1,358 +16.5% | $33,855 +10.7% |
| 2006 | $1,165 -0.7% | $30,575 -0.7% |
| 2005 | $1,174 | $30,806 |
| 2004 | $1,174 +3.8% | $30,806 |
| 2002 | $1,131 | $30,806 +0.4% |
| 2001 | -- | $30,681 -70.7% |
| 2000 | -- | $104,577 |
Find assessor info on the county website
Monthly payment
Est. payment
Payment breakdown
Explore the cost of this home by adjusting the details. Changes won't be saved.Climate risks
Neighborhood: 38237
Nearby schools
Schools provided by the listing agent
- District: Weakley County
Source: CWTAR. This data may not be complete. We recommend contacting the local school district to confirm school assignments for this home.

Similar homes
- $269,5003 bd2 ba1.5k sqft132 N Virginia Ave, Martin, TN 38237For Sale
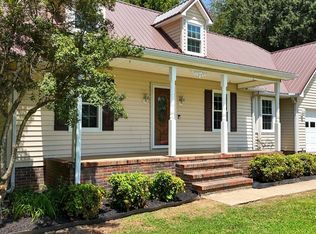 MLS ID #46603, JENNIFER HAMLIN, HAMLIN REAL ESTATE. RRAR as distributed by MLS GRID
 - $249,0003 bd2 ba1.5k sqft206 Christine St, Martin, TN 38237For Sale
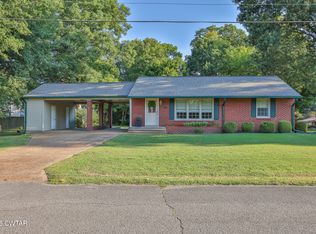 MLS ID #2604410, Ashley Pinkston, Wendell Alexander Realty. CWTAR
 - $314,9003 bd2 ba2.2k sqft120 Ponderosa Cir, Martin, TN 38237For Sale
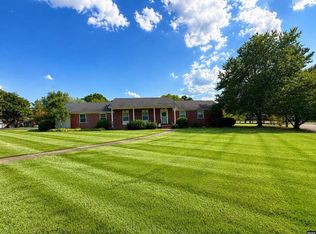 MLS ID #46651, CHRISTY DANE, TENNESSEE UNITED REAL ESTATE, LLC. RRAR as distributed by MLS GRID
 - $330,0003 bd2 ba1.9k sqft104 Brundige Dr, Martin, TN 38237For Sale
 MLS ID #46638, BELINDA OVERMAN, MARTIN REALTY. RRAR as distributed by MLS GRID
 - $239,9003 bd3 ba1.7k sqft110 Laura St, Martin, TN 38237For Sale
 MLS ID #3542448, Sonya Harris. RealTracs MLS as distributed by MLS GRID
 - $269,9992 bd2 ba1.6k sqft113 White St, Martin, TN 38237For SaleMLS ID #3217542, Keith LaDouceur. RealTracs MLS as distributed by MLS GRID
