
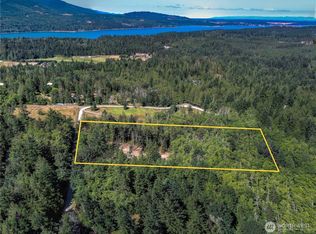
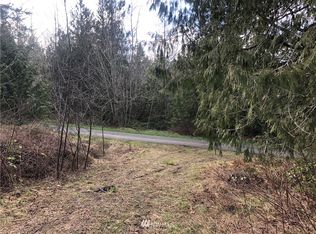
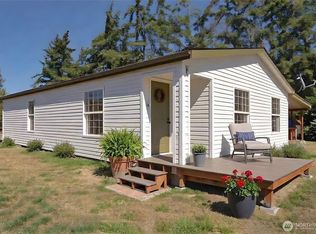
Nestled in the highly desirable Blyn Springs Estates, this exceptional 5.02-acre property offers the perfect blend of immediate comfort, absolute privacy, and an incredible building opportunity. Skip the multi-year headache of permitting and start creating your new tomorrows today, all while living comfortably on-site. The acreage features a beautifully maintained, already constructed 3-bedroom, 2-bathroom home. It serves as an ideal primary residence right now, and features a layout that will seamlessly transition into a legal Detached Accessory Dwelling Unit (DADU) once your new primary residence is complete. Live on your own land while you oversee construction. Later you have flexibility to use as a guest house, multi-generational living space, or rental income property. Approved Ready-to-build Plans in Hand for a 3Bed/2Bath 2,269 Sq Ft Home- included with the sale, saving you immense time, money, and stress in the design and county approval phases (2018 Energy Code). The build site has been cleared, utilities on site, Septic already approved and installed. Flanked by mature trees and nature, offering a true Pacific Northwest escape. Experience the best of both worlds with a quiet, secluded neighborhood feel that remains just minutes from downtown Sequim. Create your multi-family compound, or establish a homestead with built-in rental potential on this rare, shovel-ready Sequim property. Property has RV hookups. Seller is a builder & can be contracted to build it for you!
First look
Listed by: RSVP Brokers ERA • Jamie Brakken
$625,000
1076 Blyn Springs Road, Sequim, WA 98382
3beds
896sqft
Single Family Residence
Built in 1996
5.03 Acres Lot
$513,000 Zestimate®
$698/sqft
$33/mo HOA
What's special
- --
- on Zillow
- 301
- views
- 13
- saves
Zillow last checked:
Listing updated:
Listed by:
Jamie Brakken,
RSVP Brokers ERA,
Carol Young,
Real Broker LLC
Source: NWMLS as distributed by MLS GRID,MLS#: 2583808
Facts & features
Interior
Bedrooms & bathrooms
- Bedrooms: 3
- Bathrooms: 2
- Full bathrooms: 1
- 3/4 bathrooms: 1
- Main level bathrooms: 1
- Main level bedrooms: 1
Primary bedroom
- Level: Main
Bedroom
- Level: Second
Bedroom
- Level: Second
Bathroom full
- Level: Second
Bathroom three quarter
- Level: Main
Entry hall
- Level: Main
Family room
- Level: Second
Kitchen with eating space
- Level: Second
Rec room
- Level: Main
Utility room
- Level: Main
Heating
- Fireplace, Ductless, Forced Air, Radiator, Recirculation Pump, Stove/Free Standing, Electric, Propane
Cooling
- Ductless
Appliances
- Included: Dishwasher, Dryer, Microwave, Refrigerator, Stove(s)/Range(s), Washer, Dishwasher(s), Dryer(s), Microwave(s), Refrigerator(s), Washer(s), Water Heater: Electric, Water Heater Location: Laundry Room Closet
Features
- Bath Off Primary, Ceiling Fan(s)
- Flooring: Ceramic Tile, Hardwood, Carpet
- Windows: Dbl Pane/Storm Window
- Number of fireplaces: 1
- Fireplace features: Gas, Upper Level: 1, Fireplace
Interior area
- Total structure area: 896
- Total interior livable area: 896 sqft
Property
Parking
- Total spaces: 6
- Parking features: Driveway, Off Street, RV Parking
- Uncovered spaces: 6
Features
- Levels: Two
- Stories: 2
- Entry location: Main
- Patio & porch: Bath Off Primary, Ceiling Fan(s), Dbl Pane/Storm Window, Fireplace, Hot Tub/Spa, Jetted Tub, Water Heater
- Has spa: Yes
- Spa features: Indoor, Bath
- Has view: Yes
- View description: Territorial
Lot
- Size: 5.03 Acres
- Features: Cable TV, Deck, High Speed Internet, Hot Tub/Spa, Irrigation, Propane, RV Parking
- Topography: Level,Sloped
Details
- Parcel number: 0229061401300000
- Special conditions: Standard
Construction
Type & style
- Home type: SingleFamily
- Architectural style: Traditional,2 Story
- Property subtype: Single Family Residence
Materials
- Wood Siding, Wood Products
- Foundation: Poured Concrete, Slab
- Roof: Metal
Condition
- Updated/Remodeled
- Year built: 1996
- Major remodel year: 1996
Utilities & green energy
- Electric: Company: Clallum County PUD
- Sewer: Septic Tank, Company: Septic
- Water: Private, Company: Private Well
- Utilities for property: Centurylink, Centurylink
Community & HOA
Community
- Features: CCRs
- Subdivision: Sequim
HOA
- Services included: Common Area Maintenance, Road Maintenance
- HOA fee: $400 annually
Location
- Region: Sequim
Financial & listing details
- Price per square foot: $698/sqft
- Tax assessed value: $376,814
- Annual tax amount: $3,315
- Date on market: 9/17/2026
- Listing terms: Conventional
- Inclusions: Dishwasher(s), Dryer(s), Microwave(s), Refrigerator(s), Stove(s)/Range(s), Washer(s)
- Road surface type: Dirt
Estimated market value
$513,000
$467,000 - $559,000
$2,139/mo
Price history
Price history is unavailable.
Public tax history
| Year | Property taxes | Tax assessment |
|---|---|---|
| 2025 | $3,316 +12.6% | $376,814 +2.2% |
| 2024 | $2,945 +6.2% | $368,687 -0.3% |
| 2023 | $2,773 +1.2% | $369,901 +5.5% |
| 2022 | $2,739 +2% | $350,518 +20.1% |
| 2021 | $2,684 +20.5% | $291,876 +22% |
| 2020 | $2,227 | $239,273 +6.7% |
| 2019 | -- | $224,185 +8.4% |
| 2018 | $2,079 +110.8% | $206,814 +12.8% |
| 2017 | $986 -48.5% | $183,279 +0.4% |
| 2016 | $1,915 | $182,588 0% |
| 2015 | $1,915 | $182,617 +5.3% |
| 2013 | $1,915 | $173,390 -9.1% |
| 2012 | $1,915 | $190,673 |
| 2010 | -- | -- |
Find assessor info on the county website
Monthly payment
Est. payment
Payment breakdown
Explore the cost of this home by adjusting the details. Changes won't be saved.Climate risks
Neighborhood: 98382
Similar homes
- $--3 bd2 ba1.1k sqft20 Yakobi Way, Sequim, WA 98382Auction
 Auction.com 2
 - $430,0002 bd2 ba1.2k sqftCascadia Addition, Sequim, WA 98382Active
 MLS ID #2584536, Kimi L. Robertson. NWMLS as distributed by MLS GRID
 - $549,9502 bd2 ba1.1k sqft1563 Port Williams Road, Sequim, WA 98382Active
 MLS ID #2580553, Joanne Soderlind. NWMLS as distributed by MLS GRID
 - $400,0004 bd2 ba1.3k sqft121 Alpine Loop, Sequim, WA 98382Active
 MLS ID #2584042, Scott Gordon. NWMLS as distributed by MLS GRID
