Maintenance-Free Luxury Living in Lititz! Beautifully updated, this custom 3 bedroom, 2 bath Villa offers hard-to-find first-floor living in a peaceful, park-like setting. Designed for effortless living and gracious entertaining, the gleaming hardwood floors, soaring two-story ceilings and serene sunroom create an immediate sense of scale and light. At the heart of the home, the renovated gourmet kitchen blends style and functionality with upgraded glass-front cabinetry, illuminating under-cabinet lighting, elegant granite countertops and a sparkling backsplash that adds just the right touch of sophistication. Stainless steel appliances and abundant cabinetry make entertaining effortless, while the spacious breakfast nook with built-in bench seating creates a warm and inviting place for casual dining and your morning coffee. The kitchen flows beautifully into the dining room, family room and peaceful sunroom, opening to the deck, patio and the park— perfect for outdoor entertaining and dining. The spacious first-floor primary suite offers a peaceful retreat, with generous proportions and a spa-inspired ensuite bath featuring dual vanities, a glass-enclosed walk-in shower and deep soaking tub. Upstairs, a beautifully oversized loft filled with natural light creates an inviting second living space—perfect as a family room, reading lounge or gathering space. Two additional bedrooms provide comfortable accommodations for guests, family or a private home office. The beautifully finished lower level adds even more space to enjoy, with a family room, versatile flex room ideal for an office, fitness room or game room, and additional storage rooms. With the finished lower level, the home offers more than 3,000 square feet of living space. Enjoy true maintenance-free living with lawn care and snow removal included, along with the option to join Bent Creek Country Club for golf, tennis, pickleball, swimming, fitness, fine dining and a vibrant social calendar—all right in the neighborhood! Perfectly located, just minutes from charming Lititz and vibrant Lancaster City, with easy access to major routes, Lancaster Airport and Amtrak, this Villa offers an exceptional blend of privacy, sophistication, convenience and carefree living. Villas offering a first-floor primary suite rarely become available. Schedule your private tour and experience this carefree lifestyle for yourself. *See floor plan under "document" section.
For sale
$629,900
1078 Stillwood Cir, Lititz, PA 17543
3beds
3,053sqft
Single Family Residence
Built in 2000
4,356 Square Feet Lot
$619,500 Zestimate®
$206/sqft
$179/mo HOA
What's special
First-floor livingSerene sunroomPeaceful park-like settingIlluminating under-cabinet lightingSparkling backsplashSpacious first-floor primary suiteAbundant cabinetry
- 14 days
- 1,710
- 54
Likely to sell faster than
Zillow last checked:
Listing updated:
Listed by:
Marilyn R Berger Shank 717-468-0407,
Keller Williams Elite 7172911228,
Co-Listing Agent: Amy Harris 717-224-0058,
Keller Williams Elite
Source: Bright MLS,MLS#: PALA2094492
Facts & features
Interior
Bedrooms & bathrooms
- Bedrooms: 3
- Bathrooms: 2
- Full bathrooms: 2
- Main level bathrooms: 1
- Main level bedrooms: 1
Rooms
- Room types: Living Room, Dining Room, Primary Bedroom, Bedroom 2, Kitchen, Game Room, Sun/Florida Room, Laundry, Loft, Recreation Room, Bathroom 3, Primary Bathroom, Full Bath
Primary bedroom
- Features: Ceiling Fan(s), Flooring - Carpet, Walk-In Closet(s)
- Level: Main
- Area: 234 Square Feet
- Dimensions: 13 X 18
Bedroom 2
- Features: Flooring - Carpet, Walk-In Closet(s)
- Level: Upper
- Area: 165 Square Feet
- Dimensions: 11 X 15
Primary bathroom
- Features: Double Sink, Flooring - Ceramic Tile
- Level: Main
- Area: 135 Square Feet
- Dimensions: 9 X 15
Bathroom 3
- Features: Flooring - Carpet, Walk-In Closet(s)
- Level: Upper
- Area: 169 Square Feet
- Dimensions: 13 X 13
Dining room
- Features: Flooring - Carpet, Cathedral/Vaulted Ceiling, Fireplace - Gas
- Level: Main
- Area: 238 Square Feet
- Dimensions: 14 X 17
Other
- Features: Double Sink, Flooring - Vinyl
- Level: Upper
Game room
- Features: Flooring - Tile/Brick
- Level: Lower
- Area: 210 Square Feet
- Dimensions: 14 X 15
Kitchen
- Features: Breakfast Nook, Flooring - HardWood, Kitchen - Gas Cooking, Eat-in Kitchen
- Level: Main
- Area: 204 Square Feet
- Dimensions: 12 X 17
Laundry
- Level: Main
Living room
- Features: Flooring - HardWood, Ceiling Fan(s)
- Level: Main
- Area: 224 Square Feet
- Dimensions: 14 X 16
Loft
- Features: Flooring - Carpet
- Level: Upper
- Area: 342 Square Feet
- Dimensions: 18 X 19
Recreation room
- Features: Breakfast Nook, Flooring - Carpet
- Level: Lower
- Area: 924 Square Feet
- Dimensions: 28 X 33
Other
- Features: Cathedral/Vaulted Ceiling, Ceiling Fan(s), Flooring - Ceramic Tile, Skylight(s)
- Level: Main
- Area: 112 Square Feet
- Dimensions: 8 X 14
Heating
- Forced Air, Natural Gas
Cooling
- Central Air, Natural Gas
Appliances
- Included: Electric Water Heater
- Laundry: Laundry Room
Features
- Breakfast Area, Built-in Features, Open Floorplan, Eat-in Kitchen, Walk-In Closet(s), Kitchen Island, Efficiency
- Flooring: Carpet, Hardwood, Tile/Brick, Wood
- Basement: Full,Finished
- Number of fireplaces: 2
- Fireplace features: Mantel(s)
Interior area
- Total structure area: 3,053
- Total interior livable area: 3,053 sqft
- Finished area above ground: 2,492
- Finished area below ground: 561
Property
Parking
- Total spaces: 4
- Parking features: Built In, Asphalt, Attached, Driveway
- Attached garage spaces: 2
- Uncovered spaces: 2
Accessibility
- Accessibility features: Other
Features
- Levels: Two
- Stories: 2
- Pool features: Community
Lot
- Size: 4,356 Square Feet
- Features: Adjoins Golf Course
Details
- Additional structures: Above Grade, Below Grade
- Parcel number: 3900033400000
- Zoning: RESIDENTIAL
- Special conditions: Standard
Construction
Type & style
- Home type: SingleFamily
- Architectural style: Contemporary,Traditional
- Property subtype: Single Family Residence
Materials
- Frame, Vinyl Siding
- Foundation: Other
- Roof: Asphalt,Composition
Condition
- New construction: No
- Year built: 2000
Utilities & green energy
- Electric: 200+ Amp Service
- Sewer: Public Sewer
- Water: Public
- Utilities for property: Cable Connected, Cable
Community & HOA
Community
- Subdivision: Bent Creek
HOA
- Has HOA: Yes
- Services included: Common Area Maintenance, Maintenance Grounds, Trash, Water
- HOA fee: $536 quarterly
- HOA name: BENT CREEK HOA/CALIBRE PROPERTY MANAGEMENT
Location
- Region: Lititz
- Municipality: MANHEIM TWP
Financial & listing details
- Price per square foot: $206/sqft
- Tax assessed value: $331,100
- Annual tax amount: $7,992
- Date on market: 9/6/2026
- Listing agreement: Exclusive Right To Sell
- Listing terms: Cash,Conventional
- Ownership: Fee Simple
Estimated market value
$619,500
$589,000 - $650,000
$2,880/mo
Price history
| Date | Event | Price |
|---|---|---|
| 9/6/2026 | Listed for sale | $629,900+10.5%$206/sqft |
Source:  Bright MLS #PALA2094492 Report a problem Bright MLS #PALA2094492 Report a problem | ||
| 2/29/2024 | Sold | $569,900$187/sqft |
Source: Bright MLS #PALA2044720 Report a problem | ||
| 12/31/2023 | Pending sale | $569,900$187/sqft |
Source: Bright MLS #PALA2044720 Report a problem | ||
| 12/31/2023 | Listed for sale | $569,900+42.5%$187/sqft |
Source: Bright MLS #PALA2044720 Report a problem | ||
| 3/24/2021 | Sold | $400,000$131/sqft |
Source: Public Record Report a problem | ||
| 1/26/2021 | Pending sale | $400,000$131/sqft |
Source: Berkshire Hathaway HomeServices Homesale Realty #PALA175498 Report a problem | ||
| 1/8/2021 | Listed for sale | $400,000+23.1%$131/sqft |
Source:  Bright MLS #PALA175498 Report a problem Bright MLS #PALA175498 Report a problem | ||
| 9/26/2016 | Sold | $325,000$106/sqft |
Source: Public Record Report a problem | ||
| 8/15/2016 | Price change | $325,000-7.1%$106/sqft |
Source: Berkshire Hathaway HomeServices Homesale Realty #253280 Report a problem | ||
| 7/8/2016 | Listed for sale | $350,000+23.6%$115/sqft |
Source: Berkshire Hathaway HomeServices Homesale Realty #253280 Report a problem | ||
| 12/27/1999 | Sold | $283,236$93/sqft |
Source: Public Record Report a problem | ||
Public tax history
| Year | Property taxes | Tax assessment |
|---|---|---|
| 2026 | $7,823 +6.5% | $331,100 |
| 2025 | $7,347 +2.5% | $331,100 |
| 2024 | $7,164 +2.7% | $331,100 |
| 2023 | $6,977 +1.7% | $331,100 |
| 2022 | $6,860 | $331,100 |
| 2021 | $6,860 +319% | $331,100 |
| 2020 | $1,637 -75.3% | $331,100 |
| 2019 | $6,642 +305.6% | $331,100 |
| 2018 | $1,637 -78.5% | $331,100 +10.6% |
| 2017 | $7,619 +0% | $299,400 |
| 2016 | $7,618 +39.2% | $299,400 |
| 2015 | $5,473 | $299,400 |
| 2014 | $5,473 | $299,400 |
| 2013 | -- | $299,400 |
| 2012 | -- | $299,400 |
| 2011 | -- | $299,400 |
| 2010 | -- | $299,400 |
| 2009 | -- | $299,400 |
| 2007 | -- | $299,400 |
| 2006 | -- | $299,400 |
| 2005 | -- | $299,400 +12.9% |
| 2004 | -- | $265,200 |
| 2003 | -- | $265,200 +0.3% |
| 2002 | -- | $264,300 |
| 2000 | -- | $264,300 |
Find assessor info on the county website
Monthly payment
Est. payment
Payment breakdown
Explore the cost of this home by adjusting the details. Changes won't be saved.Climate risks
Neighborhood: 17543
Nearby schools
Schools provided by the listing agent
- High: Manheim Township
- District: Manheim Township
Source: Bright MLS. This data may not be complete. We recommend contacting the local school district to confirm school assignments for this home.
Similar homes
- $699,9004 bd3 ba3.5k sqft140 Olde Field Dr, Lititz, PA 17543For Sale

 MLS ID #PALA2094872, Joshua Wood, Coldwell Banker Realty. Bright MLS
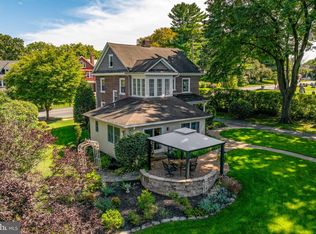
 - $650,0004 bd2 ba2.2k sqft450 S Broad St, Lititz, PA 17543For Sale
 MLS ID #PALA2095362, Nate Machowski, Compass RE. Bright MLS
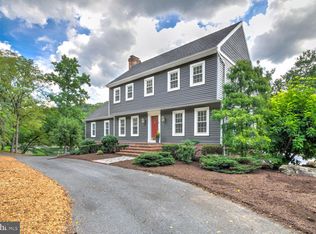
 - $699,9005 bd5 ba3.8k sqft372 Rudy Dam Rd, Lititz, PA 17543For Sale
 MLS ID #PALA2094444, Carol Lehman, Hostetter Realty LLC. Bright MLS
 - $499,9003 bd3 ba2k sqft348 Squire Ln, Lititz, PA 17543For Sale
 MLS ID #PALA2093778, Craig Hartranft, Berkshire Hathaway HomeServices Homesale Realty. Bright MLS
 - $465,0004 bd2 ba1.5k sqft30 Buttonwood Dr, Lititz, PA 17543For SaleMLS ID #PALA2095098, Jeffrey Zimmerman, Prime Home Real Estate, LLC. Bright MLS
- $429,9004 bd2 ba2.8k sqft812 S Cedar St, Lititz, PA 17543For SaleMLS ID #PALA2094956, Bill Rothermel, RE/MAX Pinnacle. Bright MLS
- $549,9003 bd3 ba3k sqft260 S Homestead Dr, Landisville, PA 17538For SaleMLS ID #PALA2095364, Joseph Bury, RE/MAX Evolved. Bright MLS
- $819,9003 bd4 ba4.1k sqft309 Chadwyck Ln, Lititz, PA 17543For SaleMLS ID #PALA2092032, Anne M Lusk, Lusk & Associates Sotheby's International Realty. Bright MLS
- $799,9004 bd3 ba2.7k sqft5 Stoneridge Ln, Lititz, PA 17543For SaleMLS ID #PALA2093282, Joe Buchert, Iron Valley Real Estate of Lancaster. Bright MLS
- $474,9004 bd3 ba2.1k sqft3309 Caroline Dr, East Petersburg, PA 17520For SaleMLS ID #PALA2095224, Craig Hartranft, Berkshire Hathaway HomeServices Homesale Realty. Bright MLS
- $685,0004 bd4 ba2.3k sqft1545 Valley Rd, Lancaster, PA 17603For SaleMLS ID #PALA2095182, Wade Elfner, Century 21 Dale Realty Co.. Bright MLS
- $550,0004 bd3 ba2.5k sqft2022 Walfield Dr, Lancaster, PA 17601For SaleMLS ID #PALA2093984, Sandy Collins, Berkshire Hathaway HomeServices Homesale Realty. Bright MLS
- $580,0004 bd4 ba3.4k sqft397 Wissler Way, Landisville, PA 17538For SaleMLS ID #PALA2092452, Michael Pellitta, Keller Williams Elite. Bright MLS
- $525,0003 bd3 ba2.7k sqft1957 Geraldson Dr, Lancaster, PA 17601AuctionMLS ID #PALA2093254, Thomas Stewart, Cavalry Realty LLC. Bright MLS
- $674,8003 bd3 ba3.3k sqft67 Mountain Spring Rd, Stevens, PA 17578For SaleMLS ID #PALA2092778, Judy Stover, Iron Valley Real Estate of Central PA. Bright MLS
- $635,0005 bd3 ba3.4k sqft304 Iron Valley Dr, Lebanon, PA 17042For SaleMLS ID #PALN2027442, Tommy Long, Howard Hanna Krall Real Estate. Bright MLS
- $680,0004 bd3 ba3.1k sqft332 Laurel Dr, York, PA 17406For SaleMLS ID #PAYK2111314, Shelly THOMPSON, Coldwell Banker Realty. Bright MLS
- $549,9003 bd2 ba1.7k sqft128 Kilgannon Ln, Lancaster, PA 17603For SaleMLS ID #PALA2094372, Cheryl Fuss, RE/MAX Evolved. Bright MLS
- $529,4504 bd4 ba3.4k sqft605 Hamaker Rd, Manheim, PA 17545For SaleMLS ID #PALA2094798, James Sherer, Kingsway Realty - Lancaster. Bright MLS
- $685,0004 bd4 ba3.7k sqft1200 Ash Ln, Lebanon, PA 17042For SaleMLS ID #PALN2028384, Wendy Stauffer, Kingsway Realty - Ephrata. Bright MLS
