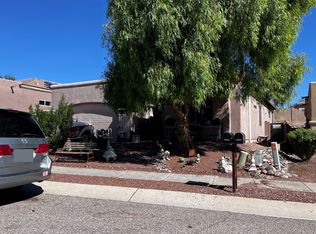
This stunning open-concept custom home features a saguaro-studded courtyard and thoughtful mature Southwest landscaping. Inside, you will find high ceilings, a split floorplan for maximum privacy, dual gas fireplaces in the primary suite and living room, and a massive 3-car garage with storage. The gourmet kitchen features double ovens, S/S appliances, and granite countertops. A bonus den/office provides the perfect workspace, while the windows feature auto-rolling banded blinds. Relax on the extended screened patio with motorized rolling screen shades, or step out to your private paradise: a sparkling PebbleTec pool and spa, a secure turtle/dog run, and a custom outdoor ramada featuring a premium built-in Blackstone griddle. Located in Vail schools, this 3bed/3bath home truly has it all!
For sale
$599,000
10783 S Heart Break Ridge Pl, Vail, AZ 85641
3beds
2,499sqft
Single Family Residence
Built in 2004
0.29 Acres Lot
$589,700 Zestimate®
$240/sqft
$30/mo HOA
What's special
High ceilingsSaguaro-studded courtyardDouble ovensThoughtful mature southwest landscapingPrivate paradiseGranite countertopsGourmet kitchen
- 14 days
- 826
- 63
Likely to sell faster than
Zillow last checked:
Listing updated:
Listed by:
William Moyer 520-801-8405,
Tierra Antigua Realty
Source: MLS of Southern Arizona,MLS#: 22620384
Facts & features
Interior
Bedrooms & bathrooms
- Bedrooms: 3
- Bathrooms: 3
- Full bathrooms: 3
Heating
- Forced Air, Natural Gas
Cooling
- Central Air
Appliances
- Included: Dishwasher, Disposal, Refrigerator, Lazy Susan, Electric Oven, Gas Cooktop, Microwave, Wine Cooler
- Laundry: Laundry Room, Gas Dryer Hookup, Electric Dryer Hookup
Features
- Kitchen Island, Walk-In Closet(s), High Ceilings, Built-in Features
- Flooring: Ceramic Tile
- Number of fireplaces: 2
- Fireplace features: Gas, Living Room, Master Bedroom
Interior area
- Total structure area: 2,499
- Total interior livable area: 2,499 sqft
Video & virtual tour
Property
Parking
- Total spaces: 3
- Parking features: Garage Door Opener
- Attached garage spaces: 3
Accessibility
- Accessibility features: None
Features
- Levels: One
- Stories: 1
- Patio & porch: Screened, Ramada, Enclosed, Patio
- Exterior features: Native Plants, Built-in Barbecue
- Has private pool: Yes
- Pool features: Heated
- Spa features: Hot Tub, Conventional
- Fencing: Block
- Has view: Yes
- View description: Mountain(s), Desert
Lot
- Size: 0.29 Acres
- Dimensions: 83x150x86x147
- Features: Decorative Gravel, Shrubs, Sprinklers In Front, Corner Lot, East/West Exposure
Details
- Additional structures: Kennel/Dog Run
- Parcel number: 305901190
- Zoning: Vail - CR2
- Special conditions: None
Construction
Type & style
- Home type: SingleFamily
- Architectural style: Contemporary
- Property subtype: Single Family Residence
Materials
- Frame - Stucco
- Roof: Tile
Condition
- Year built: 2004
Utilities & green energy
- Sewer: Sewer Connected
- Water: Water Company
Community & HOA
Community
- Features: Paved Street, Walking Trail
- Security: Smoke Detector(s), Wrought Iron Security Door
- Subdivision: Estates at Cienega Creek Preserve (1-67)
HOA
- Has HOA: Yes
- HOA fee: $30 monthly
Location
- Region: Vail
Financial & listing details
- Price per square foot: $240/sqft
- Tax assessed value: $443,186
- Annual tax amount: $5,584
- Date on market: 8/21/2026
- Cumulative days on market: 15 days
- Listing terms: FHA,VA Loan,Conventional,Cash,Submit
- Road surface type: Paved
Estimated market value
$589,700
$560,000 - $619,000
$2,780/mo
Price history
| Date | Event | Price |
|---|---|---|
| 8/21/2026 | Listed for sale | $599,000+81.5%$240/sqft |
Source:  MLS of Southern Arizona #22620384 Report a problem MLS of Southern Arizona #22620384 Report a problem | ||
| 9/21/2004 | Sold | $329,961$132/sqft |
Source: Public Record Report a problem | ||
Public tax history
| Year | Property taxes | Tax assessment |
|---|---|---|
| 2026 | $5,584 +6.6% | $44,319 -4.1% |
| 2025 | $5,239 +1.9% | $46,229 -2.8% |
| 2024 | $5,139 +5.1% | $47,580 +19.1% |
| 2023 | $4,888 -1.6% | $39,955 +18.2% |
| 2022 | $4,968 +3.6% | $33,797 +6.8% |
| 2021 | $4,797 +1.1% | $31,658 +2.4% |
| 2020 | $4,746 | $30,906 +12.5% |
| 2019 | $4,746 +6% | $27,482 +17% |
| 2018 | $4,477 +2.6% | $23,491 |
| 2017 | $4,363 +7.2% | $23,491 +5% |
| 2016 | $4,071 +9.1% | $22,373 +5% |
| 2015 | $3,732 | $21,307 |
| 2014 | -- | -- |
| 2013 | -- | $212,171 |
| 2012 | -- | -- |
| 2011 | -- | -- |
| 2010 | -- | -- |
| 2009 | -- | -- |
| 2007 | -- | -- |
| 2006 | -- | -- |
| 2005 | -- | -- |
| 2004 | -- | -- |
| 2003 | -- | -- |
Find assessor info on the county website
Monthly payment
Est. payment
Payment breakdown
Explore the cost of this home by adjusting the details. Changes won't be saved.Climate risks
Neighborhood: 85641
Nearby schools
Schools provided by the listing agent
- Elementary: Acacia
- Middle: Old Vail
- High: Cienega
Source: MLS of Southern Arizona. This data may not be complete. We recommend contacting the local school district to confirm school assignments for this home.
- $481,8004 bd2 ba2.4k sqft10771 S Heart Break Ridge Pl, Vail, AZ 85641Off Market
- $392,2003 bd2 ba1.9k sqft10784 S Heart Break Ridge Pl, Vail, AZ 85641Off Market
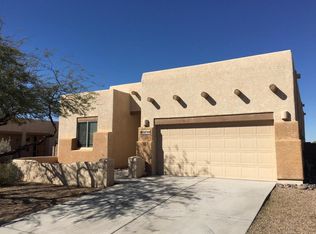
- $383,5003 bd2 ba1.8k sqft10772 S Heart Break Ridge Pl, Vail, AZ 85641Off Market
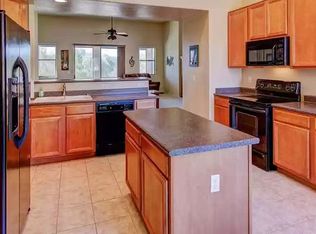
- $367,7003 bd2 ba1.6k sqft10796 S Heart Break Ridge Pl, Vail, AZ 85641Off Market
Similar homes
- $515,0003 bd2 ba1.9k sqft10831 S Heart Break Ridge Pl, Vail, AZ 85641For Sale

 MLS ID #22620523, Nicole M Palese, Tierra Antigua Realty. MLS of Southern Arizona
 - $639,9994 bd3 ba2.4k sqft9127 S Ocotillo Vista Pl, Vail, AZ 85641For Sale
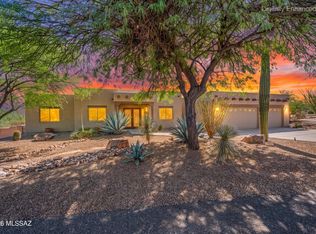 MLS ID #22621483, Debbie G Backus, Backus Realty and Development. MLS of Southern Arizona
 - $539,9003 bd2 ba2.1k sqft13832 E Calle Nobleza, Vail, AZ 85641For Sale
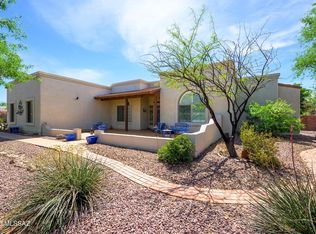 MLS ID #22621471, Sean Neylon, Long Realty. MLS of Southern Arizona
 - $--4 bd2 ba1.8k sqft10453 S Stampede Ranch Ct, Vail, AZ 85641Auction
 ServiceLink Auction
 - $499,0004 bd3 ba2.4k sqft14024 E Fairway Bluff Ct, Vail, AZ 85641For SaleMLS ID #22620100, Marcus Adam Hinojosa, United Real Estate Specialists. MLS of Southern Arizona
- $625,0005 bd4 ba3.1k sqft13934 E Sage Hills Dr, Vail, AZ 85641For SaleMLS ID #22609496, Christopher D Luera, Realty Executives Arizona Territory. MLS of Southern Arizona
- $500,0002 bd3 ba2.3k sqft13829 E Poelstra St, Vail, AZ 85641For SaleMLS ID #22621163, Tim Oakes, Del Lago Realty. MLS of Southern Arizona
- $650,0004 bd3 ba2.5k sqft13834 E Red Hawk Sky Trl, Vail, AZ 85641For SaleMLS ID #22610150, Rhonda J Ledbetter, Long Realty. MLS of Southern Arizona
- $699,0003 bd3 ba2.6k sqft9989 S Placita De La Bondad, Vail, AZ 85641For SaleMLS ID #22617983, Rachel M Tyra, Tierra Antigua Realty. MLS of Southern Arizona
- $399,7504 bd2 ba2k sqft13671 E Via Valle De Lobo, Vail, AZ 85641For SaleMLS ID #22621126, Sandra Lane, Bidegain Realty, Inc.. MLS of Southern Arizona
- $499,9003 bd3 ba2.2k sqft10387 S High Bluff Dr, Vail, AZ 85641For SaleMLS ID #22619765, Stephanie Noel Colan, Coldwell Banker Realty. MLS of Southern Arizona
- $450,0004 bd3 ba2.9k sqft14149 E Via Cerro Del Molino, Vail, AZ 85641For SaleMLS ID #22619514, Allison Pratt, Long Realty. MLS of Southern Arizona
- $375,0003 bd2 ba1.7k sqft13875 E Camino Costa Teguise, Vail, AZ 85641For SaleMLS ID #22620806, Michelle Renee Morton, Realty Executives Arizona Territory. MLS of Southern Arizona
- $450,0004 bd3 ba2.8k sqft13726 E Shadow Pines Ln, Vail, AZ 85641For SaleMLS ID #22616446, Vanessa M Zuern, Coldwell Banker Realty. MLS of Southern Arizona
- $300,0003 bd2 ba1.4k sqft10461 S Stampede Ranch Ct, Vail, AZ 85641For SaleMLS ID #22620515, Miechal Durkin Frosch, Realty One Group Integrity. MLS of Southern Arizona
- $699,0004 bd3 ba3.5k sqft9207 S Placita Saguaro Solitario, Vail, AZ 85641For SaleMLS ID #22612773, Melanie A Speights, MS Sold Real Estate Services. MLS of Southern Arizona
- $797,9006 bd5 ba3.4k sqft10554 S Sage Hills Ct, Vail, AZ 85641For SaleMLS ID #22619931, Michael A Peck, Adira Realty Group. MLS of Southern Arizona
- $418,0004 bd3 ba2.4k sqft14020 E Golden Oaks Rd, Vail, AZ 85641For SaleMLS ID #22620828, Stephanie M Urban, Long Realty. MLS of Southern Arizona
