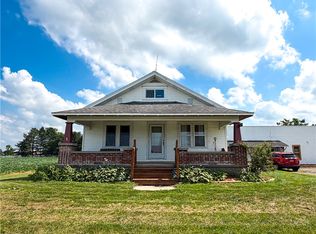
Country setting as close as you can get to town with over 2 acres of woods. This 2.3-acre property with 2,368 square feet is situated in the rural township of Clay. With so much updated living space, your family can spread out for privacy or gather together in one of the two large living/family rooms. As you enter the home you will immediately realize the care that was taken to restore this beauty. Many homes of this era have had their character ripped from them. Not this one. Once inside you will be greeted by the re-finished, original woodwork throughout the home, along with the thoughtfully and thoroughly updated and modernized kitchen with granite counters, bathrooms, bedrooms, and quite literally all of the living spaces. This home has the benefit of having 1-1/2 bathrooms on the main level as well as a full bathroom on the second floor. The front living room is large, 295 sq ft, which offers the space needed for family movie nights or however your family would like to use it. The large room towards the rear of the home can be utilized as a dining room, a study/office or even a fourth bedroom with access to a bathroom. As you tour the home the updates become obvious. You will discover new drywall, paint, carpeting, lighting, kitchen, all three bathrooms, much of the wiring and breaker panel, and plumbing, including a very expensive tie-in to the municipality water service to replace the well system. The main bedroom and the third bedroom offer large walk-in closets, which are not typical in homes of this era. On the outside, new handrails and deck structures have been added. The large back yard with mature shade trees leads to a large out-building, which is beckoning for your vision and attention. The 2 acres of woods can be found running North and South at the back of this building. Timeless personality with modern updates, along with 2 acres of woods, makes this a hard-to-find opportunity which won’t be around for long.
For sale
$299,900
10796 Preble County Line Rd, Brookville, OH 45309
3beds
2,368sqft
:
Get pre-qualified$2,240/mo
Single Family Residence
Built in 1919
2.3 Acres Lot
$290,700 Zestimate®
$127/sqft
$-- HOA
What's special
Granite countersLarge out-building
- 1 day |
- 479 |
- 26 |
Zillow last checked:
Listing updated:
Listed by:
Stacy Busch 937-266-4039,
Royce & Associates
Source: DABR MLS,MLS#: 964968 Originating MLS: Dayton Area Board of REALTORS
Originating MLS: Dayton Area Board of REALTORSFacts & features
Interior
Bedrooms & bathrooms
- Bedrooms: 3
- Bathrooms: 3
- Full bathrooms: 2
- 1/2 bathrooms: 1
- Main level bathrooms: 2
Bedroom
- Level: Second
- Dimensions: 14 x 13
Bedroom
- Level: Second
- Dimensions: 14 x 13
Bedroom
- Level: Second
- Dimensions: 13 x 12
Entry foyer
- Level: Main
- Dimensions: 18 x 12
Family room
- Level: Main
- Dimensions: 17 x 11
Kitchen
- Level: Main
- Dimensions: 16 x 11
Living room
- Level: Main
- Dimensions: 21 x 14
Utility room
- Level: Main
- Dimensions: 11 x 6
Heating
- Forced Air
Cooling
- Central Air
Appliances
- Included: Electric Water Heater
Features
- Ceiling Fan(s), Granite Counters, Remodeled, Walk-In Closet(s)
- Windows: Double Hung, Double Pane Windows, Vinyl
- Basement: Full,Unfinished
Interior area
- Total structure area: 2,368
- Total interior livable area: 2,368 sqft
Property
Parking
- Parking features: Detached, Garage
- Has garage: Yes
Features
- Levels: Two
- Stories: 2
- Patio & porch: Deck, Porch
- Exterior features: Deck, Porch
Lot
- Size: 2.3 Acres
- Dimensions: 50' x 271' & 139' x 650'
Details
- Parcel number: C09004070036, C09004070039
- Zoning: Residential,Agricultural
- Zoning description: Residential,Agricultural
Construction
Type & style
- Home type: SingleFamily
- Property subtype: Single Family Residence
Materials
- Vinyl Siding
Condition
- Year built: 1919
Community & HOA
Community
- Security: Smoke Detector(s)
- Subdivision: Fairview Add
HOA
- Has HOA: No
Location
- Region: Brookville
Financial & listing details
- Price per square foot: $127/sqft
- Tax assessed value: $83,270
- Annual tax amount: $4,199
- Date on market: 7/24/2026
Estimated market value
$290,700
$276,000 - $305,000
$1,994/mo
Price history
| Date | Event | Price |
|---|---|---|
| 7/24/2026 | Listed for sale | $299,900+11.5%$127/sqft |
Source:  DABR MLS #964968 Report a problem DABR MLS #964968 Report a problem | ||
| 7/21/2026 | Listing removed | $269,000$114/sqft |
Source: DABR MLS #957075 Report a problem | ||
| 7/21/2026 | Listed for sale | $269,000$114/sqft |
Source: DABR MLS #957075 Report a problem | ||
| 6/19/2026 | Pending sale | $269,000$114/sqft |
Source: DABR MLS #957075 Report a problem | ||
| 5/26/2026 | Price change | $269,000-3.6%$114/sqft |
Source: DABR MLS #957075 Report a problem | ||
| 5/11/2026 | Price change | $279,000-3.5%$118/sqft |
Source: DABR MLS #957075 Report a problem | ||
| 4/20/2026 | Listed for sale | $289,000+1011.5%$122/sqft |
Source: DABR MLS #957075 Report a problem | ||
| 9/22/2011 | Sold | $26,000-18.8%$11/sqft |
Source: Agent Provided Report a problem | ||
| 6/24/2011 | Price change | $32,000-19.8%$14/sqft |
Source: Real Living #492320 Report a problem | ||
| 5/25/2011 | Price change | $39,900-21%$17/sqft |
Source: Real Living #492320 Report a problem | ||
| 2/11/2011 | Price change | $50,500$21/sqft |
Source: Fannie Mae #492320 Report a problem | ||
| 2/10/2011 | Listed for sale | -- |
Source: foreclosure.com Report a problem | ||
Public tax history
| Year | Property taxes | Tax assessment |
|---|---|---|
| 2025 | $4,199 +152.7% | $29,150 |
| 2024 | $1,661 +53% | $29,150 |
| 2023 | $1,086 -22.2% | $29,150 +42% |
| 2022 | $1,396 +87.7% | $20,530 |
| 2021 | $744 -71.3% | $20,530 -34% |
| 2020 | $2,593 -82.1% | $31,100 +10.3% |
| 2019 | $14,484 +472.9% | $28,200 |
| 2018 | $2,528 +0.2% | $28,200 |
| 2017 | $2,523 +1% | $28,200 +8.2% |
| 2016 | $2,498 -1.5% | $26,060 |
| 2015 | $2,536 +34.2% | $26,060 |
| 2014 | $1,889 | $26,060 |
Find assessor info on the county website
Monthly payment
Est. payment
Payment breakdown
Explore the cost of this home by adjusting the details. Changes won't be saved.Climate risks
Neighborhood: 45309
Nearby schools
GreatSchools rating
- 4/10Tri-County North Elementary SchoolGrades: PK-4Distance: 4.5 mi
- 6/10Tri-County North Middle SchoolGrades: 5-8Distance: 4.5 mi
- 7/10Tri-County North High SchoolGrades: 9-12Distance: 4.5 mi
Schools provided by the listing agent
- District: Tri County North
Source: DABR MLS. This data may not be complete. We recommend contacting the local school district to confirm school assignments for this home.
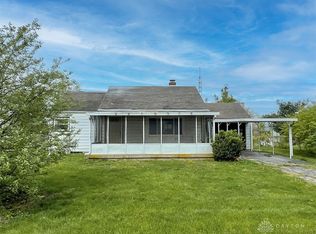
- $64,9003 bd2 ba1.1k sqft225 S State St, Verona, OH 45378Sold

- $196,8003 bd1 ba1.1k sqft319 S State St, Verona, OH 45378Off Market
- $159,5003 bd2 ba1.1k sqft10788 Preble County Line Rd, Brookville, OH 45309Off Market
- $173,8003 bd2 ba1.1k sqft251 S State St, Verona, OH 45378Off Market
- $146,2002 bd1 ba1.1k sqft243 S State St, Verona, OH 45378Off Market
- $162,900-- bd-- ba-- sqft319 S State St, Verona, OH 45378Off Market
- $255,0003 bd2 ba1.9k sqft349 S State, Verona, OH 45378Off Market
- $188,2003 bd1 ba1k sqft10758 Preble County Line Rd, Brookville, OH 45309Off Market
A local agent can set up tours, give advice and negotiate with sellers.
A local lender can help you make sure your offer is ready when you are.
Similar homes
- $310,0004 bd3 ba1.8k sqft7359 Brookville Salem Rd, Brookville, OH 45309For Sale
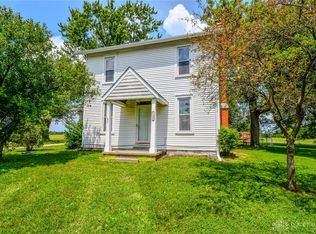
 MLS ID #951972, Carolyn J Miller-Hill, RE/MAX Victory + Affiliates. DABR MLS
 - $265,0004 bd2 ba1.6k sqft2090 N Sulphur Springs Rd, West Alexandria, OH 45381For Sale
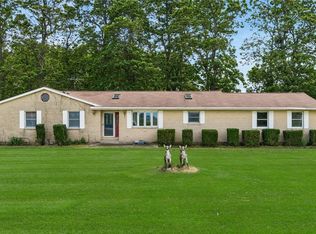 MLS ID #5229951, Daniel L Robison II, Lepi & Associates. MLS Now
 - $315,0004 bd2 ba2.2k sqft232 Maple St, Brookville, OH 45309For Sale
 MLS ID #964087, Joan Elflein, Ohio Broker Direct. DABR MLS
 - $275,0004 bd1 ba1.7k sqft8543 Pitsburg Laura Rd, Arcanum, OH 45304For Sale
 MLS ID #963507, Jennifer Rutherford, NavX Realty, LLC. DABR MLS
 - $295,0004 bd2 ba1.6k sqft1775 W Main St, New Lebanon, OH 45345For SaleMLS ID #963887, Ashley Valle, Keller Williams Community Part. DABR MLS
- $339,9003 bd3 ba2.8k sqft5862 W Wenger Rd, Clayton, OH 45315For SaleMLS ID #962869, Daryl Emmons, Howard Hanna Real Estate Serv. DABR MLS
- $349,0003 bd2 ba1.7k sqft567 Golden Maple Ave, Brookville, OH 45309For SaleMLS ID #958673, Maria Reith, Ownerland Realty, Inc.. DABR MLS
- $274,9504 bd3 ba3k sqft416 N Conover St, Dayton, OH 45402For SaleMLS ID #964846, Ryan Ingram, Proper Management LLC. DABR MLS
- $238,9003 bd2 ba1.3k sqft70 Madrid Ave, Brookville, OH 45309For SaleMLS ID #960328, Ashlie Kosak, NavX Realty, LLC. DABR MLS
- $300,0004 bd2 ba2.5k sqft910 Aukerman St, Eaton, OH 45320For SaleMLS ID #963198, Marilyn A Haber, Country Mile REALTORS. DABR MLS
- $309,9003 bd2 ba1.8k sqft535 Barnhart Rd, Troy, OH 45373For SaleMLS ID #962584, Richard Pierce, Coldwell Banker Heritage. DABR MLS
- $289,9003 bd2 ba1.2k sqft1905 Fenner Rd, Troy, OH 45373For SaleMLS ID #963852, Jackie L Halderman, Sibcy Cline Inc.. DABR MLS
- $339,9004 bd3 ba2.2k sqft304 S Locust St, Arcanum, OH 45304For SaleMLS ID #963262, Jeff Rademachir, First Choice Realty. DABR MLS
- $299,9006 bd4 ba2.8k sqft1326 Amherst Pl, Dayton, OH 45406For SaleMLS ID #963799, Tiffany N Tingle, Howard Hanna Real Estate Serv. DABR MLS
- $234,9003 bd2 ba1.4k sqft426 Nies Ave, Englewood, OH 45322For SaleMLS ID #964689, Mike Temple, RE/MAX Alliance Realty. DABR MLS
- $299,9994 bd2 ba1.6k sqft1016 Alexander Rd, Eaton, OH 45320For SaleMLS ID #947939, Barry Hines, Country Mile REALTORS. DABR MLS
- $349,9003 bd2 ba2.1k sqft2725 Stonequarry Rd, Dayton, OH 45414For SaleMLS ID #963086, Katie Meadows, Real of Ohio. DABR MLS
- $320,0004 bd3 ba2.4k sqft2005 Clearstream Way, Clayton, OH 45315For SaleMLS ID #958610, Karel Thompson, Coldwell Banker Heritage. DABR MLS
- $299,9004 bd3 ba2.2k sqft4273 Honeybrook Ave, Dayton, OH 45415For SaleMLS ID #957868, Tiffany A Lobertini, Howard Hanna Real Estate Serv. DABR MLS
- $270,0003 bd2 ba1.6k sqft4615 Cutlass Dr, Englewood, OH 45322For SaleMLS ID #963707, Tonya Snyder, RE/MAX Alliance Realty. DABR MLS
