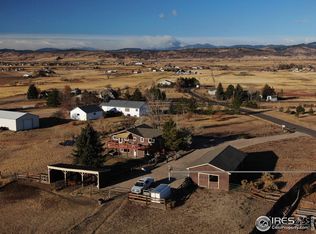

Incredible 360 mountain and valley views set the stage for this spacious 3,272 sq ft home on nearly 2 private acres. Perfectly positioned on a quiet street with no HOA, this property offers the ideal blend of space, functionality, and Colorado outdoor living.Enjoy breathtaking scenery from two low-maintenance Trex decks-one facing west for stunning mountain sunsets and the other overlooking the valley, perfect for entertaining or relaxing.The property is well-equipped for all your storage, hobby, or recreational needs with an oversized 2-car garage and an impressive 30' x 55' pole barn featuring two oversized RV doors. There is ample room for RVs, boats, campers, and all your outdoor toys, plus plenty of space for future expansion.A full, unfinished garden-level basement provides endless potential for additional bedrooms, living space, or a custom retreat.A rare opportunity to own acreage with unbeatable views, flexible space, and room to grow-all in a serene setting.
Accepting backups
$920,000
108 Bothun Rd, Berthoud, CO 80513
3beds
3,272sqft
Est.:
Mixed Use
Built in 1994
1.94 Acres Lot
$916,700 Zestimate®
$281/sqft
$-- HOA
What's special
Two low-maintenance trex decks
- 34 days |
- 191 |
- 9 |
Zillow last checked:
Listing updated:
Listed by:
Tara Moreno 970-443-5034,
RE/MAX Alliance-Loveland
Source: IRES as distributed by MLS GRID,MLS#: 1057124
Facts & features
Interior
Bedrooms & bathrooms
- Bedrooms: 3
- Bathrooms: 2
- Full bathrooms: 2
- Main level bathrooms: 2
Primary bedroom
- Description: Carpet
- Features: Full Primary Bath
- Level: Main
- Area: 221 Square Feet
- Dimensions: 13 x 17
Bedroom 2
- Description: Carpet
- Level: Main
- Area: 132 Square Feet
- Dimensions: 11 x 12
Bedroom 3
- Description: Carpet
- Level: Main
- Area: 143 Square Feet
- Dimensions: 11 x 13
Dining room
- Description: Engineered Hardwood
- Level: Main
- Area: 99 Square Feet
- Dimensions: 11 x 9
Kitchen
- Description: Engineered Hardwood
- Level: Main
- Area: 297 Square Feet
- Dimensions: 11 x 27
Living room
- Description: Carpet
- Level: Main
- Area: 221 Square Feet
- Dimensions: 13 x 17
Heating
- Forced Air
Cooling
- Central Air, Ceiling Fan(s)
Appliances
- Included: Electric Range, Dishwasher, Refrigerator, Washer, Dryer, Microwave, Gas Bar-B-Q, Disposal
- Laundry: Washer/Dryer Hookup
Features
- Eat-in Kitchen, Workshop, Walk-In Closet(s), Kitchen Island
- Windows: Window Coverings
- Basement: Full,Daylight
- Has fireplace: Yes
- Fireplace features: Gas, Living Room
Interior area
- Total structure area: 3,272
- Total interior livable area: 3,272 sqft
- Finished area above ground: 1,636
- Finished area below ground: 1,636
Video & virtual tour
Property
Parking
- Total spaces: 3
- Parking features: Garage Door Opener, RV Access/Parking, Detached, >8' Garage Door, Oversized, Drive Through
- Garage spaces: 3
- Details: Detached
Accessibility
- Accessibility features: Main Floor Bath, Accessible Bedroom, Stall Shower, Main Level Laundry
Features
- Levels: One
- Stories: 1
- Fencing: Partial,Fenced,Wood
- Has view: Yes
- View description: Mountain(s), Hills, Plains View, City, Panoramic
Lot
- Size: 1.94 Acres
- Features: Rolling Slope, Sloped, Paved
Details
- Parcel number: R0491438
- Zoning: FA1
- Special conditions: Private Owner
- Horses can be raised: Yes
- Horse amenities: Zoning Appropriate for 2 Horses
Construction
Type & style
- Home type: SingleFamily
- Property subtype: Mixed Use
Materials
- Frame, Brick
- Foundation: Slab
- Roof: Composition
Condition
- New construction: No
- Year built: 1994
Utilities & green energy
- Electric: PVREA
- Gas: XCEL
- Sewer: Septic Tank
- Water: City
- Utilities for property: Natural Gas Available, Electricity Available
Green energy
- Energy efficient items: Southern Exposure
Community & HOA
Community
- Security: Fire Alarm
- Subdivision: Mountview Acres
HOA
- Has HOA: No
Location
- Region: Berthoud
Financial & listing details
- Price per square foot: $281/sqft
- Tax assessed value: $751,500
- Annual tax amount: $4,203
- Date on market: 4/22/2026
- Listing terms: Cash,Conventional,FHA
- Exclusions: white security cameras and everything in the garage except for attached shelving
- Electric utility on property: Yes
Estimated market value
$916,700
$871,000 - $963,000
$3,565/mo
Price history
| Date | Event | Price |
|---|---|---|
| 5/1/2026 | Pending sale | $920,000$281/sqft |
Source:  REcolorado as distributed by MLS GRID #IR1057124 Report a problem REcolorado as distributed by MLS GRID #IR1057124 Report a problem | ||
| 4/22/2026 | Listed for sale | $920,000+8.2%$281/sqft |
Source:  IRES as distributed by MLS GRID #1057124 Report a problem IRES as distributed by MLS GRID #1057124 Report a problem | ||
| 3/29/2022 | Sold | $850,000$260/sqft |
Source: Public Record Report a problem | ||
Public tax history
| Year | Property taxes | Tax assessment |
|---|---|---|
| 2024 | $4,038 +56.9% | $50,351 -1% |
| 2023 | $2,573 -2.7% | $50,839 +38.2% |
| 2022 | $2,645 +32.2% | $36,779 +19.8% |
| 2021 | $2,001 +1.5% | $30,688 +32.2% |
| 2020 | $1,972 -25% | $23,209 -0.7% |
| 2019 | $2,628 | $23,371 -36.4% |
| 2018 | $2,628 | $36,749 |
| 2017 | $2,628 +14.7% | $36,749 +15.4% |
| 2016 | $2,291 +20.7% | $31,848 +0% |
| 2015 | $1,897 +41.7% | $31,840 +32.5% |
| 2014 | $1,339 | $24,030 |
| 2013 | -- | $24,030 +27.8% |
| 2012 | -- | $18,810 |
| 2011 | -- | $18,810 -27.1% |
| 2010 | -- | $25,790 |
| 2009 | -- | $25,790 +45% |
| 2008 | -- | $17,790 -30.9% |
| 2007 | -- | $25,750 -3.7% |
| 2006 | -- | $26,730 +2.2% |
| 2005 | -- | $26,160 -7.7% |
| 2004 | -- | $28,350 +8.7% |
| 2002 | -- | $26,090 |
| 2001 | -- | $26,090 |
Find assessor info on the county website
Monthly payment
Est. payment$--/mo
Payment breakdown
Explore the cost of this home by adjusting the details. Changes won't be saved.
All calculations are estimates and provided by Zillow, Inc. for informational purposes only. Actual amounts may vary.
HOA fees may include property taxes on listings classified as Co-Ops. Contact the listing agent and/or owner for fee details.
Mortgage interest rates are dependent on a number of factors, including credit score, down payment, and repayment length. Interest rate data provided by Zillow Group Marketplace, Inc. as of 1/1/1970 from various mortgage lenders with which we have lead or other similar arrangements; the Estimated Payment is an average of those rates.
See how much you could borrow to make a competitive offer.
Climate risks
Neighborhood: 80513
Nearby schools
GreatSchools rating
- 7/10Berthoud Elementary SchoolGrades: PK-5Distance: 3.1 mi
- 5/10Turner Middle SchoolGrades: 6-8Distance: 2.8 mi
- 7/10Berthoud High SchoolGrades: 9-12Distance: 2.7 mi
Schools provided by the listing agent
- Elementary: Berthoud
- Middle: Turner
- High: Berthoud
Source: IRES as distributed by MLS GRID. This data may not be complete. We recommend contacting the local school district to confirm school assignments for this home.
A local agent can set up tours, give advice and negotiate with sellers.
A local lender can help you make sure your offer is ready when you are.


- Colorado
- Larimer County
- Berthoud
- 80513
- 108 Bothun Rd
Nearby cities
Nearby zip codes
Other Berthoud Topics
