Exceptional 3-Bedroom Home with Private Mother-in-Law Suite. Welcome to this beautifully maintained and updated 3-bedroom, 2.5 bathroom home that offers the perfect blend of comfort, functionality, and flexibility. Whether you're looking for space for extended family or guests, the private mother-in-law suite adds exceptional value and versatility. The main living area features a bright, open floor plan with abundant natural light, a spacious living room, and a well-appointed kitchen complete with ample cabinetry, generous counter space, and a dining area that's perfect for everyday meals or entertaining. The primary bedroom provides a relaxing retreat with plenty of closet space, while two additional bedrooms offer flexibility for family, guests, or a home office. The separate mother-in-law suite includes its own private entrance, living area, bedroom, bathroom, and kitchenette, making it ideal for multigenerational living or visiting guests. Step outside to enjoy a spacious backyard with plenty of room for entertaining, gardening, or simply relaxing in the beautiful in-ground heated pool. Additional highlights include ample parking, a dedicated laundry area, and convenient access to shopping, dining, schools, parks, and major commuter routes. Property Highlights: 3 spacious bedrooms 2 full bathrooms 1 Half bathroom Private mother-in-law suite with separate entrance, bedroom and full bathroom. Kitchenette and living area in the suite Open-concept living and dining spaces Bright, functional kitchen with ample storage Large family room leading to the spacious backyard Ample parking Ideal for multigenerational living Convenient location close to local amenities and fantastic schools.
For sale
$750,000
108 Pine Valley Rd, Cherry Hill, NJ 08034
4beds
3,100sqft
Single Family Residence
Built in 1958
0.26 Acres Lot
$741,700 Zestimate®
$242/sqft
$-- HOA
What's special
Beautiful in-ground heated poolAmple parkingAbundant natural lightDedicated laundry areaBright open floor plan
- 12 days |
- 1,540 |
- 74 |
Zillow last checked:
Listing updated:
Listed by:
Lou Hoguet 856-237-3820,
4 Sale Realty, LLC
Source: Bright MLS,MLS#: NJCD2120864
Loading...
Facts & features
Interior
Bedrooms & bathrooms
- Bedrooms: 4
- Bathrooms: 4
- Full bathrooms: 3
- 1/2 bathrooms: 1
- Main level bathrooms: 1
Rooms
- Room types: In-Law/auPair/Suite
Other
- Level: Upper
Heating
- Forced Air, Natural Gas
Cooling
- Central Air, Zoned, Electric
Appliances
- Included: Gas Water Heater
- Laundry: Main Level
Features
- Has basement: No
- Has fireplace: No
Interior area
- Total structure area: 3,100
- Total interior livable area: 3,100 sqft
- Finished area above ground: 3,100
- Finished area below ground: 0
Property
Parking
- Total spaces: 6
- Parking features: Garage Faces Front, Attached, Driveway
- Attached garage spaces: 2
- Uncovered spaces: 4
Accessibility
- Accessibility features: None
Features
- Levels: Two
- Stories: 2
- Has private pool: Yes
- Pool features: Gunite, In Ground, Salt Water, Heated, Private
- Fencing: Vinyl,Back Yard
Lot
- Size: 0.26 Acres
- Dimensions: 77.00 x 145.00
Details
- Additional structures: Above Grade, Below Grade
- Parcel number: 0900342 2300016
- Zoning: RES
- Special conditions: Standard
Construction
Type & style
- Home type: SingleFamily
- Architectural style: Colonial
- Property subtype: Single Family Residence
Materials
- Frame
- Foundation: Crawl Space, Block
Condition
- Excellent
- New construction: No
- Year built: 1958
Utilities & green energy
- Sewer: Public Sewer
- Water: Public
Community & HOA
Community
- Subdivision: Barclay
HOA
- Has HOA: No
Location
- Region: Cherry Hill
- Municipality: CHERRY HILL TWP
Financial & listing details
- Price per square foot: $242/sqft
- Tax assessed value: $299,900
- Annual tax amount: $14,097
- Date on market: 7/1/2026
- Listing agreement: Exclusive Right To Sell
- Listing terms: Cash,Conventional,FHA,VA Loan,Negotiable
- Exclusions: Personal Property
- Ownership: Fee Simple
Estimated market value
$741,700
$705,000 - $779,000
$3,983/mo
Price history
| Date | Event | Price |
|---|---|---|
| 7/1/2026 | Listed for sale | $750,000+382.3%$242/sqft |
Source:  Bright MLS #NJCD2120864 Report a problem Bright MLS #NJCD2120864 Report a problem | ||
| 7/17/1997 | Sold | $155,500$50/sqft |
Source: Public Record Report a problem | ||
Public tax history
| Year | Property taxes | Tax assessment |
|---|---|---|
| 2025 | $13,040 +5.2% | $299,900 |
| 2024 | $12,395 -1.6% | $299,900 |
| 2023 | $12,602 +12.2% | $299,900 +9.1% |
| 2022 | $11,232 +0.9% | $274,900 -8.3% |
| 2021 | $11,128 +0% | $299,900 +9.1% |
| 2020 | $11,122 +0.2% | $274,900 -8.3% |
| 2019 | $11,095 +1.4% | $299,900 |
| 2018 | $10,944 +26.1% | $299,900 +35.7% |
| 2017 | $8,681 +1.6% | $221,000 |
| 2016 | $8,544 +1.1% | $221,000 |
| 2015 | $8,449 +2.1% | $221,000 |
| 2014 | $8,274 +1.9% | $221,000 |
| 2013 | $8,123 +2.3% | $221,000 +73.3% |
| 2012 | $7,939 +5.6% | $127,500 |
| 2011 | $7,517 +2.3% | $127,500 |
| 2010 | $7,352 +2.1% | $127,500 |
| 2009 | $7,202 | $127,500 |
| 2008 | -- | $127,500 |
| 2007 | -- | $127,500 |
| 2006 | -- | $127,500 |
| 2005 | -- | $127,500 |
| 2004 | -- | $127,500 |
| 2003 | -- | $127,500 |
| 2002 | -- | $127,500 |
| 2001 | -- | $127,500 |
Find assessor info on the county website
Monthly payment
Est. payment
Payment breakdown
Explore the cost of this home by adjusting the details. Changes won't be saved.Climate risks
Neighborhood: Barclay-Kingston
Nearby schools
GreatSchools rating
- NABarclay Early Childhood CenterGrades: PK-KDistance: 0.4 mi
- 7/10Rosa International Middle SchoolGrades: 6-8Distance: 1.5 mi
- 5/10Cherry Hill High-West High SchoolGrades: 9-12Distance: 2.1 mi
Schools provided by the listing agent
- Elementary: A. Russell Knight E.s.
- Middle: Rosa International M.s.
- High: Cherry Hill High - East
- District: Cherry Hill Township Public Schools
Source: Bright MLS. This data may not be complete. We recommend contacting the local school district to confirm school assignments for this home.
- $561,400-- bd-- ba2k sqft104 Pine Valley Rd, Cherry Hill, NJ 08034Off Market
- $677,4004 bd3 ba2.4k sqft112 Pine Valley Rd, Cherry Hill, NJ 08034Off Market
- $622,200-- bd-- ba2.9k sqft109 Fox Chase Ln, Cherry Hill, NJ 08034Off Market
- $687,4004 bd3 ba2.1k sqft105 Fox Chase Ln, Cherry Hill, NJ 08034Off Market
- $575,0003 bd2 ba2.3k sqft116 Pine Valley Rd, Cherry Hill, NJ 08034Sold
- $637,8004 bd3 ba2k sqft113 Fox Chase Ln, Cherry Hill, NJ 08034Off Market
- $487,300-- bd-- ba1.7k sqft101 Pine Valley Rd, Cherry Hill, NJ 08034Off Market
- $713,7005 bd3 ba2.9k sqft95 Pine Valley Rd, Cherry Hill, NJ 08034Off Market
A local agent can set up tours, give advice and negotiate with sellers.
Similar homes
- $710,0005 bd4 ba2.3k sqft223 Center St, Moorestown, NJ 08057For Sale
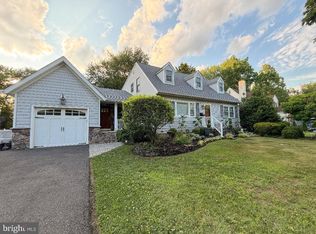
 MLS ID #NJBL2115410, Sue Miller, Homestead Realty Company Inc. Bright MLS
 - $850,0004 bd3 ba2.3k sqft414 1st Ave, Haddon Heights, NJ 08035For Sale
 MLS ID #NJCD2120162, Jim Bertino, HomeSmart First Advantage Realty. Bright MLS
 - $539,0004 bd3 ba2.3k sqft2 Thornhill Rd, Cherry Hill, NJ 08003For Sale
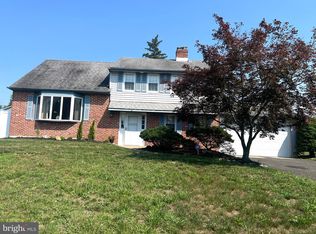 MLS ID #NJCD2121304, Kelly Zheng, A Plus Realtors LLC. Bright MLS
 - $687,0005 bd4 ba2.9k sqft120 Highland Ave, Haddon Heights, NJ 08035For Sale
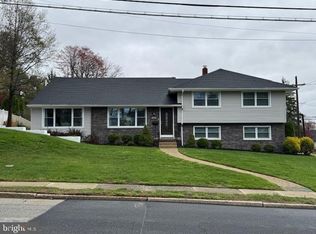 MLS ID #NJCD2114948, Mario Tropea Jr, KW Empower. Bright MLS
 - $799,9004 bd3 ba3.7k sqft1881 August Dr, Huntingdon Valley, PA 19006For SaleMLS ID #PABU2126110, Hansen Cheng, Elite Realty. Bright MLS
- $695,0003 bd3 ba2.2k sqft331 Bridgeboro Rd, Moorestown, NJ 08057For SaleMLS ID #NJBL2110596, Robert McBride, Mercury Real Estate Group. Bright MLS
- $480,0004 bd3 ba2.6k sqft360 E Stafford Ave, Laurel Springs, NJ 08021For SaleMLS ID #NJCD2121972, SHERYL HORNER, Focus Real Estate. Bright MLS
- $475,0003 bd2 ba1.7k sqft916 Murray Ave, Cherry Hill, NJ 08002For SaleMLS ID #NJCD2121216, Melanie Weinberg, BHHS Fox & Roach-Marlton. Bright MLS
- $699,0004 bd3 ba2.6k sqft3333 Jeffrey Dr, Dresher, PA 19025For SaleMLS ID #PAMC2186562, Leo Park, Tesla Realty Group, LLC. Bright MLS
- $799,0004 bd3 ba3.5k sqft4 Black Pine Ln, Lumberton, NJ 08048For SaleMLS ID #NJBL2112682, Chris Poleto, RE/MAX Preferred - Cherry Hill. Bright MLS
- $495,0004 bd3 ba2k sqft2030 Sycamore St, Haddon Heights, NJ 08035For SaleMLS ID #NJCD2122080, Melissa Mulderig, Garden State Properties Group - Merchantville. Bright MLS
- $525,0003 bd3 ba2.2k sqft32 Battery Hill Dr, Voorhees, NJ 08043For SaleMLS ID #NJCD2121752, Tony DiBacco, World Net Realty/SJ. Bright MLS
- $524,9004 bd3 ba2.3k sqft12 Elinor Ave, Stratford, NJ 08084For SaleMLS ID #NJCD2120582, Bill Souders, BHHS Fox & Roach - Haddonfield. Bright MLS
- $429,9903 bd2 ba1.6k sqft14 Vassar Ave, Somerdale, NJ 08083For SaleMLS ID #NJCD2121866, Vince DiTanna, Innovate Realty. Bright MLS
- $725,0005 bd3 ba2.2k sqft304 W Highland Ave, Langhorne, PA 19047For SaleMLS ID #PABU2120628, Christopher Bennett, Heritage Homes Realty. Bright MLS
- $399,0003 bd3 ba1.8k sqft4210 Garden Ave, Pennsauken, NJ 08109For SaleMLS ID #NJCD2122088, Elizabeth Negron, Keller Williams Realty - Cherry Hill. Bright MLS
- $800,0003 bd3 ba1.7k sqft1 S Kennedy Way, Willingboro, NJ 08046For Sale By Owner
- $850,0004 bd3 ba3.1k sqft3822 Ridgeview Rd, Huntingdon Valley, PA 19006For Sale By Owner
- $515,0004 bd3 ba2.3k sqft12 Longwood Dr, Burlington, NJ 08016For SaleMLS ID #NJBL2115860, SHERYL HORNER, Focus Real Estate. Bright MLS
- $869,9005 bd4 ba3.4k sqft6 Brookside Dr, Medford, NJ 08055For SaleMLS ID #NJBL2105348, Christine Isaksen, HomeSmart First Advantage Realty. Bright MLS
