Welcome to 108 Spring Creek, where over an acre of land and a peaceful pond setting create the perfect place to call home.
This 2,637-square-foot home offers 3 bedrooms, 2.5 bathrooms, and a layout designed for both everyday living and entertaining. Inside, you'll find a spacious living room, formal and informal dining areas, and a convenient mudroom.
The primary suite provides a comfortable retreat with two walk-in closets and an en-suite bath featuring dual vanities.
The attached garage adds valuable flexibility with a dedicated office and additional storage space.
Outdoors, the backyard is built to enjoy. The property backs directly to a beautiful pond with a private fishing dock, offering peaceful views and easy access to the water. A storage building and dog run provide even more functionality, all on just over one acre.
If you're looking for a home that combines a practical floor plan with space to enjoy the outdoors, 108 Spring Creek is one you won't want to miss.
For sale
$469,500
108 Spring Creek St, Waco, TX 76705
3beds
2,637sqft
Single Family Residence
Built in 1986
1.02 Acres Lot
$451,800 Zestimate®
$178/sqft
$-- HOA
What's special
Private fishing dockAttached garageDedicated officeStorage buildingDog runPeaceful viewsTwo walk-in closets
- 43 days
- 456
- 26
Zillow last checked:
Listing updated:
Listed by:
Carter Conradt 0768420,
Greater Waco Realty, LLC 254-230-4222
Source: NTREIS,MLS#: 21330605
Facts & features
Interior
Bedrooms & bathrooms
- Bedrooms: 3
- Bathrooms: 3
- Full bathrooms: 2
- 1/2 bathrooms: 1
Primary bedroom
- Level: First
- Dimensions: 0 x 0
Living room
- Level: First
- Dimensions: 0 x 0
Heating
- Electric
Cooling
- Central Air, Electric
Appliances
- Included: Dishwasher, Electric Cooktop, Electric Oven, Disposal, Microwave, Trash Compactor, Vented Exhaust Fan
- Laundry: Washer Hookup, Dryer Hookup, ElectricDryer Hookup, Laundry in Utility Room
Features
- Built-in Features, Decorative/Designer Lighting Fixtures, Open Floorplan, Pantry, Natural Woodwork, Walk-In Closet(s)
- Flooring: Tile, Vinyl
- Has basement: No
- Number of fireplaces: 1
- Fireplace features: Living Room
Interior area
- Total interior livable area: 2,637 sqft
Video & virtual tour
Property
Parking
- Total spaces: 2
- Parking features: Additional Parking, Covered, Door-Single, Driveway, Garage, Garage Door Opener, Garage Faces Rear
- Attached garage spaces: 2
Features
- Levels: One
- Stories: 1
- Exterior features: Dog Run, Storage
- Pool features: None
- Has view: Yes
- View description: Water
- Has water view: Yes
- Waterfront features: Boat Dock/Slip, Lake Front, Waterfront
Lot
- Size: 1.02 Acres
- Features: Acreage, Level, Pond on Lot, Many Trees, Sprinkler System, Waterfront
Details
- Parcel number: 200395000001011
Construction
Type & style
- Home type: SingleFamily
- Architectural style: Detached
- Property subtype: Single Family Residence
Materials
- Roof: Asphalt,Shingle
Condition
- Year built: 1986
Utilities & green energy
- Sewer: Public Sewer
- Water: Public
- Utilities for property: Cable Available, Electricity Connected, Sewer Available, Separate Meters, Water Available
Community & HOA
Community
- Features: Lake
- Subdivision: Spring Lake
HOA
- Has HOA: No
Location
- Region: Waco
Financial & listing details
- Price per square foot: $178/sqft
- Tax assessed value: $395,290
- Annual tax amount: $7,587
- Date on market: 7/16/2026
- Cumulative days on market: 8 days
- Listing terms: Cash,Conventional,FHA
Estimated market value
$451,800
$429,000 - $474,000
$2,496/mo
Price history
| Date | Event | Price |
|---|---|---|
| 7/16/2026 | Listed for sale | $469,500+4.4%$178/sqft |
Source: NTREIS #21330605 Report a problem | ||
| 7/10/2025 | Sold | -- |
Source: Public Record Report a problem | ||
| 11/27/2024 | Listing removed | $449,900$171/sqft |
Source:  WMLS #225693 Report a problem WMLS #225693 Report a problem | ||
| 11/27/2024 | Price change | $449,900-9.8%$171/sqft |
Source: WMLS #225693 Report a problem | ||
| 9/25/2024 | Listed for sale | $499,000$189/sqft |
Source: WMLS #225693 Report a problem | ||
Public tax history
| Year | Property taxes | Tax assessment |
|---|---|---|
| 2025 | -- | $395,290 +0.6% |
| 2024 | -- | $392,950 +10% |
| 2023 | -- | $357,227 +10% |
| 2022 | -- | $324,752 +10% |
| 2021 | -- | $295,229 +10% |
| 2020 | -- | $268,390 +1.4% |
| 2019 | -- | $264,760 +5% |
| 2018 | -- | $252,190 +6% |
| 2017 | -- | $237,830 +8.1% |
| 2016 | -- | $220,010 -0.2% |
| 2015 | -- | $220,440 |
| 2014 | -- | $220,440 +7.7% |
| 2012 | -- | $204,614 0% |
| 2011 | -- | $204,702 |
| 2010 | -- | $204,702 +1.2% |
| 2009 | -- | $202,279 +11.5% |
| 2008 | -- | $181,415 +7.6% |
| 2007 | -- | $168,605 |
| 2006 | -- | $168,605 -1.4% |
| 2005 | -- | $171,051 |
| 2004 | -- | $171,051 +4.5% |
| 2003 | -- | $163,709 |
| 2002 | -- | $163,709 +33.1% |
| 2001 | -- | $122,985 +0% |
| 2000 | -- | $122,977 |
Find assessor info on the county website
Monthly payment
Est. payment
Payment breakdown
Explore the cost of this home by adjusting the details. Changes won't be saved.Climate risks
Neighborhood: 76705
Nearby schools
Schools provided by the listing agent
- Elementary: Connally
- Middle: Connally
- High: Connally
- District: Connally ISD
Source: NTREIS. This data may not be complete. We recommend contacting the local school district to confirm school assignments for this home.
Similar homes
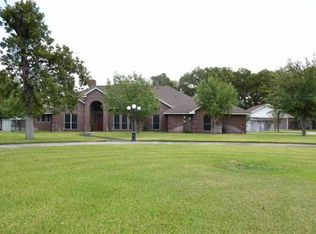
- $425,0003 bd2 ba3k sqft646 Winding Oaks Dr, Waco, TX 76705For Sale
 MLS ID #21183030, Kandace Menning. NTREIS
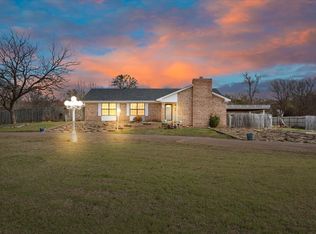
 - $--3 bd2 ba1.7k sqft104 Woodforest Dr, Elm Mott, TX 76640Auction
 Auction.com 2
 - $499,0003 bd3 ba3k sqft1170 Brazos Loop, Waco, TX 76705For Sale
 MLS ID #21289517, Kevin Collins. NTREIS
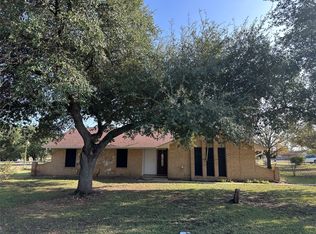
 - $378,9003 bd2 ba1.8k sqft137 Oakview Cir, Waco, TX 76705For Sale
 MLS ID #21118997, Linda Turner. NTREIS
