A rare opportunity to own architect Walter Roberts' iconic award-winning Sundance home in Reston. This contemporary house received the National Passive Solar Homes Award from the Department of Housing and Urban Development (HUD) in 1979 and the Award of Excellence by the Middle Atlantic Region of The American Institute of Architects (AIA) in 1983. The architect and his family lived here as the first owners. This house seamlessly blends nature, design, and modern comfort. This distinctive passive solar residence offers over 3,000 square feet of thoughtfully designed living space where expansive windows and skylights connect inside to the outdoors, while beautiful wood beams and ceilings add warmth and character. A gently descending pathway leads from the detached two-car garage to the front entrance, revealing a tranquil woodland oasis rarely found in such a convenient location. Inside, the hardwood and tile floors flow throughout three finished levels, while walls of glass capture beautiful, wooded views in every season. The stunning great room addition features dramatic vaulted ceilings and access to a wraparound deck overlooking the woodland—an ideal space for entertaining, celebrations, or simply enjoying the serenity of the natural surroundings. The primary suite offers its own fireplace, a dedicated 2nd water heater, a newly upgraded bathroom with a modern touch, and private access to a large, 2nd deck where you may enjoy your morning coffee, afternoon tea or just unwind at day’s end. The originally designed greenhouse on the top level has been renovated with new roofs and skylights facing south. The detached garage is complemented by a large room above, providing exceptional flexibility as a home office, studio, gym, workshop, or additional storage. Extensively updated with double-glazed Pella windows, 5 sliding doors, Mitsubishi multi-zone heating and cooling systems, renovated bathrooms, newer skylights, and numerous recent appliance upgrades. All updates were made with the original architectural style intact while allowing future owners to add their own personal touch. Ideally situated in one of Reston's most convenient locations, this home is just a short walk from Sunrise Valley Elementary, the W&OD Trail, and access to premier shopping and dining, with Route 267 only two traffic lights away for an easy commute. A home like no other, this distinctive residence offers the perfect blend of privacy, natural beauty, and convenience while still feeling worlds away from the hustle and bustle. The current owners have taken great pride in this one-of-a-kind home and hope its future owners will make it a cherished dream home of their own.
Sold for $1,075,000
Street View
Zestimate®
$1,075,000
10817 Cross School Rd, Reston, VA 20191
3beds
3,076sqft
Single Family Residence
Built in 1980
0.52 Acres Lot
$1,075,000 Zestimate®
$349/sqft
$3,914 Estimated rent
Home value
$1,075,000
$1.01M - $1.14M
$3,914/mo
Zestimate® history
Owner options
List your home for rent
$3,914/mo
Rent Zestimate®
Find your next renter with Zillow Rental Manager. Plus, with online applications, you can quickly screen prospective tenants – for free.
$3,914/mo
Rent Zestimate®
Refinance and save
$6,951/mo
Est. payment
Refinancing to a lower rate could help reduce your monthly payments and save thousands over the life of the loan.
$6,951/mo
Est. payment
Explore your selling options
Work with a Zillow partner agent
Leverage their expertise and Zillow's premium Showcase listings to get your home seen by more buyers.
Get startedList with your own agent
Get your home in front of millions of buyers by listing it on Zillow.
Learn how to do itSell it yourself
Take full control of how buyers see your home on Zillow by listing For Sale by Owner (FSBO).
List your homeWhat's special
Numerous recent appliance upgradesTranquil woodland oasisRenovated bathroomsHardwood and tile floorsExpansive windows and skylights
Zillow last checked:
Listing updated:
Listed by:
Luming Wang 703-981-8040,
Samson Properties
Bought with:
Albert Pasquali, 0225081590
Redfin Corporation
Source: Bright MLS,MLS#: VAFX2319120
Facts & features
Interior
Bedrooms & bathrooms
- Bedrooms: 3
- Bathrooms: 3
- Full bathrooms: 2
- 1/2 bathrooms: 1
- Main level bathrooms: 1
Rooms
- Room types: Living Room, Dining Room, Primary Bedroom, Bedroom 2, Kitchen, Bedroom 1, Study, Great Room, Laundry, Loft, Storage Room, Bathroom 2, Primary Bathroom, Half Bath
Primary bedroom
- Features: Primary Bedroom - Sitting Area
- Level: Upper
Bedroom 1
- Level: Upper
Bedroom 2
- Level: Upper
Primary bathroom
- Level: Upper
Bathroom 2
- Level: Upper
Dining room
- Level: Main
Great room
- Level: Main
Half bath
- Level: Main
Kitchen
- Level: Main
Laundry
- Level: Upper
Living room
- Level: Main
Loft
- Level: Upper
Storage room
- Level: Upper
Study
- Level: Upper
Heating
- Heat Pump, Zoned, Wall Unit, Passive Solar, Electric, Other
Cooling
- Ceiling Fan(s), Wall Unit(s), Zoned, Electric, Other
Appliances
- Included: Dishwasher, Disposal, Dryer, Exhaust Fan, Oven/Range - Electric, Refrigerator, Washer, Electric Water Heater
- Laundry: Laundry Room
Features
- Kitchen Island, Kitchen - Table Space, Dining Area, Primary Bath(s), Exposed Beams, Pantry, Attic, Ceiling Fan(s), Formal/Separate Dining Room, Upgraded Countertops, Beamed Ceilings
- Flooring: Ceramic Tile, Hardwood, Laminate, Wood
- Doors: Sliding Glass
- Windows: Skylight(s), Casement, Double Pane Windows, Energy Efficient, Screens
- Has basement: No
- Number of fireplaces: 2
- Fireplace features: Equipment, Glass Doors, Mantel(s), Screen
Interior area
- Total structure area: 3,076
- Total interior livable area: 3,076 sqft
- Finished area above ground: 3,076
- Finished area below ground: 0
Property
Parking
- Total spaces: 6
- Parking features: Garage Door Opener, Garage Faces Front, Detached, Driveway
- Garage spaces: 2
- Uncovered spaces: 4
Accessibility
- Accessibility features: None
Features
- Levels: Three
- Stories: 3
- Patio & porch: Deck, Wrap Around
- Exterior features: Other
- Pool features: Community
Lot
- Size: 0.52 Acres
- Features: Backs to Trees, Wooded, Private
Details
- Additional structures: Above Grade, Below Grade
- Parcel number: 0271 03010007
- Zoning: 370
- Special conditions: Standard
Construction
Type & style
- Home type: SingleFamily
- Architectural style: Contemporary
- Property subtype: Single Family Residence
Materials
- Cedar, Shingle Siding, Concrete, Other, Brick, Masonry
- Foundation: Crawl Space
- Roof: Asphalt,Shingle
Condition
- New construction: No
- Year built: 1980
Details
- Builder model: SUNDANCE
Utilities & green energy
- Sewer: Public Sewer
- Water: Public
- Utilities for property: Electricity Available, Water Available
Community & HOA
Community
- Subdivision: Reston
HOA
- Has HOA: Yes
- Amenities included: Basketball Court, Community Center, Jogging Path, Pool, Tennis Court(s)
- HOA fee: $33 monthly
Location
- Region: Reston
Financial & listing details
- Price per square foot: $349/sqft
- Tax assessed value: $964,480
- Annual tax amount: $11,578
- Date on market: 7/6/2026
- Listing agreement: Exclusive Right To Sell
- Ownership: Fee Simple
Price history
| Date | Event | Price |
|---|---|---|
| 8/11/2026 | Sold | $1,075,000-2.3%$349/sqft |
Source:  Bright MLS #VAFX2319120 Report a problem Bright MLS #VAFX2319120 Report a problem | ||
| 7/15/2026 | Contingent | $1,100,000$358/sqft |
Source: Bright MLS #VAFX2319120 Report a problem | ||
| 7/6/2026 | Listed for sale | $1,100,000+82.7%$358/sqft |
Source: Bright MLS #VAFX2319120 Report a problem | ||
| 1/31/2005 | Sold | $602,000$196/sqft |
Source: Public Record Report a problem | ||
Public tax history
| Year | Property taxes | Tax assessment |
|---|---|---|
| 2025 | $11,318 +7.5% | $940,840 +7.8% |
| 2024 | $10,525 +13.1% | $873,050 +10.3% |
| 2023 | $9,305 -2.3% | $791,550 -1% |
| 2022 | $9,522 | $799,800 +2.6% |
| 2021 | -- | $779,800 +4.7% |
| 2020 | $9,165 +10.4% | $744,800 +10.4% |
| 2019 | $8,299 +6.8% | $674,430 +6.8% |
| 2018 | $7,768 +7% | $631,310 +5% |
| 2017 | $7,261 -7.6% | $601,090 -7.8% |
| 2016 | $7,856 +3.7% | $651,660 |
| 2015 | $7,579 +10.5% | $651,660 +10.3% |
| 2014 | $6,857 | $590,870 +9.7% |
| 2013 | -- | $538,840 -13.1% |
| 2012 | -- | $620,100 +6.8% |
| 2011 | -- | $580,380 |
| 2010 | -- | $580,380 -6.9% |
| 2009 | -- | $623,600 -4.3% |
| 2008 | -- | $651,530 +3.3% |
| 2007 | -- | $630,470 +37.6% |
| 2003 | -- | $458,135 +10% |
| 2002 | -- | $416,485 +20% |
| 2001 | -- | $347,070 |
Find assessor info on the county website
Neighborhood: Hunter
Nearby homes
- $1,060,6004 bd2 ba2.7k sqft10819 Cross School Rd, Reston, VA 20191Off Market
- $1,171,1793 bd3 ba2.4k sqft10815 Cross School Rd, Reston, VA 20191Sold

- $990,0005 bd4 ba3k sqft10821 Cross School Rd, Reston, VA 20191Sold
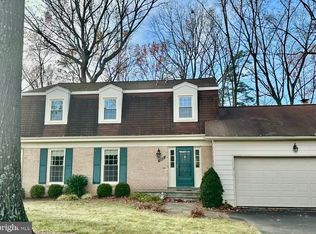
- $1,087,5004 bd3 ba2.2k sqft10813 Cross School Rd, Reston, VA 20191Off Market
- $1,031,0005 bd4 ba2.8k sqft10823 Cross School Rd, Reston, VA 20191Off Market
- $963,0004 bd3 ba2.2k sqft10811 Cross School Rd, Reston, VA 20191Off Market
- $994,9006 bd4 ba2.2k sqft10825 Cross School Rd, Reston, VA 20191Off Market
- $638,0003 bd4 ba1.6k sqft10905 Harpers Square Ct, Reston, VA 20191Sold
Nearby schools
GreatSchools rating
- 9/10Sunrise Valley Elementary SchoolGrades: PK-6Distance: 0.1 mi
- 7/10Hughes Middle SchoolGrades: 7-8Distance: 0.9 mi
- 4/10South Lakes High SchoolGrades: 9-12Distance: 1.1 mi
Schools provided by the listing agent
- Elementary: Sunrise Valley
- High: South Lakes
- District: Fairfax County Public Schools
Source: Bright MLS. This data may not be complete. We recommend contacting the local school district to confirm school assignments for this home.
Get a cash offer in 3 minutes
Find out how much your home could sell for in as little as 3 minutes with a no-obligation cash offer.
Estimated market value
$1,075,000
Get a cash offer in 3 minutes
Find out how much your home could sell for in as little as 3 minutes with a no-obligation cash offer.
Estimated market value
$1,075,000
- Virginia
- Fairfax County
- Reston
- 20191
- Hunter
- 10817 Cross School Rd
