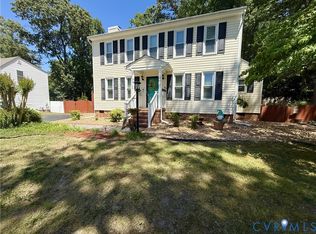
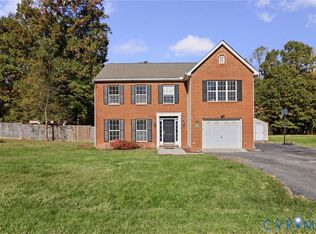
BUYER INCENTIVE!!!! Welcome home to this charming 3-bedroom, 2.5-bath Colonial offering 1,632 square feet of comfortable living space! A welcoming covered front porch sets the tone before stepping inside to a spacious family room featuring exposed wood beams, a beautiful stone fireplace and plenty of natural light. The bright kitchen offers ample cabinet, pantry and counter space as it flows into the dining area, while an additional flex space provides the perfect spot for a home office, playroom or sitting room. Upstairs, you’ll find three generously sized bedrooms, including a spacious primary suite with a walk-in closet and private bath. The additional 2 bedrooms offer plenty of flexibility for children's rooms, a home office, guest space or whatever fits your lifestyle. Outside, enjoy the best of both worlds with a screened porch for relaxing, an adjoining deck for grilling and entertaining, and a fenced backyard with plenty of room to play, garden or simply unwind. With its inviting spaces, functional floor plan and being meticulously and thoughtfully updated, this holme reflects true pride of ownership throughout, with loads of character. This home is ready for its next chapter! Seller offering $2,500 towards buyer's closing cost with an acceptable offer!!!
For sale
Price cut: $6K (11/4)
$349,000
10818 Belvoir Rd, Chester, VA 23831
3beds
1,632sqft
Single Family Residence
Built in 1991
0.28 Acres Lot
$347,800 Zestimate®
$214/sqft
$-- HOA
What's special
Beautiful stone fireplacePrivate bathPlenty of natural lightBright kitchenWelcoming covered front porchSpacious family roomScreened porch for relaxing
- 30 days
- 1,012
- 83
Likely to sell faster than
Zillow last checked:
Listing updated:
Listed by:
Jessica Sanchez membership@therealbrokerage.com,
Real Broker LLC 855-450-0442
Source: CVRMLS,MLS#: 2627304 Originating MLS: Central Virginia Regional MLS
Facts & features
Interior
Bedrooms & bathrooms
- Bedrooms: 3
- Bathrooms: 3
- Full bathrooms: 2
- 1/2 bathrooms: 1
Primary bedroom
- Description: En suite WIC, Ceiling Fan, Carpet
- Level: Second
- Dimensions: 16.0 x 12.0
Bedroom 2
- Description: Carpet, Spacious, Attic Access
- Level: Second
- Dimensions: 15.0 x 12.0
Bedroom 3
- Description: Carpet, Ceiling Fan
- Level: First
- Dimensions: 11.0 x 11.0
Additional room
- Description: Flex Space, Home Office, Crown Molding, LVP
- Level: First
- Dimensions: 13.0 x 10.0
Dining room
- Description: Open, Bright
- Level: First
- Dimensions: 13.0 x 10.0
Family room
- Description: Crown Molding, LVP, Spacious, Bright
- Level: First
- Dimensions: 23.0 x 12.0
Foyer
- Level: First
- Dimensions: 10.0 x 4.0
Other
- Description: Tub & Shower
- Level: Second
Half bath
- Level: First
Kitchen
- Description: Updated, Ample Cabinetry,
- Level: First
- Dimensions: 21.0 x 10.0
Laundry
- Description: Private, spacious
- Level: First
- Dimensions: 7.0 x 5.0
Heating
- Forced Air, Natural Gas
Cooling
- Central Air
Appliances
- Included: Dryer, Dishwasher, Electric Cooking, Microwave, Oven, Washer
- Laundry: Washer Hookup, Dryer Hookup
Features
- Beamed Ceilings, Ceiling Fan(s), Separate/Formal Dining Room, Eat-in Kitchen, Fireplace, Bath in Primary Bedroom, Pantry, Walk-In Closet(s)
- Flooring: Carpet, Vinyl
- Basement: Crawl Space
- Attic: Walk-up
- Number of fireplaces: 1
- Fireplace features: Masonry
Interior area
- Total interior livable area: 1,632 sqft
- Finished area above ground: 1,632
- Finished area below ground: 0
Property
Parking
- Parking features: Driveway, Paved
- Has uncovered spaces: Yes
Features
- Levels: Two
- Stories: 2
- Patio & porch: Rear Porch, Front Porch, Screened, Deck, Porch
- Exterior features: Deck, Porch, Storage, Shed, Paved Driveway
- Pool features: None
- Fencing: Fenced,Full,Wood
Lot
- Size: 0.28 Acres
- Dimensions: 12,283
Details
- Parcel number: 791662968000000
- Zoning description: R12
Construction
Type & style
- Home type: SingleFamily
- Architectural style: Colonial,Two Story
- Property subtype: Single Family Residence
Materials
- Drywall, Frame, Vinyl Siding
- Roof: Composition
Condition
- Resale
- New construction: No
- Year built: 1991
Utilities & green energy
- Sewer: None
- Water: Public
- Utilities for property: Sewer Not Available
Community & HOA
Community
- Subdivision: Carrisbrook At Mineola
Location
- Region: Chester
Financial & listing details
- Price per square foot: $214/sqft
- Tax assessed value: $317,600
- Annual tax amount: $2,826
- Date on market: 10/6/2026
- Ownership: Individuals
- Ownership type: Sole Proprietor
Estimated market value
$347,800
$330,000 - $365,000
$2,247/mo
Price history
| Date | Event | Price |
|---|---|---|
| 11/4/2026 | Price change | $349,000-1.7%$214/sqft |
Source:  CVRMLS #2627304 Report a problem | ||
| 10/7/2026 | Listed for sale | $355,000+132%$218/sqft |
Source: CVRMLS #2627304 Report a problem | ||
| 1/31/2013 | Sold | $153,000-1.2%$94/sqft |
Source: CVRMLS #1227743 Report a problem | ||
| 11/15/2012 | Listed for sale | $154,900+19.2%$95/sqft |
Source: Homepath Report a problem | ||
| 2/25/2012 | Listing removed | $129,900$80/sqft |
Source: Weichert Realtors #1201501 Report a problem | ||
| 2/17/2012 | Price change | $129,900-3.8%$80/sqft |
Source: Weichert Realtors #1201501 Report a problem | ||
| 1/18/2012 | Price change | $135,000-9.9%$83/sqft |
Source: WEICHERT REALTORS BROCKWELL & PORTWOOD #1201501 Report a problem | ||
| 12/17/2011 | Listed for sale | $149,900$92/sqft |
Source: Weichert Realtors Brockwell & Portwood #1124468 Report a problem | ||
| 10/9/2011 | Listing removed | $149,900$92/sqft |
Source: Weichert Realtors #1124468 Report a problem | ||
| 9/9/2011 | Listed for sale | $149,900-27.9%$92/sqft |
Source: WEICHERT REALTORS BROCKWELL & PORTWOOD #1124468 Report a problem | ||
| 3/26/2008 | Sold | $208,000+25.3%$127/sqft |
Source: Public Record Report a problem | ||
| 5/25/2005 | Sold | $166,000+51.6%$102/sqft |
Source: Public Record Report a problem | ||
| 8/13/2001 | Sold | $109,500+10.6%$67/sqft |
Source: Public Record Report a problem | ||
| 5/19/1998 | Sold | $99,000$61/sqft |
Source: Public Record Report a problem | ||
Public tax history
| Year | Property taxes | Tax assessment |
|---|---|---|
| 2025 | $2,674 -0.4% | $300,400 +0.7% |
| 2024 | $2,686 +13.2% | $298,400 +14.4% |
| 2023 | $2,373 +6.1% | $260,800 +7.3% |
| 2022 | $2,237 +4.5% | $243,100 +7.9% |
| 2021 | $2,140 +10.6% | $225,300 +10.5% |
| 2020 | $1,936 +1.2% | $203,800 +1.2% |
| 2019 | $1,912 +3.5% | $201,300 +6.4% |
| 2018 | $1,847 +7.8% | $189,200 +4.5% |
| 2017 | $1,714 | $181,100 +3% |
| 2016 | $1,714 +7.9% | $175,900 +8% |
| 2015 | $1,588 | $162,800 |
| 2014 | $1,588 | $162,800 |
| 2013 | -- | $162,800 -2.3% |
| 2012 | -- | $166,600 -2.1% |
| 2011 | -- | $170,200 -9.1% |
| 2010 | -- | $187,200 |
| 2009 | -- | $187,200 -4.7% |
| 2008 | -- | $196,500 +15.1% |
| 2007 | -- | $170,700 +28.7% |
| 2005 | -- | $132,600 +2.6% |
| 2004 | -- | $129,200 +8.2% |
| 2003 | -- | $119,400 +11.3% |
| 2002 | -- | $107,300 +7.1% |
| 2001 | -- | $100,200 |
Find assessor info on the county website
Monthly payment
Est. payment
Payment breakdown
Explore the cost of this home by adjusting the details. Changes won't be saved.Climate risks
Neighborhood: 23831
Nearby schools
Schools provided by the listing agent
- Elementary: Curtis
- Middle: Elizabeth Davis
- High: Thomas Dale
Source: CVRMLS. This data may not be complete. We recommend contacting the local school district to confirm school assignments for this home.


Similar homes
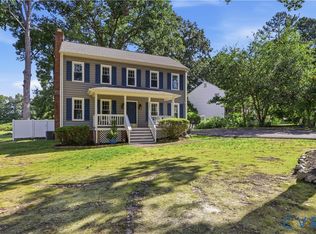
- $369,9503 bd3 ba1.6k sqft10501 Surry Rd, Chester, VA 23831For Sale
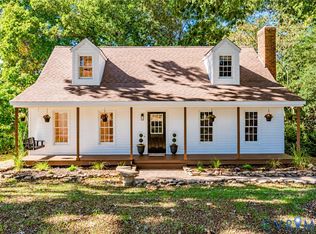
 MLS ID #2624339, Ryan Medlin, RE/MAX Commonwealth. CVRMLS
- $348,0003 bd2 ba1.3k sqft10100 Brittonwood Dr, North Chesterfield, VA 23237For Sale
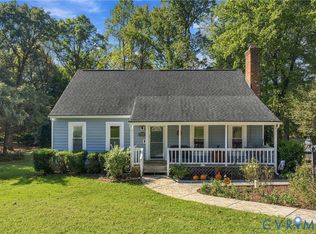
 MLS ID #2629240, Tammy Johnson, Virginia Capital Realty. CVRMLS
- $350,0004 bd2 ba1.5k sqft10112 Brittonwood Dr, North Chesterfield, VA 23237For Sale
 MLS ID #2626615, Donnell Cobb, Redfin Corporation. CVRMLS
- $344,9503 bd3 ba1.9k sqft4018 Twisted Oak Dr, South Chesterfield, VA 23834For Sale
 MLS ID #2626211, Wes Fertig, Joyner Fine Properties. CVRMLS
