REMODELED HOME + REMODELED ADU ON 4 ACRES! Rare Opportunity To Own A Move-In Ready, Remodeled Home With An ADU On 4 Gorgeous, Gated, Fully Usable Acres In Penn Valley! This Charming Property Features A Beautifully Updated 3 Bedroom, 2 Bath Main House Plus A Separate 1 Bedroom, 1 Bath ADU. The ADU Is Ideal For Extended Family, Guests, Rental Income, Or A Home Office. Car Enthusiasts, Hobbyists, And Contractors Will Love The Oversized 24' x 40' Garage Complete With A Studio And Bathroom, Along With RV Storage And Multiple Outbuildings. Mature Fruit And Oak Trees, Open Pasture Areas, And Plenty Of Room For Gardening, Animals, Recreation, Or Future Expansion Enhance The Mostly Level Acreage. Enjoy The Convenience Of Public Natural Gas And Public Sewer, Plus A Private Well. Ideally Located Close To The Fire Department, Shopping, Restaurants, And Just Minutes From Grass Valley, Nevada City, And The Yuba River, This Special Property Combines Country Charm, Modern Convenience, And Exceptional Versatility. A Rare Opportunity To Enjoy Space, Privacy, And Income Potential In One Of Nevada County's Most Desirable Locations. This includes 2 - 2 acre parcels, 051-170-14-000 and 051-170-015-000.
Pending
$629,000
10875 Spenceville Rd, Penn Valley, CA 95946
3beds
1,364sqft
Multi Family, Single Family Residence
Built in 1973
4 Acres Lot
$616,300 Zestimate®
$461/sqft
$-- HOA
What's special
Rv storageRemodeled homeMultiple outbuildingsRemodeled aduOpen pasture areasMostly level acreage
- 25 days |
- 1,240 |
- 94 |
Zillow last checked:
Listing updated:
Listed by:
Robin Hamilton DRE #01940158 530-632-3838,
RE/MAX Gold
Source: MetroList Services of CA,MLS#: 226067236Originating MLS: MetroList Services, Inc.
Facts & features
Interior
Bedrooms & bathrooms
- Bedrooms: 3
- Bathrooms: 2
- Full bathrooms: 2
Primary bedroom
- Features: Ground Floor
Primary bathroom
- Features: Shower Stall(s)
Dining room
- Features: Bar, Space in Kitchen
Kitchen
- Features: Slab Counter, Stone Counters
Heating
- Ductless
Cooling
- Ceiling Fan(s), Ductless
Appliances
- Laundry: Inside Room
Features
- Flooring: Carpet, Tile, Wood
- Number of fireplaces: 1
- Fireplace features: Free Standing
Interior area
- Total structure area: 0
- Total interior livable area: 1,364 sqft
Property
Parking
- Total spaces: 2
- Parking features: RV Access/Parking, RV Possible, Detached, Guest, See Remarks, Gated
- Garage spaces: 2
Features
- Fencing: Entry Gate,Fenced,Gated Driveway/Sidewalks
Lot
- Size: 4 Acres
- Features: Private
- Topography: Snow Line Below,Level,Snow Line Below,Level
Details
- Additional structures: Shed(s), Storage, Outbuilding
- Parcel number: 051170014000
- Zoning: RA 1.5
- Special conditions: Trust
- Horses can be raised: Yes
- Horse amenities: None
Construction
Type & style
- Home type: SingleFamily
- Architectural style: Contemporary
- Property subtype: Multi Family, Single Family Residence
Materials
- Wood
- Foundation: Raised
- Roof: Composition
Condition
- Year built: 1973
Utilities & green energy
- Electric: 220 Volts
- Sewer: Public Sewer
- Water: Well
- Utilities for property: Sewer Connected, Electric, Natural Gas Connected
Community & HOA
Location
- Region: Penn Valley
Financial & listing details
- Price per square foot: $461/sqft
- Tax assessed value: $471,800
- Annual tax amount: $6,868
- Price range: $629K - $629K
- Date on market: 6/18/2026
Estimated market value
$616,300
$585,000 - $647,000
$2,691/mo
Price history
| Date | Event | Price |
|---|---|---|
| 7/8/2026 | Pending sale | $629,000$461/sqft |
Source: MetroList Services of CA #226067236 Report a problem | ||
| 6/18/2026 | Listed for sale | $629,000+33.8%$461/sqft |
Source: MetroList Services of CA #226067236 Report a problem | ||
| 10/1/2004 | Sold | $470,000$345/sqft |
Source: MetroList Services of CA #40603265 Report a problem | ||
Public tax history
| Year | Property taxes | Tax assessment |
|---|---|---|
| 2025 | $6,868 +1% | $471,800 |
| 2024 | $6,803 +0.7% | $471,800 |
| 2023 | $6,754 +2.6% | $471,800 |
| 2022 | $6,583 +16.5% | $471,800 +15% |
| 2021 | $5,651 +10.6% | $410,200 +15% |
| 2020 | $5,110 +1.7% | $356,700 +2% |
| 2019 | $5,024 +3.8% | $349,700 +5% |
| 2018 | $4,842 +5.9% | $333,000 +8.1% |
| 2017 | $4,572 +8.4% | $308,000 +10% |
| 2016 | $4,219 +1% | $280,000 +3.9% |
| 2015 | $4,179 +4.4% | $269,400 +6.9% |
| 2014 | $4,001 | $252,000 +15.1% |
| 2013 | -- | $219,000 |
| 2012 | -- | $219,000 -11% |
| 2011 | -- | $246,000 -16% |
| 2010 | -- | $293,000 -4.9% |
| 2009 | -- | $308,000 -28.5% |
| 2008 | -- | $430,849 +2% |
| 2007 | -- | $422,402 +2% |
| 2006 | -- | $414,120 +2% |
| 2005 | -- | $406,000 +487.6% |
| 2004 | -- | $69,089 +1.9% |
| 2003 | -- | $67,824 +2% |
| 2002 | -- | $66,495 +2% |
| 2001 | -- | $65,192 |
Find assessor info on the county website
Monthly payment
Est. payment
Payment breakdown
Explore the cost of this home by adjusting the details. Changes won't be saved.Climate risks
Neighborhood: 95946
Nearby schools
GreatSchools rating
- NAPenn Valley Union Special Education PreschoolGrades: Distance: 0.4 mi
- 7/10Nevada Union High SchoolGrades: 9-12Distance: 7.6 mi
- 5/10Ready Springs ElementaryGrades: 4-8Distance: 0.4 mi
- $445,3002 bd2 ba1.8k sqft10867 Spenceville Rd, Penn Valley, CA 95946Off Market
- $466,0003 bd2 ba1.3k sqft10927 Spenceville Rd, Penn Valley, CA 95946Sold
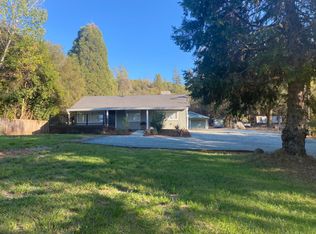
- $411,3002 bd-- ba1k sqft10819 Spenceville Rd, Penn Valley, CA 95946Off Market
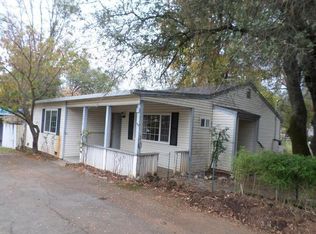
- $556,0004 bd3 ba2.2k sqft10845 Spenceville Rd, Penn Valley, CA 95946Off Market
- $66,500-- bd-- ba-- sqft10871 Spenceville Rd, Penn Valley, CA 95946Off Market
- $550,0002 bd1 ba896 sqft10933 Spenceville Rd, Penn Valley, CA 95946Sold
- $320,9002 bd1 ba921 sqft10801 Spenceville Rd, Penn Valley, CA 95946Off Market
- $543,9003 bd2 ba1.7k sqft10981 Spenceville Rd, Penn Valley, CA 95946Off Market
A local agent can set up tours, give advice and negotiate with sellers.
Similar homes
- $569,0003 bd2 ba2k sqft12808 Lake Wildwood Dr, Penn Valley, CA 95946For Sale
 MLS ID #226077859, Alisa Johnson. MetroList Services of CA
 - $649,9995 bd1 ba1.4k sqft13598 Desperado Dr, Penn Valley, CA 95946For Sale
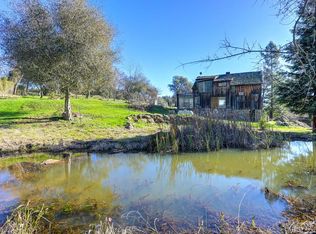 MLS ID #226076247, Darla Lyons. MetroList Services of CA
 - $525,0003 bd2 ba1.8k sqft17575 Chaparral Dr, Penn Valley, CA 95946For Sale
 MLS ID #226062266, Mimi Simmons. MetroList Services of CA
 - $519,9993 bd2 ba1.5k sqft18082 Hummingbird Dr, Penn Valley, CA 95946For Sale
 MLS ID #226041275, Liz Skutley. MetroList Services of CA
 - $549,0003 bd2 ba1.9k sqft12061 Lake Wildwood Dr, Penn Valley, CA 95946For SaleMLS ID #226018309, Robin Hamilton. MetroList Services of CA
- $619,9903 bd2 ba1.7k sqft14428 Garden Bar Rd, Grass Valley, CA 95949For SaleMLS ID #226053059, Jason Habeeb. MetroList Services of CA
- $789,0003 bd2 ba1.8k sqft18310 Gray Oak Dr, Rough And Ready, CA 95975For SaleMLS ID #226081399, Mimi Simmons. MetroList Services of CA
- $435,0003 bd2 ba1.5k sqft12781 Roadrunner Dr, Penn Valley, CA 95946For SaleMLS ID #226079362, Pamela Sikes. MetroList Services of CA
- $630,0003 bd2 ba1.8k sqft18639 Fay Ridge Ct, Grass Valley, CA 95949For SaleMLS ID #226058610, Tim Proctor. MetroList Services of CA
- $509,0003 bd4 ba1.9k sqft14051 Strawberry Cir, Penn Valley, CA 95946For SaleMLS ID #226078946, Michelle Ifland. MetroList Services of CA
- $589,0003 bd3 ba1.8k sqft9490 Ranger Trl, Oregon House, CA 95962For SaleMLS ID #226086818, Monica Keller. MetroList Services of CA
- $369,0003 bd2 ba1.3k sqft18358 Hummingbird Dr, Penn Valley, CA 95946For SaleMLS ID #226067588, Sheryl Ramanis. MetroList Services of CA
- $399,0002 bd2 ba912 sqft17108 Penn Valley Dr, Penn Valley, CA 95946For SaleMLS ID #226038981, Jenny Miller. MetroList Services of CA
- $625,0003 bd2 ba1.4k sqft21440 Meadow Oaks Ln, Colfax, CA 95713For SaleMLS ID #226082845, Merrill Milner. MetroList Services of CA
- $575,0003 bd2 ba1.4k sqft4050 Burnett Rd, Lincoln, CA 95648For SaleMLS ID #226079946, Kristie Baker. MetroList Services of CA
- $465,0004 bd3 ba1.7k sqft20755 Chaparral Cir, Penn Valley, CA 95946For SaleMLS ID #226058995, Lynn Heyes. MetroList Services of CA
- $675,0003 bd2 ba1.9k sqft4900 Lorin Ct, Auburn, CA 95602For SaleMLS ID #226085612, Diane (Di) Helms. MetroList Services of CA
- $419,0003 bd2 ba1.9k sqft18278 Jayhawk Dr, Penn Valley, CA 95946For SaleMLS ID #226047446, Tim Fahey. MetroList Services of CA
- $569,0005 bd3 ba1.8k sqft20292 Killarney Ln, Grass Valley, CA 95945For SaleMLS ID #226083887, Chris Saizan. MetroList Services of CA
- $524,9003 bd3 ba1.4k sqft20578 Pleasant Valley Rd, North San Juan, CA 95960For SaleMLS ID #226077638, Gordon Baker. MetroList Services of CA
Local buyer's agents are ready to help
