What a find in Twin Lakes! This octagonal home is a rare build and is so much fun! Two bedrooms, a full bathroom and a kitchenette downstairs. Primary bed & bath with an additonal half-bathroom upstairs! Steps from the kitchen is a great escape on the back deck. The living room comes equipped with a very homey fireplace ready to keep you warm this winter! This home has so much charm! The lot is mostly flat and spacious, with a HUGE paved driveway. Shed conveys! Easy commute to RT29 and Charlottesville. Reach out to your favorite Realtor to tour today! Sold as-is.
Pending
$300,000
109 Goldenrod Rd, Ruckersville, VA 22968
3beds
1,900sqft
Single Family Residence
Built in 1995
0.94 Acres Lot
$299,700 Zestimate®
$158/sqft
$50/mo HOA
What's special
Octagonal homeHuge paved drivewayTwo bedroomsShed conveysKitchenette downstairsHalf-bathroom upstairs
- 16 days
- 909
- 71
Likely to sell faster than
Zillow last checked:
Listing updated:
Listed by:
Gordon Cowan 540-229-4307,
Weichert Realtors Nancy Beahm Real Estate 540-433-6666
Source: CAAR,MLS#: 682848 Originating MLS: Harrisonburg-Rockingham Area Association of REALTORS
Facts & features
Interior
Bedrooms & bathrooms
- Bedrooms: 3
- Bathrooms: 3
- Full bathrooms: 2
- 1/2 bathrooms: 1
Heating
- Heat Pump
Cooling
- Heat Pump
Features
- Has basement: No
Interior area
- Total structure area: 1,900
- Total interior livable area: 1,900 sqft
- Finished area above ground: 1,900
- Finished area below ground: 0
Property
Features
- Levels: Two
- Stories: 2
Lot
- Size: 0.94 Acres
Details
- Parcel number: 5107949A 15 C 10
- Zoning description: A-1 Agricultural
Construction
Type & style
- Home type: SingleFamily
- Property subtype: Single Family Residence
Materials
- Stick Built
- Foundation: Slab
Condition
- New construction: No
- Year built: 1995
Utilities & green energy
- Sewer: Conventional Sewer
- Water: Community/Coop
- Utilities for property: Cable Available, Other
Community & HOA
Community
- Subdivision: TWIN LAKES ESTATES
HOA
- Has HOA: Yes
- Amenities included: Water
- HOA fee: $600 annually
Location
- Region: Ruckersville
Financial & listing details
- Price per square foot: $158/sqft
- Tax assessed value: $218,100
- Annual tax amount: $1,526
- Date on market: 10/8/2026
- Cumulative days on market: 17 days
Estimated market value
$299,700
$285,000 - $315,000
$2,521/mo
Price history
| Date | Event | Price |
|---|---|---|
| 10/14/2026 | Pending sale | $300,000$158/sqft |
Source:  CAAR #682848 Report a problem | ||
| 10/9/2026 | Listed for sale | $300,000+94.9%$158/sqft |
Source: CAAR #682848 Report a problem | ||
| 4/25/2013 | Sold | $153,900+18.5%$81/sqft |
Source: Public Record Report a problem | ||
| 2/9/2013 | Price change | $129,900-10.4%$68/sqft |
Source: Roy Wheeler Realty Co. #502488 Report a problem | ||
| 12/21/2012 | Price change | $144,900-3.3%$76/sqft |
Source: Roy Wheeler Realty Co. #502488 Report a problem | ||
| 9/20/2012 | Price change | $149,900-9.1%$79/sqft |
Source: Roy Wheeler Realty Co. #502488 Report a problem | ||
| 8/25/2012 | Listed for sale | $164,900$87/sqft |
Source: Roy Wheeler Realty Company #502488 Report a problem | ||
Public tax history
| Year | Property taxes | Tax assessment |
|---|---|---|
| 2026 | $1,527 +1.4% | $218,100 |
| 2025 | $1,505 +2.3% | $218,100 +5.3% |
| 2024 | $1,471 -2.7% | $207,200 |
| 2023 | $1,513 +8.5% | $207,200 +21.9% |
| 2022 | $1,394 | $170,000 |
| 2021 | $1,394 +7.7% | $170,000 +7.7% |
| 2020 | $1,294 | $157,800 |
| 2019 | $1,294 +8% | $157,800 +2.1% |
| 2018 | $1,198 +9.7% | $154,600 |
| 2017 | $1,092 | $154,600 +9.7% |
| 2016 | $1,092 | $140,900 |
| 2015 | $1,092 +3.3% | $140,900 -8.4% |
| 2014 | $1,057 -4.6% | $153,900 |
| 2013 | $1,108 | $153,900 -23.2% |
| 2012 | -- | $200,500 |
| 2010 | -- | $200,500 |
Find assessor info on the county website
Monthly payment
Est. payment
Payment breakdown
Explore the cost of this home by adjusting the details. Changes won't be saved.Climate risks
Neighborhood: 22968
Nearby schools
Schools provided by the listing agent
- Elementary: Greene Primary
- Middle: William Monroe
- High: William Monroe
Source: CAAR. This data may not be complete. We recommend contacting the local school district to confirm school assignments for this home.
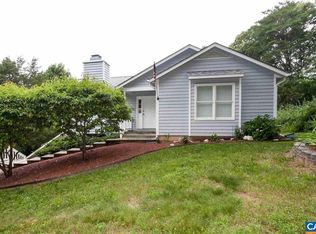


Similar homes
- $326,9003 bd2 ba2.1k sqft318 Jonquil Rd, Ruckersville, VA 22968For Sale
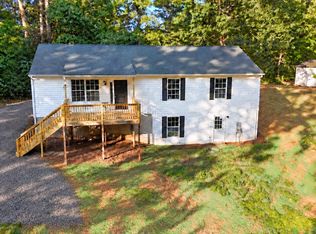
 MLS ID #VAGR2000918, Tiffany Prine, NEXTHOME BLUE HERON REALTY GROUP. Bright MLS
- $330,0003 bd2 ba1.3k sqft168 Geranium Rd, Ruckersville, VA 22968For Sale
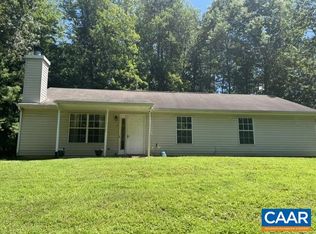
 MLS ID #680195, NINA MONROE, LONG & FOSTER - LAKE MONTICELLO. CAAR
- $369,0004 bd3 ba2.4k sqft293 Jonquil Rd, Ruckersville, VA 22968For Sale
 MLS ID #683010, CHARLOTTESVILLESOLD TEAM, MONTAGUE, MILLER & CO. - WESTFIELD. CAAR
- $278,0003 bd2 ba1.4k sqft630 Jonquil Rd, Ruckersville, VA 22968For Sale
 MLS ID #681471, JEFF FIFE, WESTHILLS LTD. REALTORS. CAAR
- $339,0003 bd2 ba1.3k sqft1220 Morning Glory Turn, Ruckersville, VA 22968For SaleMLS ID #682434, SHARON WOOD, RE/MAX NEW HORIZONS. CAAR
- $384,9003 bd3 ba1.1k sqft398 Geranium Rd, Ruckersville, VA 22968For SaleMLS ID #679614, MATTHEW FALLS, RE/MAX ADVANTAGE-WAYNESBORO. CAAR
- $385,0003 bd3 ba1.3k sqft286 Snapdragon Rd, Ruckersville, VA 22968For SaleMLS ID #VAGR2000920, Dana Williams, EXP Realty, LLC. Bright MLS
- $350,0003 bd3 ba1.3k sqft162 Larkspur Rd, Ruckersville, VA 22968For SaleMLS ID #678772, DARIAN COCHRAN, COMPASS-Avenue. CAAR
- $389,0004 bd2 ba1.5k sqft405 Swift Run Rd, Ruckersville, VA 22968For SaleMLS ID #682823, THE GUNNELS GROUP, LONG & FOSTER - LAKE MONTICELLO. CAAR
- $389,0005 bd2 ba2.7k sqft5343 Amicus Rd, Ruckersville, VA 22968For SaleMLS ID #678414, CHRIS KABBASH, COMPASS-Avenue. CAAR
- $399,9993 bd3 ba2.3k sqft1159 Morning Glory Turn, Ruckersville, VA 22968For SaleMLS ID #681760, RICKY APPLEGATE, THE HOGAN GROUP-CHARLOTTESVILLE. CAAR
- $399,0003 bd2 ba1.2k sqft94 Tuckaway Rd, Ruckersville, VA 22968For SaleMLS ID #682159, MELANIE MORRIS, OPENING DOORS REAL ESTATE. CAAR
- $399,9003 bd2 ba1.5k sqft32 Greene Ct, Ruckersville, VA 22968For SaleMLS ID #680491, LAUREN KOCH, REAL ESTATE III, INC.. CAAR
- $340,0003 bd2 ba1.4k sqft103 Horseshoe Rd, Stanardsville, VA 22973For SaleMLS ID #682043, TAMMY KUMER, KELLER WILLIAMS REALTY LEE BEAVER & ASSOCIATES. CAAR
- $439,0003 bd3 ba1.9k sqft57 Sunrise Ln, Ruckersville, VA 22968For SaleMLS ID #680706, PEGGY ROOTH, MONTAGUE, MILLER & CO. - WESTFIELD. CAAR
- $439,9003 bd3 ba2.4k sqft299 N Ridge Way, Ruckersville, VA 22968For SaleMLS ID #679844, CLAYTON BUTLER, THE HOGAN GROUP-CHARLOTTESVILLE. CAAR
- $379,0003 bd3 ba2k sqft386 Fairlane Dr, Stanardsville, VA 22973For SaleMLS ID #680014, MATTHEW WOODSON, BETTER HOMES & GARDENS R.E.-PATHWAYS. CAAR
- $305,0002 bd2 ba1.2k sqft75 Pendleton Way, Stanardsville, VA 22973For SaleMLS ID #680595, JULIE HOLBROOK, NEST REALTY GROUP. CAAR
