This beautiful semi-custom home sits on a spacious 1.16-acre parcel with no HOA, located in the desirable Powdersville School District. A standout feature is the 30x20 fenced workshop/garage with 200-amp service—ideal for parking vehicles, pursuing hobbies, or creating a separate workspace away from the main home.When you step through the front door and you’ll find a bright dining room with attractive trim and trey ceiling on your left. The home then opens into a welcoming great room with soaring ceilings and a cozy gas-log fireplace. Adjacent to the great room are the kitchen and a sunny, inviting breakfast room. At the rear of the home, a large covered porch with new decking provides an expansive outdoor living area perfect for entertaining, grilling, or simply relaxing while enjoying the privacy of the fenced backyard.The thoughtfully designed split floor plan places the primary suite at the right rear of the home, with the guest bedrooms on the left. A convenient walk-through laundry room is located just off the garage.Upstairs, a spacious bonus room offers flexible living space and could easily serve as a fourth bedroom. Beyond it lies generous attic storage that may hold potential for future finishing and expansion. If you are looking for a 3-4 bedroom semi custom home, a large 1+ acre parcel, a spacious 30x20 extra garage with its own entrance, and no HOA, in one of the upstate most popular areas, then you should come check this homesite out!
For sale
$449,000
109 Harrison Rd, Easley, SC 29642
3beds
1,894sqft
Single Family Residence, Residential
Built in ----
1.16 Acres Lot
$436,600 Zestimate®
$237/sqft
$-- HOA
What's special
Cozy gas-log fireplaceGenerous attic storageSunny inviting breakfast room
- 9 days
- 585
- 50
Likely to sell faster than
Zillow last checked:
Listing updated:
Listed by:
Jonathan Kostyra 864-525-0736,
Carolina Realty Associates
Source: Greater Greenville AOR,MLS#: 1603514
Facts & features
Interior
Bedrooms & bathrooms
- Bedrooms: 3
- Bathrooms: 2
- Full bathrooms: 2
- Main level bathrooms: 2
- Main level bedrooms: 3
Rooms
- Room types: Laundry, Workshop, Bonus Room/Rec Room
Primary bedroom
- Area: 168
- Dimensions: 14 x 12
Bedroom 2
- Area: 132
- Dimensions: 12 x 11
Bedroom 3
- Area: 132
- Dimensions: 12 x 11
Primary bathroom
- Features: Double Sink, Full Bath, Shower-Separate, Tub-Separate, Walk-In Closet(s)
- Level: Main
Dining room
- Area: 132
- Dimensions: 12 x 11
Kitchen
- Area: 135
- Dimensions: 15 x 9
Living room
- Area: 256
- Dimensions: 16 x 16
Bonus room
- Area: 252
- Dimensions: 21 x 12
Heating
- Electric, Forced Air
Cooling
- Central Air, Electric
Appliances
- Included: Dishwasher, Dryer, Refrigerator, Washer, Gas Oven, Gas Water Heater
- Laundry: 1st Floor, Walk-in, Laundry Room
Features
- Ceiling Fan(s), Ceiling Smooth, Countertops-Solid Surface, Soaking Tub, Walk-In Closet(s), Split Floor Plan, Pantry
- Flooring: Carpet, Ceramic Tile, Wood
- Windows: Vinyl/Aluminum Trim
- Basement: None
- Number of fireplaces: 1
- Fireplace features: Gas Log
Interior area
- Total interior livable area: 1,894 sqft
Video & virtual tour
Property
Parking
- Total spaces: 3
- Parking features: Attached, Workshop in Garage, Detached, Paved
- Attached garage spaces: 3
- Has uncovered spaces: Yes
Features
- Levels: One and One Half
- Stories: 1.5
- Patio & porch: Deck, Front Porch
Lot
- Size: 1.16 Acres
- Features: Sloped, Few Trees, 1 - 2 Acres
Details
- Parcel number: 2380001071000
Construction
Type & style
- Home type: SingleFamily
- Architectural style: Ranch,Country
- Property subtype: Single Family Residence, Residential
Materials
- Brick Veneer, Vinyl Siding
- Foundation: Crawl Space
- Roof: Architectural
Utilities & green energy
- Sewer: Septic Tank
- Water: Public
Community & HOA
Community
- Features: None
- Subdivision: Other
HOA
- Has HOA: No
- Services included: None
Location
- Region: Easley
Financial & listing details
- Price per square foot: $237/sqft
- Tax assessed value: $407,660
- Annual tax amount: $5,969
- Date on market: 9/11/2026
Estimated market value
$436,600
$415,000 - $458,000
$1,960/mo
Price history
| Date | Event | Price |
|---|---|---|
| 9/11/2026 | Listed for sale | $449,000+9.8%$237/sqft |
Source:  Greater Greenville AOR #1603514 Report a problem Greater Greenville AOR #1603514 Report a problem | ||
| 11/8/2023 | Sold | $409,000-2.6%$216/sqft |
Source:  WUMLS #20266916 Report a problem WUMLS #20266916 Report a problem | ||
| 10/10/2023 | Contingent | $420,000$222/sqft |
Source: WUMLS #20266916 Report a problem | ||
| 9/26/2023 | Listed for sale | $420,000+68.7%$222/sqft |
Source: WUMLS #20266916 Report a problem | ||
| 6/11/2020 | Sold | $249,000$131/sqft |
Source: WUMLS #20227751 Report a problem | ||
| 5/1/2020 | Pending sale | $249,000$131/sqft |
Source: Aggressive Realty #20227751 Report a problem | ||
| 5/1/2020 | Listed for sale | $249,000+19.1%$131/sqft |
Source: Aggressive Realty #20227751 Report a problem | ||
| 5/24/2006 | Sold | $209,000$110/sqft |
Source: Public Record Report a problem | ||
Public tax history
| Year | Property taxes | Tax assessment |
|---|---|---|
| 2025 | $5,969 +5.9% | $16,310 |
| 2024 | $5,636 +49.2% | $16,310 +18.9% |
| 2023 | $3,778 +3% | $13,720 |
| 2022 | $3,668 +9.8% | $13,720 +39.7% |
| 2021 | $3,342 +274.1% | $9,820 +64.2% |
| 2020 | $893 +52.2% | $5,980 |
| 2019 | $587 | $5,980 |
| 2018 | $587 +6.5% | $5,980 |
| 2017 | $551 | $5,980 +11.6% |
| 2016 | -- | $5,360 |
| 2015 | -- | $5,360 |
| 2014 | -- | $5,360 |
| 2013 | -- | $5,360 |
Find assessor info on the county website
Monthly payment
Est. payment
Payment breakdown
Explore the cost of this home by adjusting the details. Changes won't be saved.Climate risks
Neighborhood: 29642
Nearby schools
Schools provided by the listing agent
- Elementary: Oak Hill Elementary
- Middle: Powdersville
- High: Powdersville
Source: Greater Greenville AOR. This data may not be complete. We recommend contacting the local school district to confirm school assignments for this home.
Similar homes
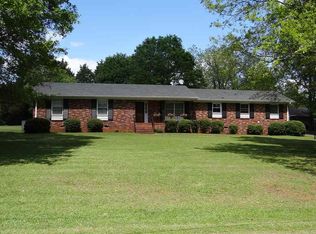
- $440,0005 bd3 ba2.2k sqft104 Galerie Dr, Easley, SC 29642For Sale
 MLS ID #1602867, Adam Taylor, EXP Realty LLC. Greater Greenville AOR
 - $420,0004 bd3 ba2.7k sqft321 Edenberry Way, Easley, SC 29642For Sale
 MLS ID #20306160, Randal Longo, I Save Realty. WUMLS
 - $359,9003 bd3 ba2.4k sqft201 Knollview Dr, Greenville, SC 29611For Sale
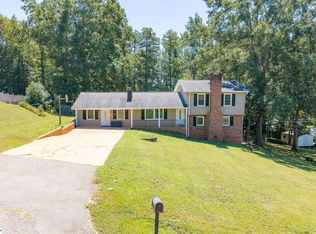 MLS ID #1604074, Sparkle Beam, Jubilee Realty, LLC. Greater Greenville AOR
 - $448,9503 bd3 ba2.1k sqft100 Laconia Dr, Travelers Rest, SC 29690For Sale
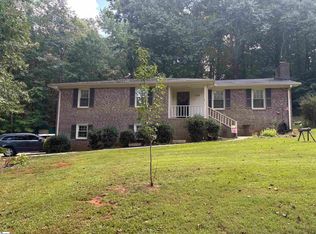 MLS ID #1602783, Caroline Mahaffey, Jeff Richardson Company. Greater Greenville AOR
 - $470,0004 bd2 ba2.7k sqft5 Huntsman Ct, Simpsonville, SC 29680For Sale
 MLS ID #26017371, Mary Kathryn Nelson. CTMLS
