Professional photos and more details coming soon! Welcome to 109 Winesap Road in Cherry Hill! This charming 3-bedroom, 1.5-bath rancher has been thoughtfully refreshed and is ready for its next owner! Step inside to discover freshly painted interiors, beautifully refinished hardwood floors, and luxury vinyl plank flooring added in the room next to the kitchen. The beautiful kitchen features an open floor plan, attractive cabinetry, and matching appliances, providing both style and functionality. The home also features a renovated bathroom and versatile living spaces with plenty of possibilities to make this home your own. Outside, enjoy a spacious front yard, mature landscaping, inviting curb appeal, and the convenience of a private driveway for off-street parking. The fully fenced backyard offers plenty of room for outdoor entertaining, relaxing, or simply enjoying time outdoors. Additional exterior features include a concrete patio, storage shed, and a Kohler standby generator, believed to be operational but being conveyed in as-is condition. Located within the highly sought-after Cherry Hill School District and conveniently close to shopping, dining, major highways, and everyday amenities, this home offers a wonderful combination of comfort and convenience. Whether you’re a first-time homebuyer, looking to downsize, or simply searching for a move-in-ready home, 109 Winesap Road is one you won’t want to miss! Schedule your showing today!
For sale
Price cut: $25.1K (11/4)
$399,900
109 Winesap Rd, Cherry Hill, NJ 08003
3beds
1,204sqft
Single Family Residence
Built in 1957
8,999 Square Feet Lot
$398,300 Zestimate®
$332/sqft
$-- HOA
What's special
Beautiful kitchenRenovated bathroomMatching appliancesMature landscapingBeautifully refinished hardwood floorsKohler standby generatorFully fenced backyard
- --
- on Zillow
- 943
- views
- 60
- saves
Zillow last checked:
Listing updated:
Listed by:
Kristin Fernandez 856-343-5657,
EXP Realty, LLC,
Listing Team: The Murphy Group, Co-Listing Team: The Murphy Group,Co-Listing Agent: Mary Murphy 856-446-0601,
EXP Realty, LLC
Source: Bright MLS,MLS#: NJCD2129108
Facts & features
Interior
Bedrooms & bathrooms
- Bedrooms: 3
- Bathrooms: 2
- Full bathrooms: 1
- 1/2 bathrooms: 1
- Main level bathrooms: 2
- Main level bedrooms: 3
Basement
- Area: 0
Heating
- Forced Air, Natural Gas
Cooling
- Central Air, Natural Gas
Appliances
- Included: Gas Water Heater
Features
- Has basement: No
- Has fireplace: No
Interior area
- Total structure area: 1,204
- Total interior livable area: 1,204 sqft
- Finished area above ground: 1,204
- Finished area below ground: 0
Property
Parking
- Parking features: Other
Accessibility
- Accessibility features: 2+ Access Exits
Features
- Levels: One
- Stories: 1
- Pool features: None
Lot
- Size: 8,999 Square Feet
- Dimensions: 75.00 x 120.00
Details
- Additional structures: Above Grade, Below Grade
- Parcel number: 0900529 0500003
- Zoning: RES
- Special conditions: Standard
Construction
Type & style
- Home type: SingleFamily
- Architectural style: Ranch/Rambler
- Property subtype: Single Family Residence
Materials
- Other
- Foundation: Other
Condition
- New construction: No
- Year built: 1957
Utilities & green energy
- Sewer: Public Sewer
- Water: Public
Community & HOA
Community
- Subdivision: Apple Hill
HOA
- Has HOA: No
Location
- Region: Cherry Hill
- Municipality: CHERRY HILL TWP
Financial & listing details
- Price per square foot: $332/sqft
- Tax assessed value: $162,100
- Date on market: 10/24/2026
- Listing agreement: Exclusive Right To Sell
- Ownership: Fee Simple
Estimated market value
$398,300
$378,000 - $418,000
$3,178/mo
Price history
| Date | Event | Price |
|---|---|---|
| 11/4/2026 | Price change | $399,900-5.9%$332/sqft |
Source: eXp Realty #NJCD2129108 Report a problem | ||
| 10/24/2026 | Listed for sale | $425,000+1064.4%$353/sqft |
Source: eXp Realty #NJCD2129108 Report a problem | ||
| 8/1/1976 | Sold | $36,500$30/sqft |
Source: Agent Provided Report a problem | ||
Public tax history
| Year | Property taxes | Tax assessment |
|---|---|---|
| 2026 | -- | $162,100 |
| 2025 | $7,048 +5.2% | $162,100 |
| 2024 | $6,700 -1.6% | $162,100 |
| 2023 | $6,811 +2.8% | $162,100 |
| 2022 | $6,623 +4.9% | $162,100 |
| 2021 | $6,312 +0.1% | $162,100 |
| 2020 | $6,309 +0.3% | $162,100 |
| 2019 | $6,292 +1.4% | $162,100 |
| 2018 | $6,203 +1.4% | $162,100 |
| 2017 | $6,117 +1.7% | $162,100 |
| 2016 | $6,017 +1.2% | $162,100 |
| 2015 | $5,947 +2.2% | $162,100 |
| 2014 | $5,819 -6.3% | $162,100 |
| 2013 | $6,210 +2.4% | $162,100 +59.9% |
| 2012 | $6,064 +5.9% | $101,400 |
| 2011 | $5,729 +2.4% | $101,400 |
| 2010 | $5,597 +2.2% | $101,400 |
| 2009 | $5,478 | $101,400 |
| 2008 | -- | $101,400 |
| 2007 | -- | $101,400 |
| 2006 | -- | $101,400 |
| 2005 | -- | $101,400 |
| 2004 | -- | $101,400 |
| 2003 | -- | $101,400 +4.2% |
| 2002 | -- | $97,300 |
| 2001 | -- | $97,300 |
Find assessor info on the county website
Monthly payment
Est. payment
Payment breakdown
Explore the cost of this home by adjusting the details. Changes won't be saved.Climate risks
Neighborhood: Ashland
Nearby schools
Schools provided by the listing agent
- District: Cherry Hill Township Public Schools
Source: Bright MLS. This data may not be complete. We recommend contacting the local school district to confirm school assignments for this home.

Similar homes
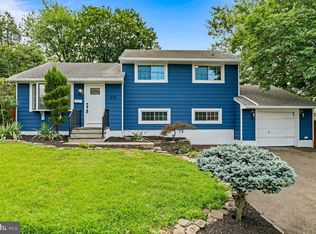
- $419,9003 bd2 ba1.7k sqft305 Fairview Ave, Somerdale, NJ 08083For Sale

 MLS ID #NJCD2130010, Kenneth Flannery, EXP Realty, LLC. Bright MLS
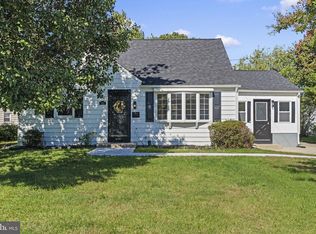
- $405,0003 bd2 ba1.5k sqft420 W 3rd Ave, Runnemede, NJ 08078For Sale
 MLS ID #NJCD2129502, Matthew Woollen, Ovation Realty LLC. Bright MLS
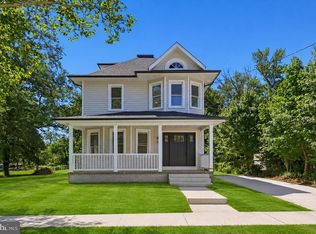
- $420,0004 bd2 ba1k sqft151 Moore Ave, Barrington, NJ 08007For Sale
 MLS ID #NJCD2129326, Celia Criniti, Real Broker, LLC. Bright MLS
- $399,9003 bd2 ba1.2k sqft302 W Washington Ave, Magnolia, NJ 08049For Sale
 MLS ID #NJCD2129448, Andrea Schoelkopf, Century 21 Rauh & Johns. Bright MLS
- $334,9003 bd1 ba1k sqft62 Warren Ave, Bellmawr, NJ 08031For SaleMLS ID #NJCD2130042, CHRISTINA PENNYPACKER, Real Broker, LLC. Bright MLS
- $425,0004 bd2 ba1.4k sqft35 E Ln, Willingboro, NJ 08046For SaleMLS ID #NJBL2123768, Austin Cennimo, Keller Williams Realty - Moorestown. Bright MLS
- $399,0003 bd3 ba1.7k sqft1 Honey Locust Ct, Blackwood, NJ 08012For SaleMLS ID #NJCD2129238, TJ DeMarco, HomeSmart First Advantage Realty. Bright MLS
- $475,0003 bd2 ba1.5k sqft103 Kenwood Dr, Cherry Hill, NJ 08034For SaleMLS ID #NJCD2122424, Eliza Babcock, Keller Williams Realty - Cherry Hill. Bright MLS
- $440,0004 bd2 ba1.5k sqft812 Filbert St, Palmyra, NJ 08065For SaleMLS ID #NJBL2123402, Jennifer Paullin, Keller Williams Real Estate - Newtown. Bright MLS
- $364,9003 bd1 ba1.3k sqft27 Temple Ave, Stratford, NJ 08084For SaleMLS ID #NJCD2119578, Bill Souders, BHHS Fox & Roach - Haddonfield. Bright MLS
- $377,5003 bd1 ba1.3k sqft700 Linfield Ave, Delran, NJ 08075For SaleMLS ID #NJBL2122264, Ashley Moorhouse, Keller Williams Realty - Cherry Hill. Bright MLS
- $359,9003 bd2 ba1.4k sqft6863 Waldorf Ave, Pennsauken, NJ 08110For SaleMLS ID #NJCD2129692, Harshilkumar Desai, HOF Realty. Bright MLS
- $399,7774 bd3 ba1.6k sqft47 Country Club Rd, Pine Hill, NJ 08021For SaleMLS ID #NJCD2127082, Ricky Mauriello, RE/MAX Community-Williamstown. Bright MLS
- $415,0002 bd3 ba1.7k sqft117 Greensward Ln, Cherry Hill, NJ 08002For SaleMLS ID #NJCD2129654, Melissa Young, Compass New Jersey, LLC - Moorestown. Bright MLS
- $489,0003 bd2 ba1.6k sqft1 Tomahawk Dr, Marlton, NJ 08053For SaleMLS ID #NJBL2122024, Eliza Babcock, Keller Williams Realty - Cherry Hill. Bright MLS
- $389,0002 bd2 ba1.5k sqft16 Dunstable Rd, Southampton, NJ 08088For SaleMLS ID #NJBL2123730, David Mahan, Weichert Realtors-Medford. Bright MLS
- $340,0003 bd2 ba1.1k sqft3212 Finlaw Ave, Pennsauken, NJ 08109For SaleMLS ID #NJCD2129738, Dot Pellegrino, Weichert Realtors-Haddonfield. Bright MLS
- $399,9004 bd2 ba1.6k sqft4 Prospect Ct, Sicklerville, NJ 08081For SaleMLS ID #NJCD2117744, Jake Gale, Compass New Jersey, LLC - Haddon Township. Bright MLS
- $359,9003 bd1 ba1.4k sqft444 E Barber Ave, Woodbury, NJ 08096For SaleMLS ID #NJGL2078954, Erin Lewandowski, BHHS Fox & Roach-Moorestown. Bright MLS
- $429,9004 bd2 ba1.8k sqft104 Chatham Rd, Turnersville, NJ 08012For SaleMLS ID #NJGL2078650, Mike Grisko, Elite Realtors of New Jersey. Bright MLS
