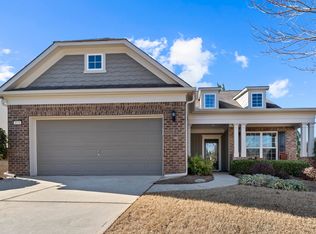
Discover a rare opportunity in the original, highly sought-after phase of Del Webb Lake Oconee. Built during the community’s inception—known for premium craftsmanship and larger lots—this beautifully updated 3-bedroom, 2.5-bath home sits on a prime lot backing to undeveloped woods. Inside, the split-bedroom layout balances bright, sun-filled spaces with privacy between the primary suite and guest rooms. The heart of the home is an open great room with windows overlooking the forest, creating a seamless connection to nature. It flows into a bright dining area and open kitchen with professionally refinished cabinetry, designer lighting, and a breakfast bar for easy entertaining. The spacious primary suite is tucked into its own wing and offers wooded views, a large walk-in closet, soaker tub, and walk-in shower while a separate guest wing provides comfort and privacy for visitors. Two mantled fireplaces enhance the design of the great room and French door front office. The main living areas open to a spacious 500 sq ft all-seasons sunroom surrounded by professional landscaping and woodland views. With floor-to-ceiling Eze-Breeze windows, a vaulted ceiling, electric fireplace, mini-split climate control, and a wall of stone-top cabinets, it offers year-round space for relaxing and entertaining. The sunroom opens to a 630 sq ft bluestone patio with a pergola and vaulted covered seating area that creates a private outdoor retreat. Inside, peace of mind comes standard with initial-phase structural quality, a brand-new HVAC system, energy efficient designer lighting, new water heater, plush new carpeting, and a pristine epoxy-floored garage with walk-up attic stairs. With professional drainage, refreshed landscaping, and beautiful planting areas, outdoor care is a breeze. With quick golf cart access to Del Webb’s 21,000 sq ft clubhouse and private lake launch, this turnkey home delivers the best of active-adult resort living.
For sale
Price cut: $1K (7/22)
$597,500
1090 Water Front Rd, Greensboro, GA 30642
3beds
3,000sqft
:
Get pre-qualified$3,550/mo
Lake Comm Home, Single Family Residence
Built in 2010
0.28 Acres Lot
$576,900 Zestimate®
$199/sqft
$-- HOA
What's special
Bright sun-filled spacesDesigner lightingFloor-to-ceiling eze-breeze windowsNew water heaterBrand-new hvac systemLarge walk-in closetLarger lots
- 42 days |
- 444 |
- 8 |
Zillow last checked:
Listing updated:
Listed by:
Lisa Hartzler,
Berkshire Hathaway HS Lake Oconee
Source: LCBOR,MLS#: 71190
Facts & features
Interior
Bedrooms & bathrooms
- Bedrooms: 3
- Bathrooms: 3
- Full bathrooms: 2
- 1/2 bathrooms: 1
Rooms
- Room types: Foyer, Office, Separate Quarters, Sunroom, Storage
Primary bedroom
- Level: First
Bedroom 2
- Level: First
Bedroom 3
- Level: First
Dining room
- Level: First
Kitchen
- Level: First
Heating
- Central, Heat Pump
Cooling
- Central Air, Heat Pump
Appliances
- Included: Built in Microwave, Cooktop, Dishwasher, Disposal, Refrigerator, Wall Oven, Stainless Steel Appliance(s), Electric Water Heater
- Laundry: First Level
Features
- Breakfast Bar, Chair Rail, Crown Molding, Granite Counters, Kitchen Island, Pantry, Separate Shower, Solid Surface Counters, Tray Ceiling(s), Vaulted Ceiling(s), Walk-In Closet(s), Granite
- Flooring: Carpet, Tile, Wood
- Doors: French Doors
- Windows: Bay Window(s), Window Treatments
- Has basement: No
- Has fireplace: Yes
- Fireplace features: Electric, Multiple Fireplace, Outside
Interior area
- Total structure area: 3,000
- Total interior livable area: 3,000 sqft
Property
Parking
- Total spaces: 2
- Parking features: 2 Car Attached, Paved
- Attached garage spaces: 2
- Has uncovered spaces: Yes
Features
- Levels: One
- Stories: 1
- Patio & porch: Covered Porch, Patio, Porch
- Exterior features: Paved Walkway
- Pool features: Community
- Has view: Yes
- View description: None
- Waterfront features: None, Lake Access (Subdivision Access), Dock (Day Use), Slip Dock, Dock (Subdivision Access), No Seawall
Lot
- Size: 0.28 Acres
- Features: Irrigation System, Landscaped, Lake Oconee Area
- Topography: Gentle Slope,Level
Details
- Parcel number: 055D005550
- Zoning description: Residential
- Special conditions: Standard
Construction
Type & style
- Home type: SingleFamily
- Architectural style: Ranch,Traditional
- Property subtype: Lake Comm Home, Single Family Residence
Materials
- Brick, Hardy Board, Stone
- Foundation: Slab
- Roof: Asphalt/Comp Shingle
Condition
- Year built: 2010
Utilities & green energy
- Gas: None
- Sewer: Commercial System
- Water: Commercial System
- Utilities for property: Cable Connected
Community & HOA
Community
- Features: Boat Ramp, Boat Storage, Clubhouse, Dock, Gated, Fitness Center, Playground, Pool, Senior/55+, Tennis Court(s), Walking Trails, Community Lake/Pond, No Golf Membership
- Security: Smoke Detector(s)
- Senior community: Yes
- Subdivision: DEL WEBB AT LAKE OCONEE
HOA
- Has HOA: Yes
Location
- Region: Greensboro
Financial & listing details
- Price per square foot: $199/sqft
- Tax assessed value: $560,200
- Annual tax amount: $2,427
- Price range: $597.5K - $597.5K
- Date on market: 6/14/2026
- Listing agreement: Exclusive Right To Sell
Estimated market value
$576,900
$548,000 - $606,000
$2,994/mo
Price history
| Date | Event | Price |
|---|---|---|
| 7/22/2026 | Price change | $596,500-0.2%$199/sqft |
Source: BHHS broker feed #10785628 Report a problem | ||
| 7/22/2026 | Price change | $597,500+0.2%$199/sqft |
Source:  Hive MLS #CL358282 Report a problem Hive MLS #CL358282 Report a problem | ||
| 7/22/2026 | Price change | $596,500-0.2%$199/sqft |
Source:  GAMLS #10785628 Report a problem GAMLS #10785628 Report a problem | ||
| 7/22/2026 | Price change | $597,500-1.9%$199/sqft |
Source:  LCBOR #71190 Report a problem LCBOR #71190 Report a problem | ||
| 6/14/2026 | Listed for sale | $609,000-1.8%$203/sqft |
Source: LCBOR #71190 Report a problem | ||
| 6/2/2026 | Listing removed | $619,900$207/sqft |
Source: Milledgeville MLS #56497 Report a problem | ||
| 3/8/2026 | Listed for sale | $619,900+61%$207/sqft |
Source: LCBOR #70445 Report a problem | ||
| 4/5/2010 | Sold | $385,125$128/sqft |
Source: Public Record Report a problem | ||
Public tax history
| Year | Property taxes | Tax assessment |
|---|---|---|
| 2025 | $2,427 -3.3% | $224,080 +1.2% |
| 2024 | $2,509 -3.5% | $221,360 +0.7% |
| 2023 | $2,599 -15.6% | $219,800 +5% |
| 2022 | $3,079 -1.2% | $209,360 +9.2% |
| 2021 | $3,115 -10.5% | $191,760 +10.6% |
| 2020 | $3,481 +0.7% | $173,320 |
| 2019 | $3,458 +6.1% | $173,320 |
| 2018 | $3,258 +7.3% | $173,320 +8.5% |
| 2017 | $3,037 | $159,706 |
Find assessor info on the county website
Monthly payment
Est. payment
Payment breakdown
Explore the cost of this home by adjusting the details. Changes won't be saved.Climate risks
Neighborhood: 30642
Nearby schools
GreatSchools rating
- 4/10Anita White Carson Middle SchoolGrades: 5-8Distance: 7.2 mi
- 3/10Greene County High SchoolGrades: 9-12Distance: 7.2 mi
- 5/10Greene County Primary SchoolGrades: PK-4Distance: 14.1 mi
- $601,400-- bd2 ba2.5k sqft1090 Water Front Rd, Greensboro, GA 30642Off Market
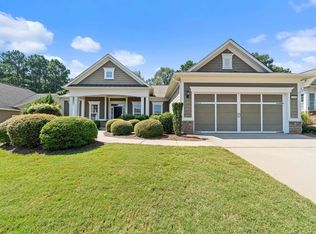
- $545,0003 bd2 ba2.4k sqft1080 Water Front Rd, Greensboro, GA 30642For Sale
- $578,800-- bd3 ba2.5k sqft1100 Water Front Rd, Greensboro, GA 30642Off Market
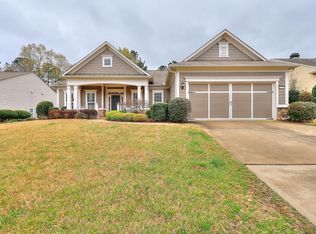
- $572,2002 bd2 ba2.4k sqft1110 Water Front Rd, Greensboro, GA 30642Off Market
- $583,200-- bd2 ba2.7k sqft1070 Water Front Rd, Greensboro, GA 30642Off Market
- $600,600-- bd3 ba2.5k sqft1030 Deep Water Way, Greensboro, GA 30642Off Market
- $558,2003 bd2 ba2.4k sqft1101 Water Front Rd, Greensboro, GA 30642Off Market
- $583,400-- bd2 ba2.5k sqft1031 Deep Water Way, Greensboro, GA 30642Off Market
A local agent can set up tours, give advice and negotiate with sellers.
Similar homes
- $615,0003 bd4 ba2.8k sqft1000 Deep Water Way, Greensboro, GA 30642For Sale
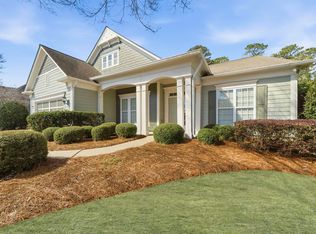 MLS ID #71099, Lisa Hartzler. LCBOR
 - $545,0003 bd2 ba2.4k sqft1080 Water Front Rd, Greensboro, GA 30642For SaleMLS ID #71367, KIM & LIN LOGAN TEAM. LCBOR
- $599,0004 bd3 ba3.6k sqft1011 Delmarina St, Greensboro, GA 30642For Sale
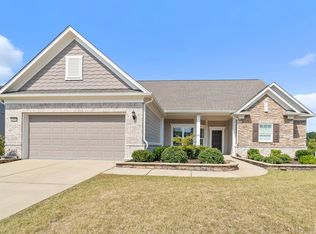 MLS ID #70631, KIM & LIN LOGAN TEAM. LCBOR
 - $525,0004 bd3 ba2.8k sqft1031 Creekwood Pl, Greensboro, GA 30642For Sale
 MLS ID #71253, KIM & LIN LOGAN TEAM. LCBOR
 - $565,0003 bd2 ba2.4k sqft1081 Southwood Way, Greensboro, GA 30642For SaleMLS ID #71235, S&T Real Estate. LCBOR
- $575,0003 bd2 ba2k sqft1040 Cottonwood Trce, Greensboro, GA 30642For SaleMLS ID #71337, S&T Real Estate. LCBOR
- $472,5003 bd3 ba2.4k sqft1261 Crooked Creek Rd, Greensboro, GA 30642For SaleMLS ID #70995, KIM & LIN LOGAN TEAM. LCBOR
- $510,0002 bd2 ba1.9k sqft1001 Little Shoals Rd, Greensboro, GA 30642For SaleMLS ID #71455, Jennifer Muir. LCBOR
- $480,0002 bd3 ba2.7k sqft1110 Dockside Pl, Greensboro, GA 30642For SaleMLS ID #71360, Brian Quinn. LCBOR
- $675,0003 bd3 ba2.6k sqft1020 Lake Terrace Bnd, Greensboro, GA 30642For SaleMLS ID #70901, S&T Real Estate. LCBOR
- $579,0003 bd2 ba2.3k sqft1670 Northwoods Dr, Greensboro, GA 30642For SaleMLS ID #71311, Jennifer Astrin. LCBOR
- $735,0003 bd4 ba3.7k sqft1031 Peachbelt St, Greensboro, GA 30642For SaleMLS ID #71433, Jasmyn Fuller. LCBOR
- $604,9004 bd3 ba2.4k sqft1070 Brassie Ln, Greensboro, GA 30642New ConstructionMLS ID #71460, Kathy Phillips. LCBOR
- $449,4002 bd2 ba1.6k sqft1081 Spring Station Rd, Greensboro, GA 30642Active
 MLS ID #10809834, Gregory A Merlo, Method Real Estate Advisors. GAMLS
 - $625,0004 bd3 ba3.1k sqft1030 Spoon Dr, Greensboro, GA 30642For SaleMLS ID #70792, Kathy Phillips. LCBOR
- $539,0003 bd2 ba2.3k sqft1000 Shady Dale Way, Greensboro, GA 30642For SaleMLS ID #70440, Jennifer Vaughan. LCBOR
- $547,9003 bd2 ba2k sqft1101 Little Shoals Rd, Greensboro, GA 30642For SaleMLS ID #70864, S&T Real Estate. LCBOR
- $625,0003 bd3 ba2.6k sqft1190 Little Shoals Rd, Greensboro, GA 30642For SaleMLS ID #70863, S&T Real Estate. LCBOR
- $689,0004 bd5 ba2.6k sqft1010 Lake Dr, Greensboro, GA 30642For SaleMLS ID #71122, Jennifer Vaughan. LCBOR
- $535,0002 bd2 ba2.1k sqft1081 Branch Creek Way, Greensboro, GA 30642For SaleMLS ID #70649, Nancy Brice. LCBOR
