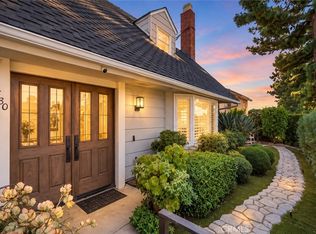
Fabulous Porter Ranch Home with Pool, Private Backyard! This home is offering a wonderful blend of comfort, character, entertaining space, & exciting possibilities! Situated on an expansive lot of over 11,000 SqFt this property offers a versatile floor plan & a lushly landscaped backyard designed for both relaxation & entertaining. Step through the elegant double front doors onto beautiful hardwood floors that lead into an inviting, open-concept living & entertaining space. A stunning wall of French doors fills the room with natural light & opens to private backyard, featuring a covered patio & sparkling swimming pool. The spacious living area is highlighted by recessed lighting, a charming used-brick fireplace, a wraparound granite bar with seating for up to four, creating the perfect setting for gatherings & everyday enjoyment. An adjacent dining area flows seamlessly into the upgraded gourmet kitchen, featuring a six-burner chef's stove, side-by-side refrigerator, custom cabinetry, granite countertops, recessed lighting, and tile flooring. The home offers three spacious bedrooms, including a comfortable primary suite with a custom-designed closet area & ensuite bathroom featuring dual sinks, custom cabinetry, tile flooring & a generously sized tiled shower. Just off the laundry area, a bonus room has been divided into two flexible spaces, currently arranged as a home office & separate sleeping area. Sliding glass doors provide convenient access to the backyard & pool area, offering additional versatility for a variety of needs. The expansive backyard is thoughtfully divided into two distinct areas. One side features a separately fenced section that could serve as a dog run or kennel, along with an assortment of fruit trees, including lemon, lime, orange, apricot, apple, and avocado. With ample room for gardening, this area offers a wonderful opportunity for those who enjoy homegrown produce. The other side of the backyard is a private retreat, complete with a covered patio, sparkling pool, mature trees and shrubs that create a peaceful, secluded atmosphere, ideal for entertaining guests, enjoying afternoons, or unwinding at the end of the day. With its generous lot size, flexible living spaces, and desirable outdoor amenities, this property offers exciting possibilities. Explore the potential for an ADU, a spa, an expanded garage, or a workshop.
For sale
Listed by: RE/MAX One • Michele Woods • Contact: 818-219-2159
$1,150,000
10900 Rathburn Ave, Porter Ranch, CA 91326
3beds
2,067sqft
Single Family Residence
Built in 1957
0.26 Acres Lot
$1,135,900 Zestimate®
$556/sqft
$-- HOA
What's special
- 4 days
- 535
- 42
Likely to sell faster than
Zillow last checked:
Listing updated:
Listed by:
Michele Woods DRE #01136007 818-219-2159,
RE/MAX One
Source: CRMLS,MLS#: SR26220957 Originating MLS: California Regional MLS
Originating MLS: California Regional MLSFacts & features
Interior
Bedrooms & bathrooms
- Bedrooms: 3
- Bathrooms: 2
- Full bathrooms: 2
- Main level bathrooms: 2
- Main level bedrooms: 3
Rooms
- Room types: Bonus Room, Bedroom, Entry/Foyer, Kitchen, Laundry, Living Room, Primary Bathroom, Primary Bedroom
Bedroom
- Features: All Bedrooms Down
Bathroom
- Features: Bathtub, Dual Sinks, Low Flow Plumbing Fixtures, Remodeled, Separate Shower, Tile Counters, Tub Shower, Upgraded
Kitchen
- Features: Granite Counters, Kitchen Island, Remodeled, Updated Kitchen
Heating
- Central, Fireplace(s), Natural Gas
Cooling
- Central Air, Electric
Appliances
- Included: 6 Burner Stove, Dishwasher, Free-Standing Range, Freezer, Disposal, Gas Oven, Gas Range, Gas Water Heater, Microwave, Refrigerator, Range Hood, Water Heater
- Laundry: Washer Hookup, Gas Dryer Hookup, Inside, Laundry Room
Features
- Wet Bar, Breakfast Bar, Block Walls, Ceramic Counters, Granite Counters, Open Floorplan, Recessed Lighting, Tile Counters, Bar, All Bedrooms Down
- Flooring: Tile
- Doors: Double Door Entry, French Doors, Panel Doors, Sliding Doors
- Windows: Blinds, Bay Window(s), Double Pane Windows
- Has fireplace: Yes
- Fireplace features: Living Room, Raised Hearth
- Common walls with other units/homes: No Common Walls
Interior area
- Total interior livable area: 2,067 sqft
Video & virtual tour
Property
Parking
- Total spaces: 2
- Parking features: Concrete, Direct Access, Door-Single, Driveway, Garage, Private
- Attached garage spaces: 2
Features
- Levels: One
- Stories: 1
- Entry location: Front
- Patio & porch: Concrete, Covered, Open, Patio
- Has private pool: Yes
- Pool features: Gunite, In Ground, Private
- Spa features: None
- Fencing: Block,Chain Link,Wood
Lot
- Size: 0.26 Acres
- Features: Back Yard, Front Yard, Gentle Sloping, Irregular Lot, Lawn, Landscaped, Sprinkler System
Details
- Parcel number: 2715005045
- Zoning: LARE 11
- Special conditions: Standard
Construction
Type & style
- Home type: SingleFamily
- Architectural style: Ranch
- Property subtype: Single Family Residence
Materials
- Frame, Stucco
- Foundation: Combination, Raised, Slab
- Roof: Metal,Mixed,Shake
Condition
- Additions/Alterations,Turnkey
- New construction: No
- Year built: 1957
Utilities & green energy
- Electric: Electricity - On Property
- Sewer: Public Sewer
- Water: Public
- Utilities for property: Electricity Connected, Natural Gas Connected, Sewer Connected, Water Connected
Community & HOA
Community
- Features: Curbs, Street Lights, Sidewalks
- Security: Carbon Monoxide Detector(s), Smoke Detector(s)
Location
- Region: Porter Ranch
Financial & listing details
- Price per square foot: $556/sqft
- Tax assessed value: $443,943
- Date on market: 10/12/2026
- Cumulative days on market: 5 days
- Listing terms: Cash,Cash to New Loan,Conventional
- Road surface type: Paved
Estimated market value
$1,135,900
$1.08M - $1.19M
$5,085/mo
Price history
| Date | Event | Price |
|---|---|---|
| 10/12/2026 | Listed for sale | $1,150,000$556/sqft |
Source:  CRMLS #SR26220957 Report a problem CRMLS #SR26220957 Report a problem | ||
Public tax history
| Year | Property taxes | Tax assessment |
|---|---|---|
| 2026 | -- | $443,943 +2% |
| 2025 | $5,688 +1.5% | $435,250 +2% |
| 2024 | $5,606 +1.8% | $426,717 +2% |
| 2023 | $5,504 +4.6% | $418,350 +2% |
| 2022 | $5,260 +1.4% | $410,148 +2% |
| 2021 | $5,190 -0.9% | $402,106 +1% |
| 2020 | $5,237 | $397,984 +2% |
| 2019 | $5,237 +6.6% | $390,182 +2% |
| 2018 | $4,915 | $382,533 +2% |
| 2017 | $4,915 +2.2% | $375,033 +2% |
| 2016 | $4,810 +2.6% | $367,681 +1.5% |
| 2015 | $4,687 +0.9% | $362,159 +2% |
| 2014 | $4,646 | $355,066 +2.5% |
| 2012 | -- | $346,532 +2% |
| 2011 | -- | $339,738 +0.8% |
| 2010 | -- | $337,200 -0.2% |
| 2009 | -- | $338,002 +2% |
| 2008 | -- | $331,376 +2% |
| 2007 | -- | $324,880 +2% |
| 2006 | -- | $318,511 |
| 2005 | -- | $318,511 +4% |
| 2004 | -- | $306,145 +1.9% |
| 2003 | -- | $300,535 +2% |
| 2002 | -- | $294,644 +4% |
| 2000 | -- | $283,205 |
Find assessor info on the county website
Monthly payment
Est. payment
Payment breakdown
Explore the cost of this home by adjusting the details. Changes won't be saved.Climate risks
Neighborhood: Northridge
Nearby schools
Schools provided by the listing agent
- Elementary: Darby
- Middle: Patrick Henry
- High: Granada Hills Charter
Source: CRMLS. This data may not be complete. We recommend contacting the local school district to confirm school assignments for this home.
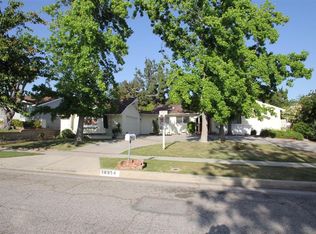
- $1,212,6004 bd2 ba2.4k sqft10854 Rathburn Ave, Porter Ranch, CA 91326Off Market
- $1,154,7003 bd2 ba1.9k sqft10906 Rathburn Ave, Porter Ranch, CA 91326Off Market
- $1,525,0004 bd4 ba2.7k sqft10901 Etiwanda Ave, Porter Ranch, CA 91326Sold
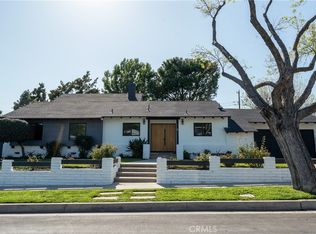
- $1,068,7003 bd2 ba2.1k sqft10907 Etiwanda Ave, Porter Ranch, CA 91326Off Market
Similar homes
- $1,235,0004 bd3 ba1.9k sqft18408 Tribune St, Porter Ranch, CA 91326For Sale
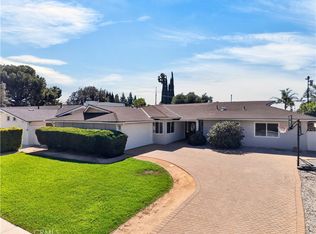 MLS ID #SR26218751, Jeffrey Eisenberg, Southern Oaks Realty. CRMLS
 - $1,349,0004 bd2 ba2k sqft10400 Canby Ave, Porter Ranch, CA 91326For Sale
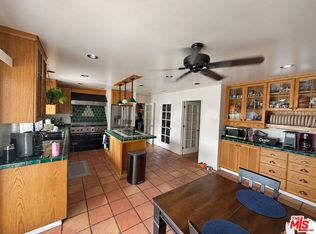 MLS ID #26999859, Tony Sameyah DRE # 02015965, Lyon Stahl Investment Real Estate, Inc.. CLAW
 - $989,0004 bd3 ba2.2k sqft18515 Chatsworth St, Porter Ranch, CA 91326For Sale
 MLS ID #26998031, Allison Gold DRE # 01865934, Equity Union. CLAW
 - $1,174,9504 bd2 ba2.1k sqft11380 Reseda Blvd, Porter Ranch, CA 91326For Sale
 MLS ID #SR26203449, Monika Kessling, Homesmart Evergreen Realty. CRMLS
