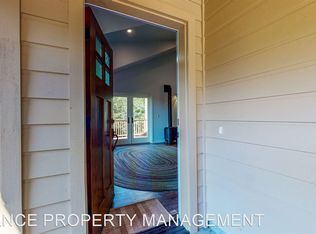
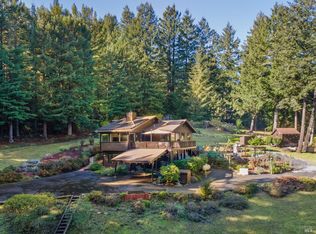
Embrace the verdant beauty of the West Sebastopol countryside! The bright and airy 3 bedroom/2bath home offers a sizable, and fully usable, gated parcel that includes a detached art studio, retreat or office (approx. 600 sq. ft). The glass-walled den/office enhances the adaptable, versatile interior space. The open floor plan offers distant greenbelt views enhanced by the huge celestial windows and 3 sliding glass doors that lead to decks, balconies or patios that brings the beauty of the outside in. Hardwood floors and tiles enhance the interior spaces. The property is contiguous to the next-door organic Orchard Farms which highlights the Western views. The on-demand generator, 40 amp/10kW car charger and 4.8kw solar system offer sustainability and comfort. The yard is dotted with fruit trees and numerous blooming plant life. 2 charming water features are located in both front and back yards with spacious patios and decks. Just minutes to Bodega Bay beaches, Sebastopol shopping and dining and the charming hamlet of Freestone. This retreat is more than a home it's a lifestyle. This is the onelive the bounty of Sonoma County!
Active
Price cut: $70K (7/31)
$1,295,000
10931 Barnett Valley Road, Sebastopol, CA 95472
3beds
1,816sqft
:
Get pre-qualified$8,034/mo
Single Family Residence
Built in 1979
0.75 Acres Lot
$1,269,700 Zestimate®
$713/sqft
$-- HOA
What's special
Distant greenbelt viewsSpacious patios and decksOpen floor planHuge celestial windows
- 39 days |
- 2,476 |
- 121 |
Likely to sell faster than
Zillow last checked:
Listing updated:
Listed by:
Doug Bohling DRE #00924996 707-953-6106,
Artisan Sotheby's Int'l Realty 707-824-0200
Source: BAREIS,MLS#: 326054134 Originating MLS: Sonoma
Originating MLS: SonomaFacts & features
Interior
Bedrooms & bathrooms
- Bedrooms: 3
- Bathrooms: 2
- Full bathrooms: 2
Rooms
- Room types: Dining Room, Kitchen, Laundry, Living Room, Master Bathroom, Office, Storage
Primary bedroom
- Features: Closet, Outside Access
- Level: Main
Bedroom
- Level: Main
Primary bathroom
- Features: Tub w/Shower Over
Bathroom
- Features: Tile, Tub w/Shower Over
- Level: Main
Dining room
- Features: Dining/Living Combo
- Level: Main
Kitchen
- Level: Main
Living room
- Features: Cathedral/Vaulted, Deck Attached, Open Beam Ceiling, Skylight(s), View
- Level: Main
Heating
- Central, Propane, Wood Stove
Cooling
- None
Appliances
- Included: Built-In Electric Oven, Built-In Electric Range, Dishwasher, Electric Water Heater, Free-Standing Refrigerator, Range Hood, Microwave, Dryer, Washer
Features
- Cathedral Ceiling(s), Open Beam Ceiling
- Flooring: Tile, Wood
- Basement: None
- Number of fireplaces: 1
- Fireplace features: Living Room, Wood Burning Stove
Interior area
- Total structure area: 1,816
- Total interior livable area: 1,816 sqft
Video & virtual tour
Property
Parking
- Total spaces: 8
- Parking features: Attached, Electric Vehicle Charging Station(s), Garage Door Opener, Inside Entrance, Paved
- Attached garage spaces: 2
- Has uncovered spaces: Yes
Features
- Levels: Multi/Split
- Stories: 1
- Patio & porch: Deck, Patio
- Has spa: Yes
- Spa features: Private
- Fencing: Gate
- Has view: Yes
- View description: Garden/Greenbelt, Mountain(s)
Lot
- Size: 0.75 Acres
- Features: Greenbelt, Landscape Misc
Details
- Additional structures: Outbuilding, Other
- Parcel number: 073071049000
- Zoning: AR B6 10
- Special conditions: Standard
Construction
Type & style
- Home type: SingleFamily
- Architectural style: Contemporary
- Property subtype: Single Family Residence
Materials
- Shingle Siding, Wood
- Foundation: Concrete Perimeter
- Roof: Composition,Shingle
Condition
- Year built: 1979
Utilities & green energy
- Electric: 220 Volts, 220 Volts in Kitchen
- Gas: Propane Tank Leased
- Sewer: Septic Tank
- Water: Treatment Equipment, Well
- Utilities for property: Cable Available, Cable Connected, Electricity Connected, Internet Available, Propane, Propane Tank Leased
Green energy
- Energy generation: Solar
Community & HOA
Community
- Security: Security Gate
HOA
- Has HOA: No
Location
- Region: Sebastopol
Financial & listing details
- Price per square foot: $713/sqft
- Tax assessed value: $1,017,960
- Annual tax amount: $11,915
- Date on market: 6/30/2026
- Electric utility on property: Yes
Estimated market value
$1,269,700
$1.21M - $1.33M
$4,406/mo
Price history
| Date | Event | Price |
|---|---|---|
| 7/31/2026 | Price change | $1,295,000-5.1%$713/sqft |
Source:  BAREIS #326054134 Report a problem BAREIS #326054134 Report a problem | ||
| 6/30/2026 | Listed for sale | $1,365,000+76.1%$752/sqft |
Source: BAREIS #326054134 Report a problem | ||
| 7/25/2007 | Sold | $775,000+38.4%$427/sqft |
Source: Public Record Report a problem | ||
| 5/9/2003 | Sold | $560,000$308/sqft |
Source: Public Record Report a problem | ||
Public tax history
| Year | Property taxes | Tax assessment |
|---|---|---|
| 2025 | $11,915 +1.7% | $1,017,960 +2% |
| 2024 | $11,710 +4.5% | $998,001 +2% |
| 2023 | $11,204 +1.9% | $978,433 +2% |
| 2022 | $10,990 +0.8% | $959,249 +10.3% |
| 2021 | $10,900 +6.5% | $870,000 |
| 2020 | $10,238 +2% | $870,000 |
| 2019 | $10,038 +6.8% | $870,000 +7.4% |
| 2018 | $9,402 +7.1% | $810,000 +1.9% |
| 2017 | $8,778 +9.7% | $795,000 +10.3% |
| 2016 | $8,002 +17.6% | $721,000 +15.7% |
| 2015 | $6,806 +9.3% | $623,000 +9.5% |
| 2014 | $6,228 -98.9% | $569,000 +7% |
| 2013 | $585,496 | $532,000 |
| 2012 | -- | $532,000 -20.8% |
| 2011 | -- | $672,000 +8.4% |
| 2010 | -- | $620,000 -14.8% |
| 2009 | -- | $727,500 -6.1% |
| 2008 | -- | $775,000 +28% |
| 2007 | -- | $605,386 +2% |
| 2006 | -- | $593,517 +2% |
| 2005 | -- | $581,880 +2% |
| 2004 | -- | $570,472 +104.7% |
| 2003 | -- | $278,731 +2% |
| 2002 | -- | $273,266 +2% |
| 2001 | -- | $267,909 +7.5% |
| 2000 | -- | $249,329 |
Find assessor info on the county website
Monthly payment
Est. payment
Payment breakdown
Explore the cost of this home by adjusting the details. Changes won't be saved.Climate risks
Neighborhood: 95472
Getting around
0 / 100
Car-DependentNearby schools
GreatSchools rating
- NAHarmony Elementary SchoolGrades: K-1Distance: 2.8 mi
- 7/10Salmon Creek School - A CharterGrades: 2-8Distance: 2.8 mi
- 8/10Analy High SchoolGrades: 9-12Distance: 4.5 mi
- $1,003,3003 bd2 ba1.7k sqft10873 Barnett Valley Rd, Sebastopol, CA 95472Off Market
- $1,173,8002 bd1 ba1k sqft10951 Barnett Valley Rd, Sebastopol, CA 95472Off Market
- $--1 bd1 ba-- sqft10958 Barnett Valley Rd, Sebastopol, CA 95472Off Market
- $1,794,1003 bd2 ba2.1k sqft10815 Barnett Valley Rd, Sebastopol, CA 95472Off Market
- $1,925,0004 bd3 ba2.3k sqft10960 Barnett Valley Rd, Sebastopol, CA 95472Sold
- $1,137,1003 bd2 ba1.6k sqft1618 Mariner Dr, Sebastopol, CA 95472Off Market
- $1,113,2007 bd2 ba2.2k sqft1609 Mariner Dr, Sebastopol, CA 95472Off Market
- $1,031,8002 bd2 ba1.1k sqft10910 Barnett Valley Rd, Sebastopol, CA 95472Off Market
A local agent can set up tours, give advice and negotiate with sellers.
A local lender can help you make sure your offer is ready when you are.
Similar homes
- $1,225,0003 bd2 ba1.5k sqft8150 Whited Road, Sebastopol, CA 95472For Sale
 MLS ID #326066448, Heidi Would, Corcoran Icon Properties. BAREIS
 - $1,295,0004 bd2 ba1.6k sqft7960 Bella Vista Drive, Sebastopol, CA 95472For Sale
 MLS ID #326046734, Peter Colbert, Compass. BAREIS
 - $1,120,0003 bd2 ba1.4k sqft5370 Daywalt Lane, Sebastopol, CA 95472For Sale
 MLS ID #326050575, Karen Grotte, Coldwell Banker Realty. BAREIS
 - $1,250,0003 bd3 ba1.8k sqft2975 Joy Rd, Occidental, CA 95465For Sale
 MLS ID #326053060, Chip McAllister DRE #01027838, Compass. SFAR
 - $1,350,0003 bd3 ba2.2k sqft17340 Watson Road, Guerneville, CA 95446For SaleMLS ID #326066966, Brendan Martin, Keller Williams Realty. BAREIS
- $1,231,0003 bd2 ba2k sqft16100 Brookdale Drive, Guerneville, CA 95446For SaleMLS ID #326066734, John Genovese, Vanguard Properties. BAREIS
- $1,299,9504 bd3 ba2.2k sqft373 Piezzi Road, Santa Rosa, CA 95401For SaleMLS ID #326056592, Jeff/Teresa A Henderson, Real Estate eBroker Inc. BAREIS
- $1,250,0003 bd2 ba1.7k sqft445 Marshall Avenue, Petaluma, CA 94952For SaleMLS ID #326016381, Denise Lucchesi, Century 21 Epic. BAREIS
- $1,295,0003 bd2 ba1.7k sqft1625 Madrone Avenue, Healdsburg, CA 95448For SaleMLS ID #326008753, Will Lance, W Real Estate. BAREIS
- $775,0002 bd1 ba972 sqft280 Neva Street, Sebastopol, CA 95472For SaleMLS ID #326063659, Paul Bragstad, Compass. BAREIS
- $1,425,0003 bd3 ba2.7k sqft1621 Austin Way, Santa Rosa, CA 95404For SaleMLS ID #326059051, Tony Natoli, Redfin. BAREIS
- $1,275,0004 bd3 ba2.3k sqft137 MAYWOOD Lane, Windsor, CA 95492New ConstructionMLS ID #326057168, J. Belmont, W Real Estate. BAREIS
- $1,275,0004 bd3 ba2.3k sqft125 MAYWOOD Lane, Windsor, CA 95492New ConstructionMLS ID #326057164, J. Belmont, W Real Estate. BAREIS
- $1,299,0004 bd3 ba2.6k sqft38 Mission Drive, Petaluma, CA 94952For SaleMLS ID #326061043, James C Maestretti, Westgate Realty. BAREIS
- $950,0004 bd2 ba2k sqft2031 Madrone Avenue, Healdsburg, CA 95448For SaleMLS ID #326065240, Katie & Jake Taylor, Keller Williams Realty. BAREIS
- $1,196,0004 bd2 ba1.8k sqft1955 Hoen Avenue, Santa Rosa, CA 95405For SaleMLS ID #326046584, Trish McCall, Coldwell Banker Realty. BAREIS
- $1,375,0003 bd3 ba2.5k sqft4730 Woodcliff Court, Santa Rosa, CA 95405For SaleMLS ID #326031691, John F Hammer, Coldwell Banker Realty. BAREIS
- $1,549,0004 bd3 ba2.4k sqft2593 Athena Ct, Santa Rosa, CA 95401For SaleMLS ID #326044343, Krista Johnson. MetroList Services of CA
- $1,230,0004 bd2 ba2.4k sqft5696 Evening Way, Santa Rosa, CA 95409For SaleMLS ID #326051096, Melissa Bastianon English, Coldwell Banker Realty. BAREIS
- $1,100,0003 bd3 ba2.4k sqft530 Bronwyn Glen, Santa Rosa, CA 95409For SaleMLS ID #326051535, Julio Caceres, Luxe Places International. BAREIS
Local buyer's agents are ready to help
