Skip main navigation
For sale
  • $285,000

    1095 Deans Ferry Rd, Hayden, AL 35079

    3beds
    1,671sqft
    : 
    $1,670/mo
    Get pre-qualified
    Single Family Residence
    Built in 2005
    1 Acres Lot
    $281,300 Zestimate®
    $171/sqft
    $-- HOA

    What's special

    Finished basement roomTwo additional bedroomsSpacious master suiteModern kitchenVaulted ceilingsStunning new flooring throughoutElegant trey ceiling
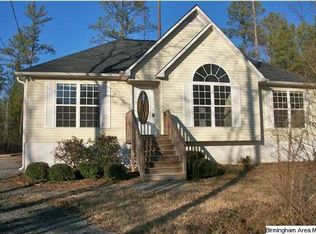
    Situated on a rare, 1 acre double Hayden lot with 2 parcels, this immaculate, move-in-ready gem perfectly blends convenience with your own private slice of nature. The standout exterior features a large yard and a peaceful small creek bordering the property—perfect for relaxing weekends on the brand-new rear deck. Step inside to discover a bright, airy living room boasting vaulted ceilings and stunning new flooring throughout. The modern kitchen comes fully equipped with stainless appliances, ready for your first home-cooked meal. Retreat to the spacious master suite, highlighted by an elegant trey ceiling, alongside two additional bedrooms and two full baths. Downstairs, the finished basement room offers incredible versatility for an office, gym, or playroom. Finish your day with your very own pool equipped with a new deck and parameter fencing. Agents please ck notes in MLS for additional information
    7 days
    |
    435
    |
    34
    |

    Likely to sell faster than

    Zillow last checked:

    Listing updated:

    Listed by:

    Mindy Sparkman CELL:2054103619,

    Keller Williams Realty Blount

    Source: GALMLS,MLS#: 21459541MLS Logo

      Facts & features

      Interior

      Bedrooms & bathrooms
      • Bedrooms: 3
      • Bathrooms: 2
      • Full bathrooms: 2
      Rooms
      • Room types: Bedroom, Bonus Room, Bathroom, Kitchen, Master Bathroom, Master Bedroom
      Primary bedroom
      • Level: First
      Bedroom 1
      • Level: First
      Bedroom 2
      • Level: First
      Primary bathroom
      • Level: First
      Bathroom 1
      • Level: First
      Kitchen
      • Features: Laminate Counters
      • Level: First
      Living room
      • Level: First
      Basement
      • Area: 334
      Heating
      • 3+ Systems (HEAT)
      Cooling
      • 3+ Systems (COOL), Ceiling Fan(s)
      Appliances
      • Included: ENERGY STAR Qualified Appliances, Dishwasher, Microwave, Refrigerator, Stove-Electric, Electric Water Heater
      • Laundry: Electric Dryer Hookup, Washer Hookup, Main Level, Laundry Room, Laundry (ROOM), Yes
      Features
      • Recessed Lighting, Split Bedroom, Workshop (INT), Smooth Ceilings, Shared Bath, Split Bedrooms, Tub/Shower Combo, Walk-In Closet(s)
      • Flooring: Laminate
      • Doors: Insulated Door
      • Windows: Double Pane Windows, ENERGY STAR Qualified Windows
      • Basement: Full,Partially Finished,Block
      • Attic: Other,Yes
      • Has fireplace: No
      Interior area
      • Total interior livable area: 1,671 sqft
      • Finished area above ground: 1,337
      • Finished area below ground: 334
      Video & virtual tour

      Property

      Parking
      • Total spaces: 3
      • Parking features: Basement, Driveway, Garage Faces Front
      • Attached garage spaces: 3
      • Has uncovered spaces: Yes
      Accessibility
      • Accessibility features: Ramps
      Features
      • Levels: 2+ story
      • Patio & porch: Porch, Covered (DECK), Open (DECK), Deck
      • Has private pool: Yes
      • Pool features: Above Ground, Fenced, Private
      • Has view: Yes
      • View description: None
      • Waterfront features: No
      Lot
      • Size: 1 Acres
      Details
      • Additional structures: Gazebo
      • Parcel number: 2208280000014.058
      • Special conditions: N/A

      Construction

      Type & style
      • Home type: SingleFamily
      • Property subtype: Single Family Residence
      Materials
      • Vinyl Siding
      • Foundation: Basement
      Condition
      • Year built: 2005

      Utilities & green energy

      • Sewer: Septic Tank
      • Water: Public
      Green energy
      • Energy efficient items: Thermostat

      Community & HOA

      Community
      • Subdivision: None
      Location
      • Region: Hayden

      Financial & listing details

      • Price per square foot: $171/sqft
      • Tax assessed value: $213,280
      • Price range: $285K - $285K
      • Date on market: 7/19/2026

        Estimated market value

        $281,300

        $267,000 - $295,000

        $1,698/mo

        Price history

        DateEventPrice
        7/19/2026Listed for sale$285,000+18.8%$171/sqft
        Source: GALMLS #21459541 Report a problem
        9/2/2022Sold$239,900$144/sqft
        Source: GALMLS #1330070 Report a problem
        8/7/2022Contingent$239,900$144/sqft
        Source: GALMLS #1330070 Report a problem
        8/4/2022Listed for sale$239,900+36.3%$144/sqft
        Source: GALMLS #1330070 Report a problem
        6/26/2020Sold$176,000+3.6%$105/sqft
        Source: GALMLS #881017 Report a problem
        4/30/2020Pending sale$169,900$102/sqft
        Source: White Real Estate Inc. #881017 Report a problem
        4/27/2020Listed for sale$169,900$102/sqft
        Source: White Real Estate Inc. #881017 Report a problem
        4/21/2020Pending sale$169,900$102/sqft
        Source: White Real Estate Inc. #881017 Report a problem
        4/21/2020Listed for sale$169,900+21.6%$102/sqft
        Source: White Real Estate Inc. #881017 Report a problem
        4/27/2006Sold$139,700$84/sqft
        Source: Public Record Report a problem

        Public tax history

        YearProperty taxesTax assessment
        2024-- $21,320 +0.4%
        2023-- $21,240 +32.8%
        2022$462 $16,000 +8.5%
        2021-- $14,740 +4.5%
        2020$444 +5.5%$14,100 +4.6%
        2019$421 +1.6%$13,480 +1.5%
        2018$414 $13,280 +6.8%
        2017$414 +11.8%$12,440 +4.2%
        2015$371 -4.7%$11,940 -4.5%
        2014$389 $12,500 +0.6%
        2013$389 $12,420 -10.5%
        2012-- $13,880 -4.3%
        2011-- $14,500
        2010$454 -1%$14,500 -1.5%
        2008$458 $14,720
        Find assessor info on the county website

        Monthly payment

        Est. payment

        Payment breakdown

        Explore the cost of this home by adjusting the details. Changes won't be saved.
        All calculations are estimates and provided by Zillow, Inc. for informational purposes only. Actual amounts may vary.
        HOA fees may include property taxes on listings classified as Co-Ops. Contact the listing agent and/or owner for fee details.
        Mortgage interest rates are dependent on a number of factors, including credit score, down payment, and repayment length. Interest rate data provided by Zillow Group Marketplace, Inc. as of 1/1/1970 from various mortgage lenders with which we have lead or other similar arrangements; the Estimated Payment is an average of those rates.
        See how much you could borrow to make a competitive offer.

        Climate risks

        Neighborhood: 35079

        Getting around

        1 / 100
        Car-Dependent

        Nearby schools

        GreatSchools rating
        Schools provided by the listing agent
        • Elementary: Hayden
        • Middle: Hayden
        • High: Hayden

        Source: GALMLS. This data may not be complete. We recommend contacting the local school district to confirm school assignments for this home.

        A local agent can set up tours, give advice and negotiate with sellers.

        Browse local experts

        Similar homes