Welcome home to this meticulously maintained 3-bedroom, 2-full-bath brick ranch situated on a beautiful 1-acre lot! From the moment you step inside, you’ll appreciate the care and attention this home has received. Enter into the inviting family room, with an additional spacious living room featuring a cozy gas fireplace, built-in cabinetry for extra storage, LVP flooring, and a sliding glass door providing easy access to the backyard.
The kitchen offers plenty of room to gather and entertain, featuring an oversized island with seating , additional storage underneath, and granite countertop. There is a dedicated coffee bar area, newer appliances, abundant cabinetry, and generous countertop space. The primary bedroom includes a walk-in closet and private full bath with a stand-up shower. Two additional bedrooms and a second full hallway bath with a tub/shower combination complete the home’s comfortable layout.
The outdoor space is just as impressive! Relax on the covered back patio with an insulated awning or enjoy the wraparound composite deck overlooking the property. A fenced-in area and large koi pond add even more to this peaceful backyard setting.
One of the standout features of this property is the impressive 36x38 insulated, metal-sided outbuilding with concrete floors, Modine heater, 100-amp electrical service, and its own water supply. The building also includes a 111-gallon air compressor and a one-car garage area with garage door opener—ideal for a workshop, hobbies, storage, or additional vehicle space.
The home also features an attached 2-car garage with an additional refrigerator, RV hookup, and convenient side parking. A new asphalt driveway was installed in 2024, and the roof was replaced in 2023.
With approximately one acre, multiple garage and parking options, an exceptional outbuilding, beautiful landscaping, and a meticulously cared-for home, this property offers a combination of space, functionality, and amenities that is hard to find!
Accepting backups
Price cut: $20K (9/30)
$299,900
10950 Pansing Rd, Englewood, OH 45322
3beds
1,368sqft
Single Family Residence
Built in 1972
0.99 Acres Lot
$294,800 Zestimate®
$219/sqft
$-- HOA
What's special
Beautiful landscapingInviting family roomRv hookupConvenient side parkingFenced-in areaLarge koi pondDedicated coffee bar area
- 51 days
- 374
- 15
Zillow last checked:
Listing updated:
Listed by:
Amanda Dahmen 937-564-0904,
Glasshouse Realty Group
Source: DABR MLS,MLS#: 967884 Originating MLS: Dayton Area Board of REALTORS
Originating MLS: Dayton Area Board of REALTORSFacts & features
Interior
Bedrooms & bathrooms
- Bedrooms: 3
- Bathrooms: 2
- Full bathrooms: 2
- Main level bathrooms: 2
Primary bedroom
- Level: Main
- Dimensions: 13 x 11
Bedroom
- Level: Main
- Dimensions: 12 x 11
Bedroom
- Level: Main
- Dimensions: 13 x 9
Family room
- Level: Main
- Dimensions: 17 x 12
Kitchen
- Features: Eat-in Kitchen
- Level: Main
- Dimensions: 17 x 12
Living room
- Level: Main
- Dimensions: 14 x 18
Heating
- Forced Air, Heat Pump
Cooling
- Central Air, Heat Pump
Appliances
- Included: Dryer, Dishwasher, Disposal, Microwave, Range, Refrigerator, Water Softener, Washer, Electric Water Heater
Features
- Ceiling Fan(s), Granite Counters, High Speed Internet, Kitchen Island, Kitchen/Family Room Combo, Pantry, Solid Surface Counters, Walk-In Closet(s)
- Windows: Bay Window(s), Double Hung, Double Pane Windows, Insulated Windows, Vinyl
- Number of fireplaces: 1
- Fireplace features: One, Gas
Interior area
- Total structure area: 1,368
- Total interior livable area: 1,368 sqft
Property
Parking
- Total spaces: 3
- Parking features: Garage
- Garage spaces: 3
Features
- Levels: One
- Stories: 1
- Patio & porch: Deck, Patio, Porch
- Exterior features: Deck, Fence, Porch, Patio, Storage
Lot
- Size: 0.99 Acres
- Dimensions: .99 acre
Details
- Additional structures: Shed(s)
- Parcel number: C06004120057
- Zoning: Residential
- Zoning description: Residential
Construction
Type & style
- Home type: SingleFamily
- Architectural style: Ranch
- Property subtype: Single Family Residence
Materials
- Brick
- Foundation: Slab
Condition
- Year built: 1972
Details
- Warranty included: Yes
Utilities & green energy
- Sewer: Septic Tank
- Water: Well
- Utilities for property: Septic Available, Water Available, Cable Available
Community & HOA
Community
- Security: Smoke Detector(s)
HOA
- Has HOA: No
Location
- Region: Englewood
Financial & listing details
- Price per square foot: $219/sqft
- Tax assessed value: $206,950
- Annual tax amount: $4,729
- Date on market: 9/1/2026
- Listing terms: Conventional,FHA,VA Loan
Estimated market value
$294,800
$280,000 - $310,000
$1,693/mo
Price history
| Date | Event | Price |
|---|---|---|
| 10/5/2026 | Pending sale | $299,900$219/sqft |
Source: DABR MLS #967884 Report a problem | ||
| 10/5/2026 | Contingent | $299,900$219/sqft |
Source:  WRIST #1048159 Report a problem WRIST #1048159 Report a problem | ||
| 9/30/2026 | Price change | $299,900-6.3%$219/sqft |
Source:  DABR MLS #967884 Report a problem DABR MLS #967884 Report a problem | ||
| 9/18/2026 | Price change | $319,900-5.9%$234/sqft |
Source: DABR MLS #967884 Report a problem | ||
| 9/14/2026 | Price change | $339,900-2.9%$248/sqft |
Source: DABR MLS #967884 Report a problem | ||
| 9/1/2026 | Listed for sale | $349,900$256/sqft |
Source: DABR MLS #967884 Report a problem | ||
Public tax history
| Year | Property taxes | Tax assessment |
|---|---|---|
| 2025 | $4,729 +5.4% | $72,430 |
| 2024 | $4,487 +5.3% | $72,430 |
| 2023 | $4,259 +8.5% | $72,430 +42.2% |
| 2022 | $3,926 -0.3% | $50,940 |
| 2021 | $3,937 +0% | $50,940 |
| 2020 | $3,935 +14.3% | $50,940 +25.9% |
| 2019 | $3,443 -0.3% | $40,450 |
| 2018 | $3,452 +0.7% | $40,450 |
| 2017 | $3,430 +11.6% | $40,450 +14.1% |
| 2016 | $3,073 +4.7% | $35,460 |
| 2015 | $2,935 +1.3% | $35,460 |
| 2014 | $2,897 | $35,460 |
Find assessor info on the county website
Monthly payment
Est. payment
Payment breakdown
Explore the cost of this home by adjusting the details. Changes won't be saved.Climate risks
Neighborhood: 45322
Nearby schools
Schools provided by the listing agent
- District: Northmont
Source: DABR MLS. This data may not be complete. We recommend contacting the local school district to confirm school assignments for this home.
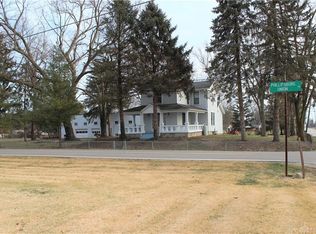
- $335,1004 bd3 ba2.8k sqft10916 Pansing Rd, Englewood, OH 45322Off Market
- $270,6003 bd1 ba1.9k sqft6994 Phillipsburg Union Rd, Englewood, OH 45322Off Market
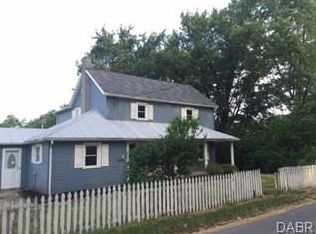
- $308,0004 bd3 ba1.2k sqft6908 Phillipsburg Union Rd, Englewood, OH 45322Sold
- $281,0004 bd2 ba2.3k sqft10973 Pansing Rd, Englewood, OH 45322Off Market
Similar homes
- $280,0003 bd2 ba1.3k sqft195 Riesling Dr, Union, OH 45322For Sale

 MLS ID #968500, Lindsey Chaney, Coldwell Banker Heritage. DABR MLS
 - $259,0003 bd1 ba1.2k sqft657-1 Us Route 127 S, Arcanum, OH 45304For Sale
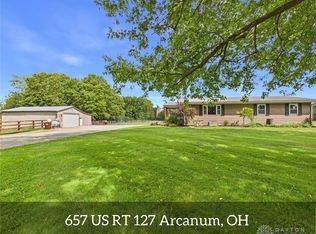 MLS ID #971473, Darren Leis, Leis Realty Company. DABR MLS
 - $335,0004 bd4 ba2k sqft407 Whisperwood Dr, Englewood, OH 45322For Sale
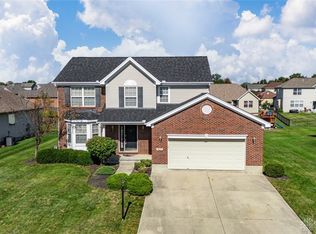 MLS ID #970340, Vanessa Boling, eXp Realty. DABR MLS
 - $279,0004 bd1 ba2k sqft7543 Wellbaum Rd, Brookville, OH 45309For Sale
 MLS ID #962760, Arielle Feustel, Keller Williams Advisors Rlty. DABR MLS
 - $310,0004 bd3 ba1.8k sqft7359 Brookville Salem Rd, Brookville, OH 45309For SaleMLS ID #951972, Carolyn J Miller-Hill, RE/MAX Victory + Affiliates. DABR MLS
- $339,9993 bd2 ba1.2k sqft3786 Johnsville Brookville Rd, Brookville, OH 45309For SaleMLS ID #968728, Michael Samuels, ThinkSmart Realty LLC. DABR MLS
- $366,9003 bd2 ba1.7k sqft787 Antioch School Rd, Vandalia, OH 45377For SaleMLS ID #967822, Lindsey Chaney, Coldwell Banker Heritage. DABR MLS
- $225,0003 bd2 ba1.4k sqft807 Albert St, Englewood, OH 45322For SaleMLS ID #970656, Kelly Hamilton, Realty Forward. DABR MLS
- $359,9003 bd2 ba1.8k sqft10619 Frederick Pike, Vandalia, OH 45377For SaleMLS ID #965808, Lisa Nishwitz, Coldwell Banker Heritage. DABR MLS
- $319,9003 bd2 ba1.8k sqft7671 Mark Ave, Huber Heights, OH 45424For SaleMLS ID #971419, Zachary Shade, Bella Realty Group. DABR MLS
- $330,0003 bd2 ba1.6k sqft2622 Renwick Way, Troy, OH 45373For SaleMLS ID #971389, Amanda Wilson, eXp Realty. DABR MLS
- $270,0003 bd2 ba1.2k sqft1905 Fenner Rd, Troy, OH 45373For SaleMLS ID #968219, Michael Embree, Sibcy Cline Inc.. DABR MLS
- $275,0003 bd2 ba1.5k sqft6423 Riverbend Dr, Dayton, OH 45415For SaleMLS ID #971065, Maria Hall, eXp Realty. DABR MLS
- $275,0003 bd2 ba1.8k sqft1167 Park Forest Dr, Vandalia, OH 45377For SaleMLS ID #970259, Dana Ward, Dana Ward Realty. DABR MLS
- $274,9004 bd3 ba1.8k sqft6560 Semley Ct, Dayton, OH 45415For SaleMLS ID #966520, Molly Vaught, Howard Hanna Real Estate Serv. DABR MLS
- $299,9003 bd2 ba1.6k sqft6302 Gander Rd E, Dayton, OH 45424For SaleMLS ID #970829, Kylene DeShayes, Agora Realty Group. DABR MLS
- $320,0004 bd2 ba1.8k sqft67 S Brown School Rd, Vandalia, OH 45377For SaleMLS ID #970261, Sherry Couch, Coldwell Banker Heritage. DABR MLS
- $274,9003 bd2 ba1.5k sqft2630 Hazelbrook Dr, Dayton, OH 45414For SaleMLS ID #968300, Kyle Savoie, Ullery Real Estate LLC. DABR MLS
- $279,9003 bd2 ba1.4k sqft3080 Magnolia Dr, Troy, OH 45373For SaleMLS ID #970221, Scott Strayer, Glasshouse Realty Group. DABR MLS
