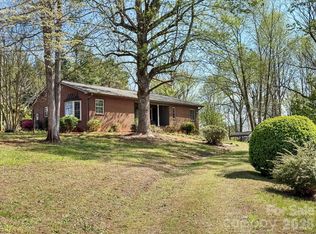
Situated on 2.93 beautiful acres, surrounded by nature. Back yard is shaded with privacy. Well maintained home with 3 bedroom 1 1/2 bath. Home features a 240 sq foot enclosed sun room/ porch with heat and air. Hardwood floors are beneath the living room carpet and possibly may extend throughout much of the home per seller. A spacious 24x24 detached garage provides excellent storage or workshop. Home has 2 heat sources , a Heat pump and baseboard boiler system. Closet lights are activated when closet doors are opened. This is a estate - owner has never lived in home. Vacant and easy to show.
Active
$315,900
1099 Amherst Rd, Morganton, NC 28655
3beds
1,582sqft
Single Family Residence
Built in 1954
2.93 Acres Lot
$216,900 Zestimate®
$200/sqft
$-- HOA
What's special
Surrounded by nature
- 3 days |
- 650 |
- 25 |
Zillow last checked:
Listing updated:
Listed by:
Kim Browning kjbrowning@bellsouth.net,
Nancy Roberts Realty LLC
Source: Canopy MLS as distributed by MLS GRID,MLS#: 4400099
Loading...
Facts & features
Interior
Bedrooms & bathrooms
- Bedrooms: 3
- Bathrooms: 2
- Full bathrooms: 1
- 1/2 bathrooms: 1
- Main level bedrooms: 3
Primary bedroom
- Level: Main
Bedroom s
- Level: Main
Bedroom s
- Level: Main
Bathroom full
- Level: Main
Bathroom half
- Level: Main
Basement
- Features: Storage, See Remarks
- Level: Basement
Kitchen
- Level: Main
Kitchen
- Level: Main
Living room
- Features: Built-in Features
- Level: Main
Heating
- Baseboard, Heat Pump, Oil, Other
Cooling
- Ceiling Fan(s), Heat Pump
Appliances
- Included: Electric Oven, Electric Range, Refrigerator
- Laundry: In Basement, Other
Features
- Built-in Features
- Flooring: Carpet, Linoleum, Other
- Basement: Basement Garage Door,Exterior Entry,Interior Entry,Partial,Storage Space,Unfinished,Walk-Out Access,Walk-Up Access
Interior area
- Total structure area: 1,582
- Total interior livable area: 1,582 sqft
- Finished area above ground: 1,582
- Finished area below ground: 0
Property
Parking
- Total spaces: 3
- Parking features: Basement, Attached Carport, Driveway, Attached Garage, Detached Garage, Garage Door Opener, Garage Faces Front, Garage Faces Side, Garage on Main Level
- Attached garage spaces: 2
- Carport spaces: 1
- Covered spaces: 3
- Has uncovered spaces: Yes
- Details: Parking on the main entrance has garage and covered carport, attached to home. Driveway has turn around side parking. 1 car garage on main level and 1 in basement Double garage/ 24x24 out building not attached
Accessibility
- Accessibility features: Two or More Access Exits, Ramp(s)-Main Level
Features
- Levels: One
- Stories: 1
- Exterior features: Other - See Remarks
- Waterfront features: None
Lot
- Size: 2.93 Acres
- Features: Level, Wooded
Living quarters
- Secondary features: None
Details
- Additional structures: Outbuilding, Other
- Parcel number: 2724157021
- Zoning: R-1
- Special conditions: Standard
- Horse amenities: None
Construction
Type & style
- Home type: SingleFamily
- Architectural style: Ranch
- Property subtype: Single Family Residence
Materials
- Brick Partial
- Roof: None
Condition
- New construction: No
- Year built: 1954
Utilities & green energy
- Sewer: Septic Installed
- Water: City
- Utilities for property: Cable Available
Community & HOA
Community
- Features: None
- Subdivision: none
Location
- Region: Morganton
- Elevation: 1000 Feet
Financial & listing details
- Price per square foot: $200/sqft
- Tax assessed value: $183,326
- Annual tax amount: $1,293
- Date on market: 7/3/2026
- Cumulative days on market: 3 days
- Listing terms: Cash,Conventional
- Road surface type: Concrete, Dirt, Paved
Estimated market value
$216,900
$171,000 - $258,000
$1,642/mo
Price history
| Date | Event | Price |
|---|---|---|
| 7/3/2026 | Listed for sale | $315,900$200/sqft |
Source:  Canopy MLS as distributed by MLS GRID #4400099 Report a problem Canopy MLS as distributed by MLS GRID #4400099 Report a problem | ||
Public tax history
| Year | Property taxes | Tax assessment |
|---|---|---|
| 2025 | $1,293 -0.4% | $183,326 |
| 2024 | $1,298 | $183,326 |
| 2023 | $1,298 +28.1% | $183,326 +52.2% |
| 2022 | $1,013 +0.6% | $120,420 |
| 2021 | $1,007 +0.4% | $120,420 |
| 2020 | $1,003 +180.4% | $120,420 |
| 2019 | $358 -63.9% | $120,420 +1.2% |
| 2018 | $992 +2.6% | $119,001 |
| 2017 | $967 | $119,001 |
| 2016 | $967 +0.3% | $119,001 |
| 2015 | $964 | $119,001 |
Find assessor info on the county website
Monthly payment
Est. payment$--/mo
Payment breakdown
Explore the cost of this home by adjusting the details. Changes won't be saved.All calculations are estimates and provided by Zillow, Inc. for informational purposes only. Actual amounts may vary.
HOA fees may include property taxes on listings classified as Co-Ops. Contact the listing agent and/or owner for fee details.
Mortgage interest rates are dependent on a number of factors, including credit score, down payment, and repayment length. Interest rate data provided by Zillow Group Marketplace, Inc. as of 1/1/1970 from various mortgage lenders with which we have lead or other similar arrangements; the Estimated Payment is an average of those rates.
See how much you could borrow to make a competitive offer.
Climate risks
Neighborhood: 28655
Nearby schools
GreatSchools rating
- 7/10Drexel PrimaryGrades: PK-5Distance: 1.6 mi
- 5/10Heritage MiddleGrades: 6-8Distance: 2.6 mi
- 8/10Jimmy C. Draughn High SchoolGrades: 9-12Distance: 4.5 mi
Schools provided by the listing agent
- Elementary: Drexel
- Middle: Heritage
- High: Jimmy C Draughn
Source: Canopy MLS as distributed by MLS GRID. This data may not be complete. We recommend contacting the local school district to confirm school assignments for this home.
A local agent can set up tours, give advice and negotiate with sellers.




- North Carolina
- Burke County
- Morganton
- 28655
- 1099 Amherst Rd
Nearby cities
Nearby zip codes
Other Morganton Topics
