Some homes have mountain views. Some have amazing sunsets. This one gives you both! Built just 3 years ago and loaded with upgrades, this home shows like new and offers the rare combination of stunning mountain views, a usable lot, commuter convenience, and expansion potential in the nearly 1,300 sf walk-out basement.
Nestled on a dream lot of over 3/4 acre, this property enjoys breathtaking mountain views and amazing sunsets from the spacious 24x12 rear deck, complete with steps leading to the usable backyard below. A very cool natural rock outcropping adds character and charm to the outdoor living space.
Inside, you'll find an open and inviting vaulted floor plan. The kitchen is beautifully appointed with white cabinetry, granite countertops, GE stainless steel appliances, a side-by-side refrigerator (with water and ice in the door), and a convection smooth-top range (with built-in air fryer). Luxury vinyl plank flooring extends throughout the kitchen, dining area, great room, hallway, and bathrooms.
The primary suite features a private oversized bathroom (both bathrooms have comfort-height double sinks), while the guest bedrooms offer generous dimensions (approximately 12x10). Ceiling fans are installed in the great room and all bedrooms, and blackout top-down/bottom-up blinds maximize both privacy and mountain views.
Additional upgrades include satin nickel hardware throughout, architectural shingles, Low-E double-hung windows with window sills, gutter guards, hydroseeded lawn, front and rear hose bibs, four motion-detector flood lights, and an oversized two-car garage with automatic opener that comfortably accommodates two large SUVs.
The full unfinished basement is well insulated and offers tremendous future potential with rough-in plumbing, windows, double doors, walkout access, and a concrete pad outside the lower-level entrance. Whether you're dreaming of additional living space, a recreation room, guest suite, home office, or multi-generational living area, much of the groundwork is already in place.
Outdoor enthusiasts will appreciate being just minutes from the Thompson Wildlife Management Area with hiking, mountain biking, and Appalachian Trail access. A lovely local winery is approximately 1.5 miles away, and several commuter parking lots are located within a mile. High-speed internet is available, making this property ideal for both commuters and remote workers.
Residents enjoy access to the many recreation amenities of Shenandoah Farms, including Farms Riverview Boat Landing, Farms River Road Recreation Lot, Lake of the Clouds, Spring Lake, Shenandoah River Lane Recreation Lot, Treasure Island, John "Junior" Shipe Park, Venus Branch Bus Stop Park, Shenandoah Farms Community Center, community lakes, Shenandoah River access points, trails, basketball courts, and more.
The sellers absolutely love the home but are relocating out of state for new employment, creating a wonderful opportunity for a lucky buyer out there. If you've been searching for a home that offers mountain views, incredible sunsets, modern construction, recreation at your fingertips, and room to grow, this one deserves a spot at the top of your tour list.
For sale
$450,000
1099 High Top Rd, Linden, VA 22642
3beds
1,288sqft
Single Family Residence
Built in 2023
0.76 Acres Lot
$446,400 Zestimate®
$349/sqft
$-- HOA
What's special
Stunning mountain viewsHydroseeded lawnArchitectural shinglesGutter guardsGranite countertopsFour motion-detector flood lightsSatin nickel hardware throughout
- 36 days |
- 646 |
- 32 |
Zillow last checked:
Listing updated:
Listed by:
Beth Waller 540-671-6145,
Keller Williams Realty/Lee Beaver & Assoc. 7033302222
Source: Bright MLS,MLS#: VAWR2014618
Loading...
Facts & features
Interior
Bedrooms & bathrooms
- Bedrooms: 3
- Bathrooms: 2
- Full bathrooms: 2
- Main level bathrooms: 2
- Main level bedrooms: 3
Basement
- Area: 1288
Heating
- Heat Pump, Electric
Cooling
- Central Air, Ceiling Fan(s), Heat Pump, Electric
Appliances
- Included: Microwave, Dishwasher, Ice Maker, Oven/Range - Electric, Refrigerator, Stainless Steel Appliance(s), Water Heater, Electric Water Heater
- Laundry: In Basement
Features
- Ceiling Fan(s), Combination Dining/Living, Combination Kitchen/Dining, Combination Kitchen/Living, Dining Area, Entry Level Bedroom, Family Room Off Kitchen, Open Floorplan, Recessed Lighting, Other, High Ceilings, Vaulted Ceiling(s)
- Flooring: Carpet, Luxury Vinyl
- Windows: Screens
- Basement: Full,Interior Entry,Exterior Entry,Heated,Rough Bath Plumb,Space For Rooms,Windows
- Has fireplace: No
Interior area
- Total structure area: 2,576
- Total interior livable area: 1,288 sqft
- Finished area above ground: 1,288
Property
Parking
- Total spaces: 2
- Parking features: Garage Door Opener, Garage Faces Front, Inside Entrance, Oversized, Other, Attached, Driveway, Off Street
- Attached garage spaces: 2
- Has uncovered spaces: Yes
Accessibility
- Accessibility features: Other
Features
- Levels: One
- Stories: 1
- Patio & porch: Porch, Deck
- Exterior features: Flood Lights
- Pool features: None
- Has view: Yes
- View description: Mountain(s), Trees/Woods
- Frontage type: Road Frontage
Lot
- Size: 0.76 Acres
- Features: Wooded, Rear Yard, SideYard(s), Front Yard, Backs to Trees
Details
- Additional structures: Above Grade
- Parcel number: 16840
- Zoning: RESIDENTIAL
- Special conditions: Standard
Construction
Type & style
- Home type: SingleFamily
- Architectural style: Ranch/Rambler
- Property subtype: Single Family Residence
Materials
- Vinyl Siding
- Foundation: Slab
- Roof: Architectural Shingle
Condition
- Excellent
- New construction: No
- Year built: 2023
Details
- Builder model: Bluff
- Builder name: Sharp Contracting
Utilities & green energy
- Sewer: Gravity Sept Fld
- Water: Well
- Utilities for property: Cable Available, Cable Connected, Electricity Available, Phone Available, Sewer Available, Water Available, Underground Utilities, Cable, DSL
Community & HOA
Community
- Security: Smoke Detector(s)
- Subdivision: Shen Farms Mt View
HOA
- Has HOA: No
- Amenities included: Basketball Court, Common Grounds, Lake, Picnic Area, Tennis Court(s), Meeting Room, Party Room, Recreation Facilities, Water/Lake Privileges, Other
- Services included: Common Area Maintenance, Road Maintenance, Snow Removal, Other
Location
- Region: Linden
Financial & listing details
- Price per square foot: $349/sqft
- Tax assessed value: $438,200
- Annual tax amount: $2,099
- Date on market: 6/12/2026
- Listing agreement: Exclusive Right To Sell
- Ownership: Fee Simple
Estimated market value
$446,400
$424,000 - $469,000
$2,269/mo
Price history
| Date | Event | Price |
|---|---|---|
| 6/12/2026 | Listed for sale | $450,000+12.5%$349/sqft |
Source:  Bright MLS #VAWR2014618 Report a problem Bright MLS #VAWR2014618 Report a problem | ||
| 2/15/2024 | Sold | $400,000+0%$311/sqft |
Source: Bright MLS #VAWR2006046 Report a problem | ||
| 1/13/2024 | Pending sale | $399,999$311/sqft |
Source: Bright MLS #VAWR2006046 Report a problem | ||
| 7/15/2023 | Listed for sale | $399,999$311/sqft |
Source: Bright MLS #VAWR2006046 Report a problem | ||
Public tax history
Tax history is unavailable.
Monthly payment
Est. payment
Payment breakdown
Explore the cost of this home by adjusting the details. Changes won't be saved.Climate risks
Neighborhood: 22642
Getting around
0 / 100
Car-DependentNearby schools
GreatSchools rating
- 6/10Hilda J. Barbour Elementary SchoolGrades: PK-5Distance: 6.2 mi
- 5/10New Warren County Middle SchoolGrades: 6-8Distance: 5.3 mi
- 7/10Warren County High SchoolGrades: 9-12Distance: 6.3 mi
Schools provided by the listing agent
- Elementary: Hilda J Barbour
- Middle: Warren County
- High: Warren County
- District: Warren County Public Schools
Source: Bright MLS. This data may not be complete. We recommend contacting the local school district to confirm school assignments for this home.
- $480,5003 bd2 ba1.5k sqft1080 High Top Rd, Linden, VA 22642Off Market
- $428,5454 bd3 ba1.6k sqft1111 High Top Rd, Linden, VA 22642Sold
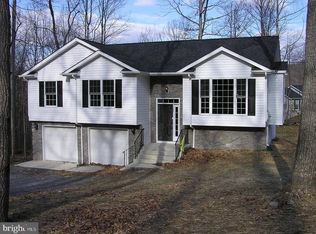
- $464,9003 bd3 ba1.6k sqft1104 High Top Rd, Linden, VA 22642For Sale
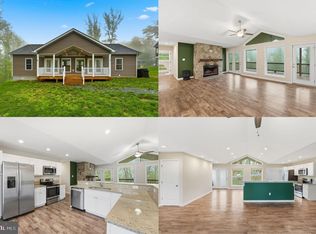
- $489,5004 bd3 ba2.4k sqft1073 High Top Rd, Linden, VA 22642Off Market
- $29,100-- bd-- ba-- sqft1073 High Top Rd, Linden, VA 22642Off Market
- $261,4001 bd1 ba720 sqft1157 High Top Rd, Linden, VA 22642Off Market
- $223,8002 bd1 ba1.3k sqft1173 High Top Rd, Linden, VA 22642Off Market
- $452,6003 bd2 ba1.2k sqft1046 High Top Rd, Linden, VA 22642Off Market
A local agent can set up tours, give advice and negotiate with sellers.
Similar homes
- $464,9003 bd3 ba1.6k sqft1104 High Top Rd, Linden, VA 22642For Sale
 MLS ID #VAWR2013620, Jennifer Young, Keller Williams Realty. Bright MLS
 - $379,9993 bd2 ba1.8k sqft407 Freeze Rd, Linden, VA 22642For Sale
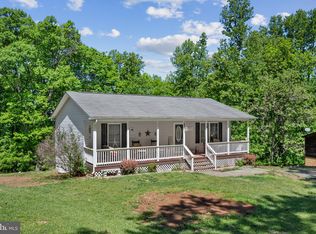 MLS ID #VAWR2014298, Jada Aristilde, Samson Properties. Bright MLS
 - $454,9006 bd3 ba1.2k sqft1982 High Top Rd, Linden, VA 22642For Sale
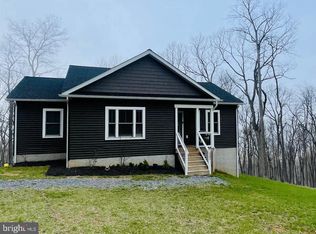 MLS ID #VAWR2013890, Piedad Suarez, Spring Hill Real Estate, LLC.. Bright MLS
 - $475,0003 bd2 ba1.3k sqft120 Ridge Top Ln, Linden, VA 22642New Construction
 MLS ID #VAWR2013278, Kristina Towns, Weichert Realtors - Blue Ribbon. Bright MLS
 - $489,0003 bd2 ba1.9k sqft14 Cider Ct, Linden, VA 22642For SaleMLS ID #VAWR2013668, Debra Siksay, Samson Properties. Bright MLS
- $555,5003 bd2 ba1.4k sqft110 Lee Dr, Linden, VA 22642New ConstructionMLS ID #VAWR2014460, Philip Vaught, Keller Williams Realty/Lee Beaver & Assoc.. Bright MLS
- $438,0003 bd2 ba1.7k sqft369 Mountain Lake Dr, Front Royal, VA 22630For SaleMLS ID #VAWR2014290, Anthony Constable, RE/MAX Gateway. Bright MLS
- $529,0003 bd3 ba1.6k sqft490 Black Twig Rd, Linden, VA 22642For SaleMLS ID #VAWR2013824, Christopher Morrison, RE/MAX Real Estate Connections. Bright MLS
- $345,0003 bd2 ba1.1k sqft746 Bifrost Way, Linden, VA 22642For SaleMLS ID #VAWR2013416, Carolyn Young, Samson Properties. Bright MLS
- $449,9003 bd2 ba1.3k sqft630 Midland Ave, Front Royal, VA 22630For SaleMLS ID #VAWR2013852, Jim Downs, MYVAHOME.COM LLC. Bright MLS
- $439,9003 bd2 ba1.4k sqft3608 Howellsville Rd Lot 236, Front Royal, VA 22630New ConstructionMLS ID #VAWR2013756, Tana Hoffman, Sager Real Estate. Bright MLS
- $289,0002 bd1 ba782 sqft1001 Bifrost Way, Linden, VA 22642For SaleMLS ID #VAWR2014756, Jessica Seminaro, Samson Properties. Bright MLS
- $479,9003 bd2 ba1.5k sqft1076 Stuart Dr, Front Royal, VA 22630For SaleMLS ID #VAWR2014178, Leslie Webb, Long & Foster Real Estate, Inc.. Bright MLS
- $399,0003 bd1 ba1.3k sqft22540 Blue Ridge Mountain Rd, Paris, VA 20130For SaleMLS ID #VACL2006924, Cathy Bernache, Thomas and Talbot Estate Properties, Inc.. Bright MLS
- $440,0004 bd3 ba1.6k sqft112 Welsh Ct, Stephens City, VA 22655For SaleMLS ID #VAFV2043240, Tana Hoffman, Sager Real Estate. Bright MLS
- $449,5003 bd3 ba1.8k sqft153 Totten Ln, Front Royal, VA 22630For SaleMLS ID #VAWR2013510, Grettel Vargas, Key Move Properties, LLC.. Bright MLS
- $449,9003 bd2 ba1.3k sqft4247 Warren St, Marshall, VA 20115For SaleMLS ID #VAFQ2022888, Jill Hobart, Long & Foster Real Estate, Inc.. Bright MLS
- $410,0004 bd3 ba1.8k sqft673 Creek Rd, Front Royal, VA 22630For SaleMLS ID #VAWR2014004, Regina Sharikas, United Real Estate Horizon. Bright MLS
- $522,0003 bd2 ba1.4k sqftLOT 3J White Pine Ln, Boyce, VA 22620New ConstructionMLS ID #VACL2006538, Gina Chatham, Century 21 Redwood Realty. Bright MLS
- $474,9004 bd2 ba1.5k sqft513 Weeks Ct, Berryville, VA 22611For SaleMLS ID #VACL2006958, Vicky Mashaw, Samson Properties. Bright MLS
