Skip main navigation
Sold for $360,000
  • $360,000

    11 Chiming Rd, New Castle, DE 19720

    3beds
    1,650sqft
    Single Family Residence
    Built in 1969
    6,534 Square Feet Lot
    $-- Zestimate®
    $218/sqft
    $2,334 Estimated rent

    Home value

    Not available

    Estimated sales range

    Not available

    $2,334/mo

    Zestimate® history
    Loading
    Loading...

    Owner options

    List your home for rent

    $2,334/mo

    Rent Zestimate®

    Find your next renter with Zillow Rental Manager. Plus, with online applications, you can quickly screen prospective tenants – for free.

    Learn more

    $2,334/mo

    Rent Zestimate®

    Refinance and save

    $1,726/mo

    Est. payment

    Refinancing to a lower rate could help reduce your monthly payments and save thousands over the life of the loan.

    See today's rates

    $1,726/mo

    Est. payment

    Explore your selling options

    Work with a Zillow partner agent

    Leverage their expertise and Zillow's premium Showcase listings to get your home seen by more buyers.

    Get started

    List with your own agent

    Get your home in front of millions of buyers by listing it on Zillow.

    Learn how to do it

    Sell it yourself

    Take full control of how buyers see your home on Zillow by listing For Sale by Owner (FSBO).

    List your home

    What's special

    Fully finished lower levelGleaming hardwood floorsCozy wood-burning stoveFormal dining roomGenerous closet spaceSleek stainless steel appliancesConvenient half bath
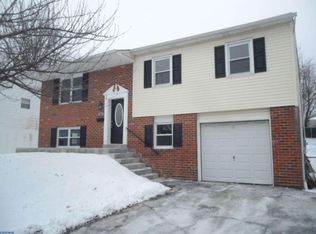
    Welcome to this move-in ready, beautifully maintained 3-bedroom single-family home in New Castle's desirable Carriage Run community. Gleaming hardwood floors stretch throughout the main level, where a bright, sunny living room with a classic bay window flows seamlessly into the formal dining room and an updated kitchen complete with sleek stainless steel appliances. Three spacious bedrooms with generous closet space and a stylishly updated full bathroom are conveniently situated on the main floor. Downstairs, the fully finished lower level offers an expansive family room, with a cozy wood-burning stove, that walks directly out to the rear patio and yard. This lower level also boasts a convenient half bath alongside two versatile bonus rooms ideal for a fourth bedroom, dedicated home office, or gym. Enjoy ultimate peace of mind thanks to major system upgrades, including a new roof (2018), furnace and central air conditioning (2021), replaced chimney cap and furnace pipe (2023), and hot water heater (2025). Perfectly located for effortless living, you are just a five-minute drive from Wilmington Airport and tax-free shopping at Christiana Mall. Mortgage savings may be available for buyers of this listing.

    Zillow last checked:

    Listing updated:

    Listed by:

    William Sladek 302-494-8100,

    Redfin Corporation

    Bought with:

    Mike Towe, RS0026051

    Keller Williams Realty Central-Delaware

    Source: Bright MLS,MLS#: DENC2110496MLS Logo

    Facts & features

    Interior

    Bedrooms & bathrooms
    • Bedrooms: 3
    • Bathrooms: 2
    • Full bathrooms: 1
    • 1/2 bathrooms: 1
    • Main level bathrooms: 1
    • Main level bedrooms: 3
    Rooms
    • Room types: Living Room, Dining Room, Primary Bedroom, Bedroom 2, Bedroom 3, Kitchen, Family Room, Laundry, Office, Bonus Room, Full Bath, Half Bath
    Primary bedroom
    • Level: Main
    • Area: 165 Square Feet
    • Dimensions: 11 X 15
    Bedroom 2
    • Level: Main
    • Area: 130 Square Feet
    • Dimensions: 10 X 13
    Bedroom 3
    • Level: Main
    • Area: 90 Square Feet
    • Dimensions: 9 X 10
    Bonus room
    • Level: Lower
    • Area: 156 Square Feet
    • Dimensions: 12 X 13
    Dining room
    • Level: Main
    • Area: 110 Square Feet
    • Dimensions: 10 X 11
    Family room
    • Features: Fireplace - Wood Burning
    • Level: Lower
    • Area: 216 Square Feet
    • Dimensions: 12 X 18
    Other
    • Level: Main
    • Area: 35 Square Feet
    • Dimensions: 5 X 7
    Half bath
    • Level: Lower
    • Area: 28 Square Feet
    • Dimensions: 4 X 7
    Kitchen
    • Level: Main
    • Area: 99 Square Feet
    • Dimensions: 9 X 11
    Laundry
    • Level: Lower
    • Area: 70 Square Feet
    • Dimensions: 7 X 10
    Living room
    • Level: Main
    • Area: 210 Square Feet
    • Dimensions: 14 X 15
    Office
    • Level: Lower
    • Area: 96 Square Feet
    • Dimensions: 8 X 12
    Heating
    • Forced Air, Natural Gas
    Cooling
    • Central Air, Natural Gas
    Appliances
    • Included: Oven/Range - Electric, Dishwasher, Disposal, Refrigerator, Stainless Steel Appliance(s), Washer, Dryer, Gas Water Heater
    • Laundry: In Basement, Laundry Room
    Features
    • Flooring: Hardwood, Wood
    • Basement: Full,Finished,Walk-Out Access
    • Number of fireplaces: 1
    • Fireplace features: Wood Burning
    Interior area
    • Total structure area: 1,650
    • Total interior livable area: 1,650 sqft
    • Finished area above ground: 1,130
    • Finished area below ground: 520

    Property

    Parking
    • Total spaces: 3
    • Parking features: Garage Faces Front, Driveway, Attached
    • Attached garage spaces: 1
    • Uncovered spaces: 2
    Accessibility
    • Accessibility features: None
    Features
    • Levels: Split Foyer,Two
    • Stories: 2
    • Patio & porch: Patio
    • Pool features: None
    Lot
    • Size: 6,534 Square Feet
    Details
    • Additional structures: Above Grade, Below Grade
    • Parcel number: 10023.30372
    • Zoning: RES
    • Special conditions: Standard

    Construction

    Type & style
    • Home type: SingleFamily
    • Architectural style: Colonial
    • Property subtype: Single Family Residence
    Materials
    • Brick, Vinyl Siding
    • Foundation: Concrete Perimeter
    • Roof: Shingle
    Condition
    • New construction: No
    • Year built: 1969

    Utilities & green energy

    • Sewer: Public Sewer
    • Water: Public

    Community & HOA

    Community
    • Subdivision: Carriage Run
    HOA
    • Has HOA: No
    Location
    • Region: New Castle

    Financial & listing details

    • Price per square foot: $218/sqft
    • Tax assessed value: $332,900
    • Annual tax amount: $2,612
    • Date on market: 9/4/2026
    • Listing agreement: Exclusive Right To Sell
    • Inclusions: All Wall-mounted Tv Mounts Are Included
    • Exclusions: All Televisions, Garage Fan, Lawn Care Items And Equipment Are Not Included
    • Ownership: Fee Simple

    Price history

    DateEventPrice
    10/14/2026Sold$360,000-1.4%$218/sqft
    Source: Bright MLS #DENC2110496 Report a problem
    9/11/2026Contingent$365,000$221/sqft
    Source: Bright MLS #DENC2110496 Report a problem
    9/4/2026Listed for sale$365,000+65.9%$221/sqft
    Source: Bright MLS #DENC2110496 Report a problem
    9/3/2019Sold$220,000-3.9%$133/sqft
    Source: Public Record Report a problem
    7/20/2019Price change$229,000+4.1%$139/sqft
    Source: Patterson-Schwartz Real Estate #DENC483050 Report a problem
    7/15/2019Listed for sale$219,900+1.1%$133/sqft
    Source: Patterson-Schwartz Real Estate #DENC483050 Report a problem
    4/21/2018Listing removed$1,495$1/sqft
    Source: Patterson-Schwartz Property Management #7127489 Report a problem
    2/14/2018Listed for rent$1,495$1/sqft
    Source: Patterson-Schwartz Property Management #7127489 Report a problem
    1/29/2018Sold$217,500-7.4%$132/sqft
    Source: Public Record Report a problem
    11/16/2017Listed for sale$234,900$142/sqft
    Source: Patterson-Schwartz Real Estate #7085195 Report a problem

    Public tax history

    YearProperty taxesTax assessment
    2025$2,611 +45.7%$332,900 +551.5%
    2024$1,793 +9.7%$51,100
    2023$1,634 -3.3%$51,100
    2022$1,691 +0.1%$51,100
    2021$1,689 -0.6%$51,100
    2020$1,700 +0.3%$51,100
    2019$1,694 +45.9%$51,100
    2017$1,161 +21.1%$51,100
    2016$959 $51,100
    2015$959 +1.5%$51,100
    2014$945 $51,100
    2013-- $51,100
    2012-- $51,100
    2010-- $51,100
    2009-- $51,100
    2008-- $51,100
    2007-- $51,100
    2006-- $51,100
    2005-- $51,100
    2004-- $51,100
    2003-- $51,100
    2002-- $51,100
    2001-- $51,100
    Find assessor info on the county website

    Neighborhood: 19720

    Nearby schools

    GreatSchools rating
    Schools provided by the listing agent
    • District: Colonial

    Source: Bright MLS. This data may not be complete. We recommend contacting the local school district to confirm school assignments for this home.

    Get pre-qualified for a loan
    At Zillow Home Loans, we can pre-qualify you in as little as 5 minutes with no impact to your credit score.

    An equal housing lender. NMLS #10287.