Beautifully maintained three bedroom split on a dead end street in NORTH Framingham. Many upgrades done by this seller, back patio installed, all new electrical system and recess lighting and fixtures. NEW bay window. NEW granite front stairs. Large oversized tree removed from the front yard. The main bath has been remodeled with tub and tile and new vanity. New bath installed in the lower level with tile shower. New on demand Rinnai hot water heater. New FHA furnace installed. Lower level has been finished providing you office and family room . In 2014 a new kitchen with quarts counters, central island and SS appliances was installed.Nicely finished hardwood floors throughout. Three generous bedrooms with primary having a half bath. Relax in your screen in porch overlooking a generous back yard. One car garage with opener. Town water and sewer. Fantastic commuter location to the highway. Nothing to do but move in. Showings start Friday OH at 4 PM. You will not be disappointed!
Pending
$690,000
11 Geraldine Rd, Framingham, MA 01701
3beds
2,546sqft
:
Get pre-qualified$4,497/mo
Single Family Residence
Built in 1962
0.58 Acres Lot
$716,700 Zestimate®
$271/sqft
$-- HOA
What's special
New fha furnace installedBack patio installedNew bay windowNew granite front stairs
- 22 days |
- 523 |
- 22 |
Zillow last checked:
Listing updated:
Listed by:
Donna Warren-Holmes 508-277-1631,
ERA Key Realty Services - Distinctive Group 508-303-3434
Source: MLS PIN,MLS#: 73546121
Facts & features
Interior
Bedrooms & bathrooms
- Bedrooms: 3
- Bathrooms: 3
- Full bathrooms: 2
- 1/2 bathrooms: 1
- Main level bathrooms: 1
- Main level bedrooms: 1
Primary bedroom
- Features: Closet, Flooring - Wood
- Level: Main,First
Bedroom 2
- Features: Closet, Flooring - Wood, Recessed Lighting
- Level: First
Bedroom 3
- Features: Closet, Flooring - Wood
- Level: First
Primary bathroom
- Features: Yes
Bathroom 1
- Features: Bathroom - Full, Bathroom - Tiled With Tub & Shower, Closet - Linen, Flooring - Stone/Ceramic Tile
- Level: Main,First
Bathroom 2
- Features: Bathroom - With Shower Stall, Closet, Flooring - Stone/Ceramic Tile, Remodeled
- Level: Basement
Dining room
- Features: Exterior Access, Open Floorplan, Recessed Lighting, Remodeled, Slider
- Level: Main,First
Family room
- Features: Bathroom - Full, Recessed Lighting, Remodeled
- Level: Basement
Kitchen
- Features: Flooring - Stone/Ceramic Tile, Countertops - Stone/Granite/Solid, Countertops - Upgraded, Kitchen Island, Exterior Access, Open Floorplan, Remodeled, Stainless Steel Appliances, Gas Stove
- Level: Main,First
Living room
- Features: Cathedral Ceiling(s), Closet, Flooring - Laminate, Window(s) - Bay/Bow/Box, Exterior Access, Open Floorplan, Recessed Lighting, Remodeled
- Level: Main,First
Heating
- Central, Forced Air, Natural Gas
Cooling
- Central Air
Appliances
- Included: Gas Water Heater, Tankless Water Heater, Range, Dishwasher, Disposal, Microwave, Refrigerator
- Laundry: Electric Dryer Hookup, In Basement, Washer Hookup
Features
- Flooring: Wood, Tile, Hardwood
- Windows: Insulated Windows, Screens
- Basement: Finished,Interior Entry,Garage Access
- Number of fireplaces: 2
- Fireplace features: Family Room, Living Room
Interior area
- Total structure area: 2,546
- Total interior livable area: 2,546 sqft
- Finished area above ground: 1,394
- Finished area below ground: 1,152
Video & virtual tour
Property
Parking
- Total spaces: 4
- Parking features: Under, Garage Door Opener, Garage Faces Side, Paved Drive, Off Street, Driveway, Paved
- Attached garage spaces: 1
- Uncovered spaces: 3
Accessibility
- Accessibility features: No
Features
- Patio & porch: Porch - Enclosed, Patio
- Exterior features: Porch - Enclosed, Patio, Rain Gutters, Professional Landscaping, Screens
Lot
- Size: 0.58 Acres
- Features: Level
Details
- Parcel number: 503912
- Zoning: Res
Construction
Type & style
- Home type: SingleFamily
- Architectural style: Split Entry
- Property subtype: Single Family Residence
Materials
- Frame
- Foundation: Concrete Perimeter
- Roof: Shingle
Condition
- Year built: 1962
Utilities & green energy
- Electric: Circuit Breakers
- Sewer: Public Sewer
- Water: Public
- Utilities for property: for Gas Range, Washer Hookup
Community & HOA
Community
- Features: Public Transportation, Shopping, Park, Walk/Jog Trails, Golf, Medical Facility, Bike Path, Conservation Area, Highway Access, House of Worship, Public School, University, Sidewalks
- Security: Security System
HOA
- Has HOA: No
Location
- Region: Framingham
Financial & listing details
- Price per square foot: $271/sqft
- Tax assessed value: $654,700
- Annual tax amount: $7,817
- Date on market: 7/10/2026
- Road surface type: Paved
Estimated market value
$716,700
$681,000 - $753,000
$3,466/mo
Price history
| Date | Event | Price |
|---|---|---|
| 7/11/2026 | Pending sale | $690,000$271/sqft |
Source: MLS PIN #73546121 Report a problem | ||
| 7/8/2026 | Listed for sale | $690,000+61%$271/sqft |
Source: MLS PIN #73546121 Report a problem | ||
| 11/15/2016 | Sold | $428,500+36.5%$168/sqft |
Source: Agent Provided Report a problem | ||
| 12/29/2011 | Sold | $314,000$123/sqft |
Source: Public Record Report a problem | ||
Public tax history
| Year | Property taxes | Tax assessment |
|---|---|---|
| 2025 | $7,817 +7% | $654,700 +11.6% |
| 2024 | $7,308 +6.2% | $586,500 +11.6% |
| 2023 | $6,879 +5.6% | $525,500 +10.8% |
| 2022 | $6,517 0% | $474,300 +2.2% |
| 2021 | $6,519 -0.6% | $464,000 +6% |
| 2020 | $6,557 +2.5% | $437,700 +5.2% |
| 2019 | $6,398 +1.4% | $416,000 +7.6% |
| 2018 | $6,308 +13.6% | $386,500 +16.3% |
| 2017 | $5,554 +2.3% | $332,400 +6.4% |
| 2016 | $5,428 | $312,300 |
Find assessor info on the county website
Monthly payment
Est. payment
Payment breakdown
Explore the cost of this home by adjusting the details. Changes won't be saved.Climate risks
Neighborhood: 01701
Nearby schools
GreatSchools rating
- 4/10Charlotte A. Dunning Elementary SchoolGrades: K-5Distance: 0.9 mi
- 6/10Walsh Middle SchoolGrades: 6-8Distance: 0.9 mi
- 5/10Framingham High SchoolGrades: 9-12Distance: 0.5 mi
- $664,4003 bd2 ba1.3k sqft13 Geraldine Rd, Framingham, MA 01701Off Market
- $737,2003 bd2 ba1.2k sqft11 Gina Cir, Framingham, MA 01701Off Market
- $640,7003 bd1 ba1.1k sqft10 Geraldine Rd, Framingham, MA 01701Off Market
- $595,5003 bd1 ba1.2k sqft12 Geraldine Rd, Framingham, MA 01701Off Market
- $638,4003 bd1 ba1.1k sqft15 Geraldine Rd, Framingham, MA 01701Off Market
- $819,0003 bd3 ba2k sqft9 Geraldine Rd, Framingham, MA 01701Off Market
- $794,5003 bd2 ba1.5k sqft13 Gina Cir, Framingham, MA 01701Off Market
- $707,8003 bd1 ba1.2k sqft14 Geraldine Rd, Framingham, MA 01701Off Market
A local agent can set up tours, give advice and negotiate with sellers.
A local lender can help you make sure your offer is ready when you are.
Similar homes
- $695,0004 bd2 ba1.7k sqft8 Sloane Dr, Framingham, MA 01701For Sale
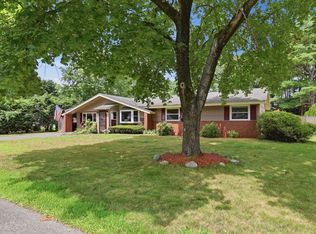 MLS ID #73553884, Lisa Ann Trudeau, Divine Realty LLC. MLS PIN
 - $699,0003 bd2 ba1.6k sqft769 Potter Rd, Framingham, MA 01701For Sale
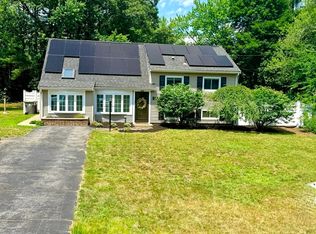 MLS ID #73546887, Fermin Group, Century 21 North East. MLS PIN
 - $725,0004 bd4 ba2.6k sqft5 Summer Ln, Framingham, MA 01701For Sale
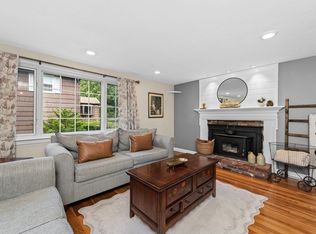 MLS ID #73540733, Maureen Kelly Fromm, RE/MAX Preferred Properties. MLS PIN
 - $660,0005 bd2 ba2.1k sqft258 Edgell Rd, Framingham, MA 01701For Sale
 MLS ID #73538012, Lisa Aron Williams, Coldwell Banker Realty - Sudbury. MLS PIN
 - $675,0003 bd2 ba1.3k sqft342 Franklin St, Framingham, MA 01702For SaleMLS ID #73556977, Ian Teng, Redfin Corp.. MLS PIN
- $799,9005 bd3 ba2.5k sqft52 Lanewood Ave, Framingham, MA 01701For SaleMLS ID #73554103, Kathy Foran, Realty Executives Boston West. MLS PIN
- $975,0004 bd3 ba2.6k sqft12 Swanson Rd, Framingham, MA 01701For SaleMLS ID #73548815, Teamwork Realty Group, Teamwork Realty Group, LLC. MLS PIN
- $899,9004 bd3 ba2.3k sqft8 Flanagan Dr, Framingham, MA 01701For SaleMLS ID #73553743, Kathy Foran, Realty Executives Boston West. MLS PIN
- $849,0006 bd4 ba2.6k sqft57 Lanewood Ave, Framingham, MA 01701For SaleMLS ID #73528889, Didier Lopez, RE/MAX One Call Realty. MLS PIN
- $679,0003 bd2 ba2k sqft5 Main St, Acton, MA 01720For SaleMLS ID #73553080, Laura Rakauskas, Berkshire Hathaway HomeServices Commonwealth Real Estate. MLS PIN
- $739,0002 bd2 ba1.2k sqft18 Lodge Rd, Wayland, MA 01778For SaleMLS ID #73555539, Michael J. Ford, Coldwell Banker Realty - Framingham. MLS PIN
- $995,0004 bd3 ba3.7k sqft7 McCarthy Cir, Framingham, MA 01701For SaleMLS ID #73547651, Dan Young, Realty Executives Boston West. MLS PIN
- $714,9003 bd3 ba1.7k sqft12 Parsons Ter, Dedham, MA 02026For SaleMLS ID #73556915, Angela Diatelevi, Chinatti Realty Group, Inc.. MLS PIN
- $699,0003 bd2 ba1.9k sqft10 Forrest Rd, Walpole, MA 02081For SaleMLS ID #73524908, Kenneth Morrell, Morrell Realty Group. MLS PIN
- $829,9903 bd2 ba2.1k sqft7 Sherborne Cir, Ashland, MA 01721For SaleMLS ID #73545708, Shelly A. Armstrong, Redfin Corp.. MLS PIN
- $744,5004 bd4 ba3.1k sqft649 Concord Rd, Marlborough, MA 01752For SaleMLS ID #73532881, S. Elaine McDonald, REMAX Executive Realty. MLS PIN
- $850,0004 bd3 ba3.2k sqft48 Fitchburg St, Marlborough, MA 01752For SaleMLS ID #73555759, Winter Properties Realty Group, Century 21 Custom Home Realty. MLS PIN
- $729,9002 bd3 ba1.8k sqftClarks Hill Village, Framingham, MA 01702For SaleMLS ID #73553882, Kathy Foran, Realty Executives Boston West. MLS PIN
- $679,9003 bd3 ba1.8k sqft50 Lakeshore Dr, Marlborough, MA 01752For SaleMLS ID #73526284, Alexsandr Groza, Zoom Realty, Inc.. MLS PIN
- $799,9994 bd3 ba2.3k sqft155 Prospect St, Ashland, MA 01721For SaleMLS ID #73553978, Shelly A. Armstrong, Redfin Corp.. MLS PIN
