Welcome to 11 Glen Ridge Court, Angier, NC 27501—a beautifully maintained home tucked away on a quiet cul-de-sac, offering the perfect balance of comfort and style. This inviting property features a spacious, thoughtfully designed floor plan with abundant natural light, creating a warm and welcoming atmosphere throughout. The open-concept living areas are ideal for both everyday living and entertaining, seamlessly connecting to a well-appointed kitchen with ample cabinetry and workspace. The generous primary suite provides a private retreat, while the additional bedrooms offer flexibility for family, guests, or a home office. Step outside to enjoy the backyard, perfect for relaxing, grilling, or gathering with friends and family. Whether you're searching for your first home, looking to upsize, or simply ready for a fresh start, 11 Glen Ridge Court is a must-see. Schedule your private showing today and discover everything this wonderful property has to offer!
For sale
Price cut: $5K (8/27)
$325,000
11 Glen Ridge Ct, Angier, NC 27501
3beds
1,725sqft
Single Family Residence
Built in 2006
0.31 Acres Lot
$321,000 Zestimate®
$188/sqft
$-- HOA
What's special
Abundant natural lightWell-appointed kitchenQuiet cul-de-sacWarm and welcoming atmosphereAmple cabinetry and workspace
- 61 days
- 233
- 16
Zillow last checked:
Listing updated:
Listed by:
Marshall Casselman 704-774-0308,
EXP Realty LLC Ballantyne
Source: Doorify MLS,MLS#: 10181478
Facts & features
Interior
Bedrooms & bathrooms
- Bedrooms: 3
- Bathrooms: 3
- Full bathrooms: 2
- 1/2 bathrooms: 1
Primary bedroom
- Level: Second
Heating
- Electric, Forced Air, None
Cooling
- Central Air, Ceiling Fan(s)
Appliances
- Included: Dishwasher, Electric Range, Free-Standing Electric Range, Free-Standing Range, Microwave, Other, Range
- Laundry: In Hall, Upper Level
Features
- Ceiling Fan(s), Chandelier, Eat-in Kitchen, Laminate Counters, Tray Ceiling(s), Walk-In Closet(s), Shower Only, Separate Shower, Bathtub/Shower Combination, Bathtub Only
- Flooring: Carpet, Combination, Vinyl, Wood
- Common walls with other units/homes: No Common Walls
Interior area
- Total structure area: 1,725
- Total interior livable area: 1,725 sqft
- Finished area above ground: 1,725
- Finished area below ground: 0
Property
Parking
- Total spaces: 2
- Parking features: Attached, Driveway, Garage
- Garage spaces: 1
- Uncovered spaces: 1
Features
- Levels: One,Two
- Stories: 2
- Patio & porch: Covered, Front Porch, Porch
- Exterior features: Other
- Fencing: Back Yard
- Has view: Yes
- View description: Neighborhood
Lot
- Size: 0.31 Acres
- Features: Back Yard
Details
- Parcel number: 040674006716
- Zoning: R-10
- Special conditions: Standard
Construction
Type & style
- Home type: SingleFamily
- Architectural style: Traditional
- Property subtype: Single Family Residence
Materials
- Other
- Foundation: See Remarks, Other
- Roof: Asphalt,Shingle
Condition
- New construction: No
- Year built: 2006
- Major remodel year: 2006
Utilities & green energy
- Sewer: Public Sewer
- Water: Public
- Utilities for property: Cable Available
Community & HOA
Community
- Features: Other
- Security: See Remarks
- Subdivision: Glenn Meadows
HOA
- Has HOA: No
Location
- Region: Angier
Financial & listing details
- Price per square foot: $188/sqft
- Tax assessed value: $246,551
- Annual tax amount: $2,959
- Date on market: 7/21/2026
- Listing agreement: Exclusive Right To Sell
- Listing terms: Cash,Conventional,FHA,VA Loan
Estimated market value
$321,000
$305,000 - $337,000
$1,953/mo
Price history
| Date | Event | Price |
|---|---|---|
| 8/27/2026 | Price change | $325,000-1.5%$188/sqft |
Source:  Doorify MLS #10181478 Report a problem Doorify MLS #10181478 Report a problem | ||
| 7/21/2026 | Listed for sale | $330,000+10%$191/sqft |
Source: Doorify MLS #10181478 Report a problem | ||
| 7/9/2026 | Listing removed | $1,815$1/sqft |
Source: Zillow Rentals Report a problem | ||
| 7/8/2026 | Price change | $1,815-1.9%$1/sqft |
Source: Zillow Rentals Report a problem | ||
| 6/17/2026 | Price change | $1,850-0.5%$1/sqft |
Source: Zillow Rentals Report a problem | ||
| 6/10/2026 | Price change | $1,860-2.1%$1/sqft |
Source: Zillow Rentals Report a problem | ||
| 5/26/2026 | Price change | $1,900-0.5%$1/sqft |
Source: Zillow Rentals Report a problem | ||
| 5/19/2026 | Price change | $1,910-0.8%$1/sqft |
Source: Zillow Rentals Report a problem | ||
| 5/12/2026 | Price change | $1,925-2.5%$1/sqft |
Source: Zillow Rentals Report a problem | ||
| 4/28/2026 | Price change | $1,975-1%$1/sqft |
Source: Zillow Rentals Report a problem | ||
| 4/21/2026 | Price change | $1,995-0.3%$1/sqft |
Source: Zillow Rentals Report a problem | ||
| 4/14/2026 | Price change | $2,000-1%$1/sqft |
Source: Zillow Rentals Report a problem | ||
| 4/8/2026 | Price change | $2,020-1%$1/sqft |
Source: Zillow Rentals Report a problem | ||
| 3/31/2026 | Price change | $2,040-1%$1/sqft |
Source: Zillow Rentals Report a problem | ||
| 3/16/2026 | Listed for rent | $2,060+23.7%$1/sqft |
Source: Zillow Rentals Report a problem | ||
| 3/24/2022 | Listing removed | -- |
Source: Zillow Rental Network Premium Report a problem | ||
| 3/10/2022 | Price change | $1,665-2.3%$1/sqft |
Source: Zillow Rental Network Premium Report a problem | ||
| 3/6/2022 | Listed for rent | $1,705$1/sqft |
Source: Zillow Rental Network Premium Report a problem | ||
| 1/24/2022 | Sold | $300,000+5.3%$174/sqft |
Source: Public Record Report a problem | ||
| 1/3/2022 | Pending sale | $285,000$165/sqft |
Source: Doorify MLS #2423886 Report a problem | ||
| 12/29/2021 | Listed for sale | $285,000+50%$165/sqft |
Source: Doorify MLS #2423886 Report a problem | ||
| 12/12/2018 | Sold | $190,000-5%$110/sqft |
Source: Public Record Report a problem | ||
| 11/9/2018 | Pending sale | $199,900$116/sqft |
Source: Mark Spain Real Estate #2222254 Report a problem | ||
| 11/2/2018 | Price change | $199,900+5.2%$116/sqft |
Source: Mark Spain Real Estate #2222254 Report a problem | ||
| 11/1/2018 | Listed for sale | $190,000+26.8%$110/sqft |
Source: Mark Spain Real Estate #2222254 Report a problem | ||
| 12/24/2010 | Listing removed | $149,900+1.3%$87/sqft |
Source: RE/MAX One Realty #1733865 Report a problem | ||
| 4/24/2007 | Sold | $148,000$86/sqft |
Source: Public Record Report a problem | ||
Public tax history
| Year | Property taxes | Tax assessment |
|---|---|---|
| 2025 | $2,960 | $246,551 |
| 2024 | $2,960 +0.8% | $246,551 |
| 2023 | $2,935 | $246,551 |
| 2022 | $2,935 +28.4% | $246,551 +51.2% |
| 2021 | $2,286 | $163,030 |
| 2020 | $2,286 +0.7% | $163,030 |
| 2019 | $2,271 | $163,030 |
| 2018 | $2,271 +5.2% | $163,030 |
| 2017 | $2,159 | $163,030 +5.4% |
| 2016 | $2,159 | $154,720 |
| 2015 | -- | $154,720 |
| 2014 | $2,159 | $154,720 |
| 2012 | -- | $154,720 |
| 2011 | -- | $154,720 +11.4% |
| 2008 | -- | $138,910 +84.7% |
| 2007 | -- | $75,200 +200.8% |
| 2006 | -- | $25,000 |
| 2005 | -- | $25,000 |
| 2004 | -- | -- |
Find assessor info on the county website
Monthly payment
Est. payment
Payment breakdown
Explore the cost of this home by adjusting the details. Changes won't be saved.Climate risks
Neighborhood: 27501
Nearby schools
Schools provided by the listing agent
- Elementary: Harnett - Angier Elementary
- Middle: Harnett - Harnett Central Middle
- High: Harnett - Harnett Central High
Source: Doorify MLS. This data may not be complete. We recommend contacting the local school district to confirm school assignments for this home.
Similar homes
- $350,0004 bd3 ba2.3k sqft28 Arbor Loop, Angier, NC 27501For Sale
 MLS ID #10172742, Taryn Sanchez. Doorify MLS
 - $294,9904 bd3 ba1.7k sqft42 Arbor Loop, Angier, NC 27501For Sale
 MLS ID #10185902, Cathy Comella-Ports. Doorify MLS
 - $340,0004 bd3 ba2.1k sqft103 Shady Oaks Rd, Angier, NC 27501For Sale
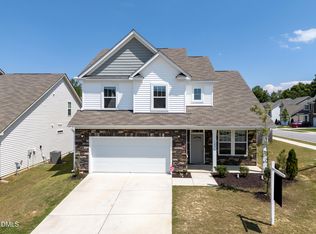 MLS ID #10188718, Oshana Watkins. Doorify MLS
 - $364,9003 bd3 ba2.3k sqft37 Meadow Vista Ln, Angier, NC 27501For Sale
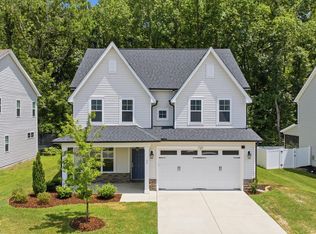 MLS ID #10181565, Judy Guzman. Doorify MLS
 - $387,0003 bd3 ba2.2k sqft191 Golden Oats Dr, Angier, NC 27501For SaleMLS ID #10185461, Walter Ciucevich. Doorify MLS
- $339,9994 bd3 ba2k sqft167 Creekhaven Dr, Angier, NC 27501For SaleMLS ID #10150564, Bonnie Gambardella. Doorify MLS
- $325,0003 bd3 ba1.6k sqft107 Jj Dr, Benson, NC 27504For SaleMLS ID #10192323, Susan Annette Allen. Doorify MLS
- $350,0004 bd3 ba2k sqft2252 Rowland Pond Dr, Willow Spring, NC 27592For SaleMLS ID #10182415, Ben Burrow. Doorify MLS
- $290,0003 bd2 ba1.2k sqft239 Jared Dr, Fuquay Varina, NC 27526For SaleMLS ID #10180673, Meisha Spang. Doorify MLS
- $338,0003 bd2 ba1.2k sqft828 Alderleaf Dr, Fuquay Varina, NC 27526For SaleMLS ID #10192359, Ellen Kuo. Doorify MLS
- $296,0003 bd2 ba1.3k sqft161 Patterdale Pl, Benson, NC 27504For SaleMLS ID #10172484, Thomas Ladane Shoupe. Doorify MLS
- $350,0003 bd2 ba1.5k sqft1321 E Turret Ct, Fuquay Varina, NC 27526For SaleMLS ID #10180654, Paul Haynes. Doorify MLS
- $399,9003 bd3 ba2.4k sqft167 Bridle Dr, Angier, NC 27501For SaleMLS ID #10176746, Timothy Walton. Doorify MLS
- $355,0003 bd2 ba1.2k sqft10416 Fanny Brown Rd, Raleigh, NC 27603For SaleMLS ID #10190053, Mary Ellen Holleran. Doorify MLS
- $385,0003 bd2 ba1.5k sqft34 Overby Ct, Fuquay Varina, NC 27526For SaleMLS ID #10186846, Brittney Lee. Doorify MLS
- $270,0003 bd2 ba1k sqft140 Trail Ridge Dr, Benson, NC 27504For SaleMLS ID #10176149, Doug Smith. Doorify MLS
- $375,0003 bd3 ba2k sqft118 Zoai Pl, Willow Spring, NC 27592For SaleMLS ID #10177623, Shaylan Good. Doorify MLS
- $354,0003 bd2 ba1.5k sqft305 Brims Way, Garner, NC 27529For SaleMLS ID #10181956, Thomas Ladane Shoupe. Doorify MLS
- $304,9003 bd3 ba2k sqft64 Widgeon Way, Lillington, NC 27546For SaleMLS ID #10156255, John Cole. Doorify MLS
- $350,0003 bd2 ba1.4k sqft96 Clarence Ln, Garner, NC 27529For SaleMLS ID #10155502, Jordan Clark. Doorify MLS
