Well-cared-for Cape Cod offers 3 bedrooms, 2 full baths, and plenty of potential for additional living space. The spacious second floor features a full bath and, with very little effort, could be divided into two bedrooms, creating a 4-bedroom home. The open kitchen offers an eat-in area, newer granite countertops, and a new refrigerator and newer stove. The first floor features a bright living room with gleaming hardwood floors, two bedrooms, and a full bath. Additional updates and features include newer windows throughout, a newer water heater, a high-end Buderus boiler, ceiling fans throughout, and two-zone heating for the first and second floors. The large, open basement offers excellent potential to be finished for additional living, recreation, or flex space. An oversized approximately 24' x 32' garage provides plenty of room for vehicles, storage, a workshop, or hobbies.
Active
$329,000
11 Goldfinch Road, Queensbury, NY 12804
3beds
1,350sqft
Single Family Residence, Residential
Built in 1992
10,018 Square Feet Lot
$332,300 Zestimate®
$244/sqft
$11/mo HOA
What's special
New refrigeratorLarge open basementSpacious second floorEat-in areaCeiling fans throughoutNewer stoveNewer windows throughout
- 10 days
- 2,129
- 115
Likely to sell faster than
Zillow last checked:
Listing updated:
Listed by:
Howard Hanna Capital Inc 518-798-3636,
Lisa C Ostrander 518-744-6513
Source: Global MLS,MLS#: 202625846
Facts & features
Interior
Bedrooms & bathrooms
- Bedrooms: 3
- Bathrooms: 2
- Full bathrooms: 2
Bedroom
- Level: First
Bedroom
- Level: First
Bedroom
- Level: Second
Full bathroom
- Level: First
Full bathroom
- Level: Second
Kitchen
- Level: First
Laundry
- Level: Basement
Living room
- Level: First
Heating
- Baseboard, Hot Water, Natural Gas
Cooling
- Window Unit(s)
Appliances
- Included: Dishwasher, Range, Range Hood, Refrigerator, Washer/Dryer
- Laundry: In Basement
Features
- High Speed Internet, Ceiling Fan(s), Eat-in Kitchen
- Flooring: Carpet, Ceramic Tile, Hardwood
- Basement: Full
Interior area
- Total structure area: 1,350
- Total interior livable area: 1,350 sqft
- Finished area above ground: 1,350
- Finished area below ground: 0
Property
Parking
- Total spaces: 4
- Parking features: Paved, Attached, Driveway, Garage Door Opener
- Attached garage spaces: 2
- Has uncovered spaces: Yes
Features
- Patio & porch: Deck
- Exterior features: None
- Fencing: Back Yard,Partial,Privacy
Lot
- Size: 10,018 Square Feet
Details
- Additional structures: Shed(s)
- Parcel number: 523400 315.6254
- Special conditions: Standard
Construction
Type & style
- Home type: SingleFamily
- Architectural style: Cape Cod
- Property subtype: Single Family Residence, Residential
Materials
- Vinyl Siding
- Foundation: Block
- Roof: Asphalt
Condition
- New construction: No
- Year built: 1992
Utilities & green energy
- Sewer: Septic Tank
- Water: Public
Community & HOA
HOA
- Has HOA: Yes
- Amenities included: None
- Services included: Maintenance Grounds
- HOA fee: $11 monthly
Location
- Region: Queensbury
Financial & listing details
- Price per square foot: $244/sqft
- Tax assessed value: $310,000
- Annual tax amount: $5,496
- Date on market: 9/10/2026
Estimated market value
$332,300
$316,000 - $349,000
$2,405/mo
Price history
| Date | Event | Price |
|---|---|---|
| 9/10/2026 | Listed for sale | $329,000-4.6%$244/sqft |
Source:  Global MLS #202625846 Report a problem Global MLS #202625846 Report a problem | ||
| 9/8/2026 | Listing removed | -- |
Source: Owner Report a problem | ||
| 8/23/2026 | Listed for sale | $345,000+255.7%$256/sqft |
Source: Owner Report a problem | ||
| 11/13/2002 | Sold | $97,000$72/sqft |
Source: Agent Provided Report a problem | ||
Public tax history
| Year | Property taxes | Tax assessment |
|---|---|---|
| 2025 | -- | $279,000 |
| 2024 | -- | $279,000 +45.7% |
| 2023 | -- | $191,500 |
| 2022 | -- | $191,500 |
| 2021 | -- | $191,500 +3.4% |
| 2020 | -- | $185,200 |
| 2019 | -- | $185,200 |
| 2018 | -- | $185,200 +0.8% |
| 2017 | $3,576 | $183,700 |
| 2016 | -- | $183,700 |
| 2015 | -- | $183,700 +31.2% |
| 2014 | -- | $140,000 |
| 2013 | -- | $140,000 |
| 2012 | -- | $140,000 |
| 2011 | -- | $140,000 +28.8% |
| 2010 | -- | $108,700 |
| 2009 | -- | $108,700 |
| 2008 | -- | $108,700 |
| 2007 | -- | $108,700 |
| 2006 | -- | $108,700 |
| 2005 | -- | $108,700 +37.9% |
| 2004 | -- | $78,800 |
| 2002 | -- | $78,800 |
| 2001 | -- | $78,800 |
| 2000 | -- | $78,800 |
Find assessor info on the county website
Monthly payment
Climate risks
Neighborhood: 12804
Nearby schools
Schools provided by the listing agent
- Elementary: Queensbury
- High: Queensbury Senior
Source: Global MLS. This data may not be complete. We recommend contacting the local school district to confirm school assignments for this home.
Similar homes
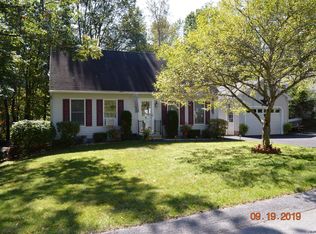
- $377,9003 bd2 ba1.6k sqft14 Crownwood Ln, Queensbury, NY 12804For Sale
 HUNT ERA Real Estate
 - $450,0004 bd3 ba1.6k sqft101 Northwest Road, Queensbury, NY 12804Active
 MLS ID #202626016, Michael F Bluitt, Listing by: Howard Hanna Capital Inc. Global MLS
 - $344,9003 bd2 ba1.8k sqft35 Smoke Ridge Road, Queensbury, NY 12804Active
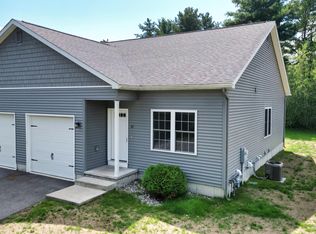 MLS ID #202624706, Megan Durkin, Listing by: Realize Brokers. Global MLS
 - $325,0004 bd2 ba1.5k sqft6 Marion Avenue, South Glens Falls, NY 12803Active
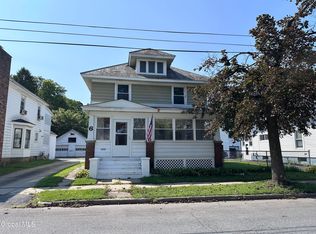 MLS ID #202613270, Mia Winslow Green, Listing by: Winslow Realty. Global MLS
