Welcome to 11 Harvest Road, where comfort, convenience, and practical upgrades come together in a home that simply makes sense. This well-maintained 3-bedroom, 2-bath home sits on a level, fenced lot in a convenient Enfield location close to the high school, shopping, restaurants, and everyday essentials. The main level offers warm wood floors, comfortable living space with natural gas heat and central air, an updated kitchen, and a full bath with tub/shower. A slider from the kitchen opens directly to the backyard, making it easy to picture summer cookouts, pets playing, or quiet evenings on the deck. The deck even includes a built-in ramp, ideal for a pup, stroller, or easier backyard access. The partially finished lower level adds nearly 1,000 sq ft of additional living space with laminate flooring, a large exercise room, laundry room, storage room, and a second bathroom with shower stall. Solar panels have helped significantly reduce the owner's electric costs, adding value buyers can appreciate every month. Outside, the driveway easily accommodates four cars, and the detached pre-built style garage will remain for motorcycle, lawn equipment, tool, or seasonal storage. With flexible living space, a fenced yard, solar savings, and a location that keeps daily life easy, this is the kind of home that feels like a smart move the moment you see it.
Under contract
$335,000
11 Harvest Road, Enfield, CT 06082
3beds
1,808sqft
Single Family Residence
Built in 1959
0.37 Acres Lot
$356,400 Zestimate®
$185/sqft
$-- HOA
What's special
- 39 days
- 81
- 5
Zillow last checked:
Listing updated:
Listed by:
Michael Sakey (413)977-2345,
Real Broker CT, LLC 855-450-0442
Source: Smart MLS,MLS#: 24203259
Facts & features
Interior
Bedrooms & bathrooms
- Bedrooms: 3
- Bathrooms: 2
- Full bathrooms: 2
Rooms
- Room types: Exercise Room, Laundry
Primary bedroom
- Features: Hardwood Floor
- Level: Main
- Area: 155.4 Square Feet
- Dimensions: 11.1 x 14
Bedroom
- Features: Hardwood Floor
- Level: Main
- Area: 119.99 Square Feet
- Dimensions: 11.11 x 10.8
Bedroom
- Features: Hardwood Floor
- Level: Main
- Area: 98.56 Square Feet
- Dimensions: 11.2 x 8.8
Bathroom
- Features: Granite Counters, Double-Sink, Tile Floor
- Level: Main
- Area: 57.51 Square Feet
- Dimensions: 8.1 x 7.1
Bathroom
- Features: Stall Shower, Laminate Floor
- Level: Lower
- Area: 37.44 Square Feet
- Dimensions: 4.11 x 9.11
Family room
- Features: Laminate Floor
- Level: Lower
- Area: 379.62 Square Feet
- Dimensions: 22.2 x 17.1
Kitchen
- Features: Remodeled, Balcony/Deck, Granite Counters, Eating Space, Sliders, Hardwood Floor
- Level: Main
- Area: 146.65 Square Feet
- Dimensions: 11.11 x 13.2
Living room
- Features: Hardwood Floor
- Level: Main
- Area: 200.68 Square Feet
- Dimensions: 11.6 x 17.3
Rec play room
- Features: Laminate Floor
- Level: Lower
- Area: 266.56 Square Feet
- Dimensions: 11.2 x 23.8
Heating
- Forced Air, Natural Gas
Cooling
- Central Air
Appliances
- Included: Oven/Range, Microwave, Refrigerator, Dishwasher, Gas Water Heater, Water Heater
- Laundry: Lower Level
Features
- Basement: Full,Finished,Interior Entry
- Attic: Access Via Hatch
- Has fireplace: No
Interior area
- Total structure area: 1,808
- Total interior livable area: 1,808 sqft
- Finished area above ground: 1,008
- Finished area below ground: 800
Property
Parking
- Total spaces: 4
- Parking features: Detached, Paved, Off Street, Driveway, Private
- Garage spaces: 1
- Has uncovered spaces: Yes
Features
- Patio & porch: Deck
- Exterior features: Rain Gutters
- Fencing: Wood,Privacy,Full
Lot
- Size: 0.37 Acres
- Features: Subdivided, Level, Cleared
Details
- Additional structures: Shed(s)
- Parcel number: 534356
- Zoning: R33
Construction
Type & style
- Home type: SingleFamily
- Architectural style: Ranch
- Property subtype: Single Family Residence
Materials
- Vinyl Siding
- Foundation: Concrete Perimeter
- Roof: Asphalt
Condition
- New construction: No
- Year built: 1959
Utilities & green energy
- Sewer: Public Sewer
- Water: Public
- Utilities for property: Cable Available
Green energy
- Energy generation: Solar
Community & HOA
Community
- Features: Golf, Health Club, Library, Medical Facilities, Park, Playground, Shopping/Mall, Tennis Court(s)
HOA
- Has HOA: No
Location
- Region: Enfield
Financial & listing details
- Price per square foot: $185/sqft
- Tax assessed value: $176,100
- Annual tax amount: $5,831
- Date on market: 9/7/2026
- Exclusions: Sail shade
Estimated market value
$356,400
$339,000 - $374,000
$2,496/mo
Price history
| Date | Event | Price |
|---|---|---|
| 9/15/2026 | Pending sale | $335,000$185/sqft |
Source:  Smart MLS #24203259 Report a problem Smart MLS #24203259 Report a problem | ||
| 9/11/2026 | Listed for sale | $335,000+3.1%$185/sqft |
Source: Smart MLS #24203259 Report a problem | ||
| 7/31/2024 | Sold | $325,000+8.7%$180/sqft |
Source: Smart MLS #24015694 Report a problem | ||
| 5/14/2024 | Pending sale | $299,000$165/sqft |
Source: Smart MLS #24015694 Report a problem | ||
| 5/7/2024 | Listed for sale | $299,000+30%$165/sqft |
Source: Smart MLS #24015694 Report a problem | ||
| 10/30/2020 | Sold | $230,000+0%$127/sqft |
Source: Smart MLS #170334698 Report a problem | ||
| 9/13/2020 | Pending sale | $229,900$127/sqft |
Source: Silver and Oak Realty #170334698 Report a problem | ||
| 9/9/2020 | Listed for sale | $229,900+74%$127/sqft |
Source: Silver and Oak Realty #170334698 Report a problem | ||
| 7/24/2020 | Sold | $132,100+2.4%$73/sqft |
Source: Smart MLS #170308363 Report a problem | ||
| 6/29/2020 | Pending sale | $129,000$71/sqft |
Source: Trend 2000 Real Estate #170308363 Report a problem | ||
| 6/23/2020 | Listed for sale | $129,000+29%$71/sqft |
Source: Trend 2000 Real Estate #170308363 Report a problem | ||
| 9/22/2004 | Sold | $100,000-18%$55/sqft |
Source: Public Record Report a problem | ||
| 10/26/2001 | Sold | $122,000$67/sqft |
Source: Public Record Report a problem | ||
Public tax history
| Year | Property taxes | Tax assessment |
|---|---|---|
| 2025 | $6,569 +2.2% | $176,100 -0.6% |
| 2024 | $6,429 | $177,100 |
| 2023 | $6,429 +7.9% | $177,100 |
| 2022 | $5,956 +17.3% | $177,100 +43.3% |
| 2021 | $5,079 +24% | $123,600 +22.8% |
| 2020 | $4,095 -0.8% | $100,630 |
| 2019 | $4,128 +2.2% | $100,630 |
| 2018 | $4,038 +0.9% | $100,630 |
| 2017 | $4,002 +5.5% | $100,630 +1.4% |
| 2015 | $3,793 +5.1% | $99,210 |
| 2014 | $3,609 +1.9% | $99,210 |
| 2013 | $3,543 +3.7% | $99,210 |
| 2012 | $3,417 +0.9% | $99,210 -13.6% |
| 2011 | $3,386 +1.5% | $114,870 |
| 2010 | $3,335 +21.6% | $114,870 |
| 2009 | $2,743 -17.8% | $114,870 |
| 2008 | $3,337 +2.5% | $114,870 |
| 2007 | $3,257 +17.9% | $114,870 +75.1% |
| 2005 | $2,762 +4.4% | $65,600 |
| 2003 | $2,646 +41.6% | $65,600 +1.6% |
| 1998 | $1,868 | $64,540 |
| 1997 | $1,868 +77.2% | $64,540 |
| 1995 | $1,054 | $64,540 |
Find assessor info on the county website
Monthly payment
Est. payment
Payment breakdown
Explore the cost of this home by adjusting the details. Changes won't be saved.Climate risks
Neighborhood: Sherwood Manor
Nearby schools
Schools provided by the listing agent
- High: Enfield
Source: Smart MLS. This data may not be complete. We recommend contacting the local school district to confirm school assignments for this home.
Similar homes
- $369,9003 bd2 ba1.2k sqft26 Glenwood Street, Enfield, CT 06082For Sale
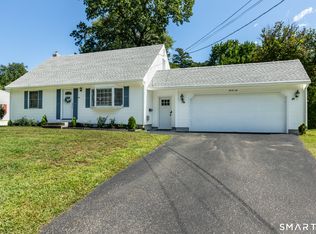
 MLS ID #24205115, Ricky D. Ramsey, Barile Realty Group. Smart MLS
 - $339,9003 bd2 ba1.8k sqft320 Mapleton Avenue, Suffield, CT 06078For Sale
 MLS ID #24214017, Chris Colli, Chestnut Oak Associates. Smart MLS
 - $485,0004 bd2 ba2.2k sqft35 North Street, Enfield, CT 06082For Sale
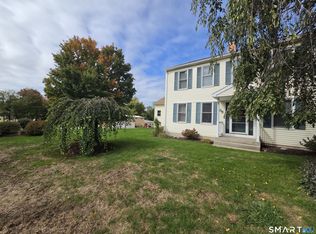 MLS ID #24214018, Kevin M. Bennett, Irving Group Realty. Smart MLS
 - $319,0004 bd1 ba1.2k sqft35 Pease Street, Enfield, CT 06082For Sale
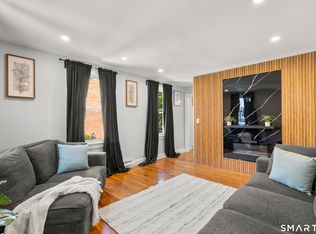 MLS ID #24203973, Rosalia Casorla, Premier Re Group LLC. Smart MLS
 - $295,0003 bd1 ba1.1k sqft16 King Court, Enfield, CT 06082For SaleMLS ID #24207560, Brittany Williams, BT Miller Realtors. Smart MLS
- $424,9004 bd2 ba2.4k sqft45 Colonial Drive, Enfield, CT 06082For SaleMLS ID #24198565, Maureen M. Tsatsos, Coldwell Banker Realty. Smart MLS
- $299,0003 bd1 ba1.3k sqft83 Prospect Hill Drive, East Windsor, CT 06088For SaleMLS ID #24212293, Karan Desai, Coldwell Banker Realty. Smart MLS
- $309,9003 bd2 ba1.3k sqft3 Middle Drive, Windsor Locks, CT 06096For SaleMLS ID #24211548, Lori Gabriel, Coldwell Banker Realty. Smart MLS
- $329,9003 bd2 ba2.1k sqft37 Clover Street, Windsor, CT 06095For SaleMLS ID #24212093, Kiara C. Rusconi, William Raveis Real Estate. Smart MLS
- $329,9003 bd2 ba1.4k sqft44 Charter Road, Stafford, CT 06076For SaleMLS ID #24202824, Allison Cavanaugh, William Raveis Real Estate. Smart MLS
- $349,9002 bd2 ba1.1k sqft173 Warren Avenue, Vernon, CT 06066For SaleMLS ID #24212115, Sara Tufano, Real Broker CT, LLC. Smart MLS
