Discover the charm and comfort of this beautifully maintained Cape, ideally situated on a quiet cul-de-sac off School House Road in one of Old Saybrook's desirable locations. Offering over 2,700 square feet of finished living space, this inviting home is just across from The Preserve trail access and moments from Clark Park, making it easy to enjoy nature, recreation, and the outdoors. Inside, gleaming hardwood floors, a spacious living room with a wood-burning fireplace, and a formal dining room create a warm, welcoming atmosphere. The updated kitchen features rich cherry cabinetry and granite countertops and opens to a cozy family room with a Garrison wood stove. Sliders lead to a cedar-paneled three-season room overlooking the private backyard, deck, and patio-perfect for entertaining or relaxing outdoors. Upstairs, the spacious primary suite features an en-suite bath with a custom shower and tons of storage, along with two additional bedrooms and a full bath. The finished lower level offers flexible space for a home office, gym, media room, or additional living area. Thoughtful updates include Andersen replacement windows, newer garage doors, enhanced attic insulation, and ice dam heating cables. Blending classic New England charm, versatile living spaces, and an exceptional location near trails and recreation, this move-in-ready home is a wonderful place to enjoy the best of Old Saybrook living. Subject to seller finding suitable housing.
For sale
Price cut: $20K (10/23)
$679,000
11 Kitteridge Hill Road, Old Saybrook, CT 06475
3beds
2,755sqft
Single Family Residence
Built in 1978
1.26 Acres Lot
$658,800 Zestimate®
$246/sqft
$-- HOA
What's special
Wood-burning fireplaceRich cherry cabinetryNewer garage doorsGarrison wood stoveCozy family roomSpacious primary suiteTons of storage
- 13 days
- 1,265
- 56
Likely to sell faster than
Zillow last checked:
Listing updated:
Listed by:
Jessica Blancato and Team,
Jessica L. Blancato (860)888-3277,
William Pitt Sotheby's Int'l 860-434-2400
Source: Smart MLS,MLS#: 24216599
Facts & features
Interior
Bedrooms & bathrooms
- Bedrooms: 3
- Bathrooms: 3
- Full bathrooms: 2
- 1/2 bathrooms: 1
Primary bedroom
- Features: Bedroom Suite, Wall/Wall Carpet
- Level: Upper
- Area: 187.53 Square Feet
- Dimensions: 14.1 x 13.3
Bedroom
- Level: Upper
- Area: 123.84 Square Feet
- Dimensions: 9.6 x 12.9
Bedroom
- Level: Upper
- Area: 142.2 Square Feet
- Dimensions: 9 x 15.8
Primary bathroom
- Features: Remodeled, Granite Counters, Stall Shower, Walk-In Closet(s), Tile Floor
- Level: Upper
- Area: 95.68 Square Feet
- Dimensions: 10.4 x 9.2
Bathroom
- Features: Remodeled, Tile Floor
- Level: Main
- Area: 36.12 Square Feet
- Dimensions: 8.6 x 4.2
Bathroom
- Features: Remodeled, Tub w/Shower, Tile Floor
- Level: Upper
- Area: 63.91 Square Feet
- Dimensions: 8.3 x 7.7
Dining room
- Features: Hardwood Floor
- Level: Main
- Area: 146.37 Square Feet
- Dimensions: 12.3 x 11.9
Family room
- Features: Wood Stove, Sliders, Hardwood Floor
- Level: Main
- Area: 221.25 Square Feet
- Dimensions: 17.7 x 12.5
Kitchen
- Features: Granite Counters, Eating Space, Tile Floor
- Level: Main
- Area: 228.85 Square Feet
- Dimensions: 11.5 x 19.9
Living room
- Features: Bay/Bow Window, Fireplace, Hardwood Floor
- Level: Main
- Area: 283.2 Square Feet
- Dimensions: 24 x 11.8
Rec play room
- Features: Laminate Floor
- Level: Lower
- Area: 705.07 Square Feet
- Dimensions: 21.11 x 33.4
Sun room
- Features: Sliders
- Level: Main
- Area: 192.72 Square Feet
- Dimensions: 14.6 x 13.2
Heating
- Hot Water, Oil
Cooling
- Ceiling Fan(s)
Appliances
- Included: Oven/Range, Microwave, Refrigerator, Dishwasher, Washer, Dryer, Water Heater
- Laundry: Lower Level
Features
- Windows: Storm Window(s), Thermopane Windows
- Basement: Full,Finished
- Attic: Crawl Space,Access Via Hatch
- Number of fireplaces: 1
Interior area
- Total structure area: 2,755
- Total interior livable area: 2,755 sqft
- Finished area above ground: 1,939
- Finished area below ground: 816
Property
Parking
- Total spaces: 6
- Parking features: Attached, Driveway, Garage Door Opener, Private
- Attached garage spaces: 2
- Has uncovered spaces: Yes
Features
- Patio & porch: Deck, Patio
- Exterior features: Rain Gutters
Lot
- Size: 1.26 Acres
- Features: Few Trees, Cul-De-Sac
Details
- Parcel number: 1028467
- Zoning: AA-1
Construction
Type & style
- Home type: SingleFamily
- Architectural style: Cape Cod
- Property subtype: Single Family Residence
Materials
- Aluminum Siding
- Foundation: Concrete Perimeter
- Roof: Asphalt
Condition
- New construction: No
- Year built: 1978
Utilities & green energy
- Sewer: Septic Tank
- Water: Well
- Utilities for property: Underground Utilities
Green energy
- Energy efficient items: Windows
Community & HOA
Community
- Features: Basketball Court, Park
HOA
- Has HOA: No
Location
- Region: Old Saybrook
Financial & listing details
- Price per square foot: $246/sqft
- Tax assessed value: $356,600
- Annual tax amount: $5,624
- Date on market: 10/23/2026
Estimated market value
$658,800
$626,000 - $692,000
$4,589/mo
Price history
| Date | Event | Price |
|---|---|---|
| 10/23/2026 | Price change | $679,000-2.9%$246/sqft |
Source:  Smart MLS #24216599 Report a problem | ||
| 8/13/2026 | Listed for sale | $699,000$254/sqft |
Source: Smart MLS #24197434 Report a problem | ||
Public tax history
| Year | Property taxes | Tax assessment |
|---|---|---|
| 2025 | $5,527 +2% | $356,600 |
| 2024 | $5,420 +21.4% | $356,600 +63.4% |
| 2023 | $4,464 +1.8% | $218,300 |
| 2022 | $4,383 +0.1% | $218,300 |
| 2021 | $4,377 | $218,300 |
| 2020 | $4,377 +1.5% | $218,300 |
| 2019 | $4,311 +0.6% | $218,300 -0.2% |
| 2018 | $4,287 -0.3% | $218,700 |
| 2017 | $4,300 +2.1% | $218,700 |
| 2016 | $4,212 +2.4% | $218,700 |
| 2015 | $4,114 +1.7% | $218,700 |
| 2014 | $4,046 -2.7% | $218,700 -20.1% |
| 2013 | $4,160 +8.2% | $273,700 +4.1% |
| 2012 | $3,844 +4% | $262,900 |
| 2011 | $3,696 +4.9% | $262,900 +0.3% |
| 2009 | $3,524 +14.3% | $262,200 +34.7% |
| 2007 | $3,084 +8.5% | $194,700 |
| 2005 | $2,843 +5.8% | $194,700 |
| 2004 | $2,687 -9.3% | $194,700 +41.8% |
| 2003 | $2,962 +9.1% | $137,300 |
| 2001 | $2,714 +21.1% | $137,300 -10.2% |
| 1995 | $2,241 | $152,880 |
Find assessor info on the county website
Monthly payment
Est. payment
Payment breakdown
Explore the cost of this home by adjusting the details. Changes won't be saved.Climate risks
Neighborhood: 06475
Nearby schools
Schools provided by the listing agent
- Elementary: Kathleen E. Goodwin
- Middle: Old Saybrook
- High: Old Saybrook
Source: Smart MLS. This data may not be complete. We recommend contacting the local school district to confirm school assignments for this home.
- $607,3003 bd2 ba1.5k sqft9 Kitteridge Hill Rd, Old Saybrook, CT 06475Off Market
- $563,2003 bd2 ba1.7k sqft15 Kitteridge Hill Rd, Old Saybrook, CT 06475Off Market
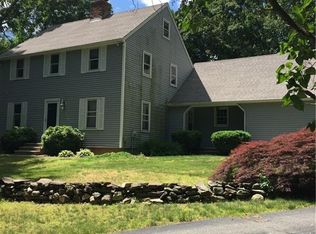
- $755,2005 bd2 ba2.7k sqft4 Beaver Dam Trl, Old Saybrook, CT 06475Off Market
- $792,1005 bd3 ba3.2k sqft17 Kitteridge Hill Rd, Old Saybrook, CT 06475Off Market
Similar homes
- $750,0003 bd2 ba1.8k sqft71 Knollwood Drive, Old Saybrook, CT 06475For Sale

 MLS ID #24200281, Matt Diamond, Houlihan Lawrence WD. Smart MLS
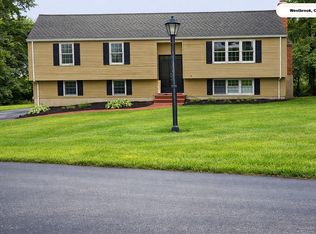
- $560,0004 bd2 ba2.5k sqft46 School Hill Ln, Westbrook, CT 06498For Sale By Owner
- $689,9003 bd3 ba2.5k sqft10 Boggy Hole Road, Old Lyme, CT 06371For Sale
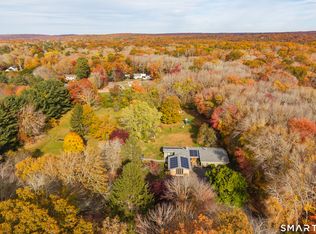 MLS ID #24217864, Nassim Saad, RE/MAX on the Bay. Smart MLS
- $749,0004 bd3 ba2.4k sqft3 Anchorage Lane, Old Saybrook, CT 06475For Sale
 MLS ID #24205326, Arek Wtulich, William Raveis Real Estate. Smart MLS
- $900,0003 bd3 ba2.1k sqft170 Old Post Road, Old Saybrook, CT 06475For SaleMLS ID #24192820, Rose McWaid, William Raveis Real Estate. Smart MLS
- $775,0003 bd3 ba3k sqft7 Hickory Hill Drive, Chester, CT 06412For SaleMLS ID #24213471, Rachel Welch, William Raveis Real Estate. Smart MLS
- $699,0003 bd3 ba2.8k sqft42 Straits Road, Chester, CT 06412For SaleMLS ID #24212291, Donna Genovese, Great Estates, CT. Smart MLS
- $839,0004 bd3 ba3.4k sqft3 Town Beach Road, Old Saybrook, CT 06475For SaleMLS ID #24217096, Jackie Lyman, Lyman Real Estate. Smart MLS
- $499,9004 bd3 ba2.1k sqft60 Town Woods Road, Old Lyme, CT 06371For SaleMLS ID #24217974, Timothy Sylvestre, RE/MAX Heritage. Smart MLS
- $650,0004 bd3 ba1.9k sqft2 Wood Ridge Hills Road, Old Lyme, CT 06371For SaleMLS ID #24203625, Nancy R. Bullis, Coldwell Banker Realty. Smart MLS
- $995,0004 bd3 ba3.6k sqft5 Sand Creek Drive, Old Saybrook, CT 06475For SaleMLS ID #24205576, Gigi Giordano, Compass Connecticut, LLC. Smart MLS
- $675,0004 bd4 ba2.5k sqft290 Hamburg Road, Lyme, CT 06371For SaleMLS ID #24215696, Fiona Porter, Keller Williams Realty. Smart MLS
- $675,0004 bd3 ba3.3k sqft122 Meadow Hills Drive, Guilford, CT 06437For SaleMLS ID #24215133, Rose Ciardiello, William Raveis Real Estate. Smart MLS
- $675,0004 bd3 ba2.4k sqft12 Wychwood Road, Old Lyme, CT 06371For SaleMLS ID #24190274, Deb A. Fountain, William Pitt Sotheby's Int'l. Smart MLS
- $625,0004 bd3 ba2.1k sqft73 Long Hill Road, Deep River, CT 06417For SaleMLS ID #24208355, Rod Cross, Coldwell Banker Realty. Smart MLS
- $549,9004 bd3 ba1.9k sqft245 Chestnut Hill Road, Killingworth, CT 06419For SaleMLS ID #24219383, Linda Toscano, Coldwell Banker Realty. Smart MLS
- $650,0003 bd3 ba1.8k sqft29 Flat Rock Hill Road, Old Lyme, CT 06371For SaleMLS ID #24195722, Paul Smyth, William Pitt Sotheby's Int'l. Smart MLS
- $699,0003 bd3 ba3.3k sqft7 Bailey Drive, Guilford, CT 06437For SaleMLS ID #24193021, Heidi Derusso, Coldwell Banker Realty. Smart MLS
- $849,0003 bd3 ba2.9k sqft42 Laurel Wood Drive, Deep River, CT 06417For SaleMLS ID #24209952, Al Chiarito, Chiarito Real Estate LLC. Smart MLS
- $580,0003 bd2 ba2.5k sqft11 Autumn Lane, Clinton, CT 06413For SaleMLS ID #24216246, Bonnie Fillion, Berkshire Hathaway NE Prop.. Smart MLS
