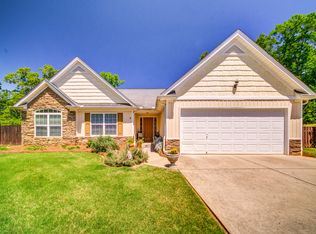
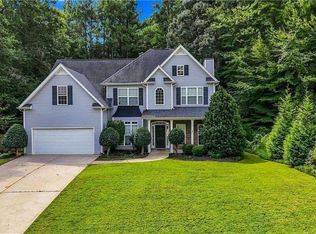
Stunning Open-Concept Home with Spacious Owner's Suite on Large Corner Lot. Discover the perfect blend of comfort and style in this beautiful 3-bedroom, 2-bathroom home, built in 2005. Situated on a generous .46-acre corner lot, this property offers plenty of privacy and curb appeal. Step inside to experience an inviting, open-concept floor plan that is perfect for both daily living and entertaining. The heart of the home features a breathtaking stone fireplace, serving as a cozy focal point for the spacious living area. The true highlight of this home is the expansive owner's suite. Beyond the bedroom, you will find a versatile sitting area-ideal for a private home office, a cozy reading nook, or a dedicated media room. The ensuite bathroom is a private retreat, complete with a large garden tub perfect for relaxing and two oversized walk-in closets providing ample storage. Key Features: * Spacious Layout: 1,993 sq. ft. of well-designed living space. * Outdoor Living: Large .46-acre corner lot with room to grow. * Design Details: Elegant stone fireplace and an airy, open-concept design. * Owner's Suite: Features a flexible sitting room/office area, garden tub, and dual walk-in closets. Special Offer: The seller is offering $5,000 in concessions to help you turn this house into your home. Don't miss the opportunity to make this beautiful house your home. Schedule your private showing today!
Active
$325,000
11 Mitchell Run, Hiram, GA 30141
3beds
1,993sqft
Single Family Residence
Built in 2005
0.46 Acres Lot
$321,400 Zestimate®
$163/sqft
$8/mo HOA
What's special
Breathtaking stone fireplacePrivate home officeDedicated media roomInviting open-concept floor planCozy reading nookTwo oversized walk-in closetsEnsuite bathroom
- 10 days
- 339
- 23
Zillow last checked:
Listing updated:
Listed by:
Melissa St. Germain 7703170722,
Buy Georgia Realty
Source: GAMLS,MLS#: 10871647
Facts & features
Interior
Bedrooms & bathrooms
- Bedrooms: 3
- Bathrooms: 2
- Full bathrooms: 2
- Main level bathrooms: 2
- Main level bedrooms: 3
Rooms
- Room types: Family Room
Kitchen
- Features: Breakfast Area, Kitchen Island, Pantry, Solid Surface Counters
Heating
- Central
Cooling
- Central Air
Appliances
- Included: Dishwasher, Dryer, Gas Water Heater, Microwave, Oven/Range (Combo), Refrigerator, Washer
- Laundry: In Hall
Features
- Soaking Tub, Vaulted Ceiling(s), Walk-In Closet(s)
- Flooring: Carpet, Tile, Vinyl
- Windows: Double Pane Windows
- Basement: None
- Number of fireplaces: 1
- Fireplace features: Family Room, Gas Starter
- Common walls with other units/homes: No Common Walls
Interior area
- Total structure area: 1,993
- Total interior livable area: 1,993 sqft
- Finished area above ground: 1,993
- Finished area below ground: 0
Property
Parking
- Total spaces: 2
- Parking features: Garage, Garage Door Opener
- Has garage: Yes
Features
- Levels: One
- Stories: 1
- Patio & porch: Patio
- Waterfront features: No Dock Or Boathouse
- Body of water: None
Lot
- Size: 0.46 Acres
- Features: Corner Lot
Details
- Parcel number: 9806
- Special conditions: Agent/Seller Relationship
Construction
Type & style
- Home type: SingleFamily
- Architectural style: Ranch
- Property subtype: Single Family Residence
Materials
- Stone, Vinyl Siding
- Foundation: Slab
- Roof: Composition
Condition
- Resale
- New construction: No
- Year built: 2005
Utilities & green energy
- Electric: 220 Volts
- Sewer: Septic Tank
- Water: Public
- Utilities for property: Cable Available, Electricity Available, Natural Gas Available, Phone Available, Water Available
Community & HOA
Community
- Features: None
- Security: Smoke Detector(s)
- Subdivision: Mitchell's Run
HOA
- Has HOA: Yes
- Services included: Maintenance Grounds
- HOA fee: $100 annually
Location
- Region: Hiram
Financial & listing details
- Price per square foot: $163/sqft
- Tax assessed value: $343,960
- Annual tax amount: $28
- Date on market: 10/7/2026
- Cumulative days on market: 10 days
- Listing agreement: Exclusive Agency
- Listing terms: Cash,Conventional,FHA,VA Loan
- Electric utility on property: Yes
Estimated market value
$321,400
$305,000 - $337,000
$2,029/mo
Price history
| Date | Event | Price |
|---|---|---|
| 10/8/2026 | Listed for sale | $325,000+80.7%$163/sqft |
Source:  FMLS GA #7851013 Report a problem FMLS GA #7851013 Report a problem | ||
| 8/24/2006 | Sold | $179,900$90/sqft |
Source: Public Record Report a problem | ||
Public tax history
| Year | Property taxes | Tax assessment |
|---|---|---|
| 2025 | $32 -48.6% | $137,584 +6.4% |
| 2024 | $62 | $129,352 +5% |
| 2023 | -- | $123,196 +6.5% |
| 2022 | $144 | $115,712 +32.6% |
| 2021 | -- | $87,260 +5.7% |
| 2020 | -- | $82,520 +12.7% |
| 2018 | -- | $73,240 +19.4% |
| 2017 | -- | $61,320 +9.6% |
| 2016 | -- | $55,960 -5.9% |
| 2015 | -- | $59,440 +24% |
| 2014 | -- | $47,920 +41.6% |
| 2013 | -- | $33,840 |
| 2012 | -- | -- |
| 2011 | -- | -- |
| 2010 | -- | -- |
| 2009 | -- | $58,720 -9% |
| 2008 | -- | $64,524 -6.9% |
| 2007 | -- | $69,284 +3.5% |
| 2006 | -- | $66,960 |
Find assessor info on the county website
Monthly payment
Est. payment
Payment breakdown
Explore the cost of this home by adjusting the details. Changes won't be saved.Climate risks
Neighborhood: 30141
Nearby schools
Schools provided by the listing agent
- Elementary: Panter
- Middle: East Paulding
- High: Hiram
Source: GAMLS. This data may not be complete. We recommend contacting the local school district to confirm school assignments for this home.
Similar homes
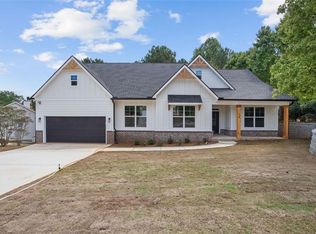
- $420,0003 bd2 ba2.1k sqft552 Rich Davis Rd, Hiram, GA 30141Active
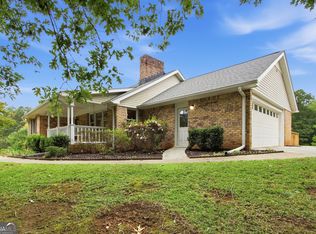
 MLS ID #10871287, Tanya Pickens, Opendoor Brokerage. GAMLS
 - $350,0004 bd3 ba2.4k sqft172 Polo Xing, Hiram, GA 30141For Sale
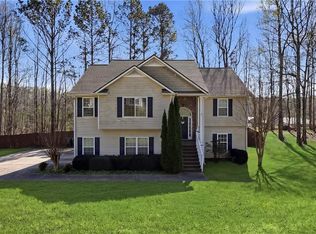
 MLS ID #7735170, Denise Anderson, Investor Solutions Realty, LLC.. FMLS GA
 - $370,0005 bd3 ba2.6k sqft44 Creekside Way, Hiram, GA 30141Active
 MLS ID #10843092, Yoana Vasileva, Lokation Real Estate LLC. GAMLS
 - $328,0003 bd3 ba1.9k sqft15 Charleston Ct, Dallas, GA 30157Active
 MLS ID #10845601, Tanya Pickens, Opendoor Brokerage. GAMLS
 - $390,0005 bd3 ba2.4k sqft327 Swan Dr, Hiram, GA 30141ActiveMLS ID #10813425, Jordan McEnery, Keller Williams Realty Carrollton. GAMLS
- $369,9993 bd2 ba2.9k sqft229 Oak Landing Dr, Douglasville, GA 30134ActiveMLS ID #10870050, Brandi Childers, Realty One Group Edge. GAMLS
- $280,0004 bd3 ba2.3k sqft6854 John West Rd, Winston, GA 30187ActiveMLS ID #10872927, Jessica K Rossey, Georgia Life Realty. GAMLS
- $350,0004 bd2 ba2.3k sqft4014 Villa Lake Rd, Powder Springs, GA 30127For SaleMLS ID #7849499, Berenger Greer, Birch River Realty, LLC.. FMLS GA
- $359,0004 bd3 ba2.1k sqft11 Gannon Gap Ct, Douglasville, GA 30134ActiveMLS ID #10727103, Kris Roberts, BHGRE Metro Brokers. GAMLS
- $325,0003 bd2 ba1.9k sqft3096 Woodcrest Way, Powder Springs, GA 30127For SaleMLS ID #7777618, The Griffith Group, Atlanta Fine Homes Sotheby's International. FMLS GA
- $329,9003 bd2 ba1.5k sqft4960 Shipp Rd, Powder Springs, GA 30127ActiveMLS ID #10794530, Derek Whitner, BHGRE Metro Brokers. GAMLS
- $294,9003 bd3 ba1.5k sqft223 Topaz Dr, Dallas, GA 30132ActiveMLS ID #10852036, Alan Rios, Sanders Real Estate. GAMLS
- $335,0003 bd2 ba1.7k sqft3783 Vineyards Lake Cir NW #21, Kennesaw, GA 30144For SaleMLS ID #7853322, CHERYL D BRIGHT SCHALK, Dorsey Alston Realtors. FMLS GA
- $345,0003 bd2 ba1.6k sqft5946 Dodgen Rd SW, Mableton, GA 30126For SaleMLS ID #7850236, JASON HATCHER, Atlanta Fine Homes Sotheby's International. FMLS GA
- $349,0003 bd2 ba1.9k sqft3115 Country Lake Dr, Powder Springs, GA 30127For SaleMLS ID #7807206, KEITH BOWMAN, Maximum One Realty Greater ATL.. FMLS GA
- $339,0003 bd3 ba1.6k sqft40 Red Top Cir, Emerson, GA 30137For SaleMLS ID #7837914, Tracey Viars, Viars & Company, LLC. FMLS GA
- $350,0004 bd2 ba2.2k sqft2641 Foxglove Dr SW, Marietta, GA 30064ActiveMLS ID #10810555, Karla Urrutia, Hester Group, REALTORS. GAMLS
- $369,9003 bd3 ba1.9k sqft4226 Clearvista Ln NW, Acworth, GA 30101ActiveMLS ID #10873393, Jennifer Yearty, Ansley RE|Christie's Int'l RE. GAMLS
- $334,9004 bd3 ba2.4k sqft89 Autrey Dr, Douglasville, GA 30134ActiveMLS ID #10795511, The Lowry Group, Century 21 Results. GAMLS
