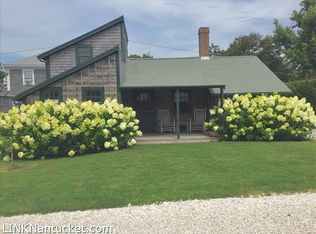
"The Cockpit" is a quintessential Underhill cottage classic with a casual Victorian interior. This cottage boasts a rare sense of history and timeless Nantucket charm. Built in 1899, this beautifully restored historic home has been lovingly and meticulously maintained, preserving the character and romance of a bygone era. Set along a quiet shelled street, the cottage is surrounded by a beautifully tended yard and gardens and features a classic front porch, spacious outdoor shower, and off-street parking with a garage. Every detail reflects the enduring character of old Sconset while offering the ease and comfort of a thoughtfully cared-for home. Ideally located just a leisurely stroll from the village, beach, and restaurants, The Cockpit is also only a three-minute walk from a private beach entrance—a wonderful connection to the timeless coastal setting that makes Sconset so special. With its 19th-century origins, classic character and peaceful setting, The Cockpit offers a rare opportunity to experience Sconset as it was meant to be experienced—quiet, intimate, and timeless.
Sold for $3,162,500
$3,162,500
11 Pochick St, Nantucket, MA 02554
3beds
1,260sqft
Single Family Residence
Built in 1899
3,118 Square Feet Lot
$3,162,700 Zestimate®
$2,510/sqft
$-- Estimated rent
Home value
$3,162,700
Estimated sales range
Not available
Not available
Zestimate® history
Owner options
List your home for rent
Find your next renter with Zillow Rental Manager. Plus, with online applications, you can quickly screen prospective tenants – for free.
Refinance and save
$18,946/mo
Est. payment
Refinancing to a lower rate could help reduce your monthly payments and save thousands over the life of the loan.
$18,946/mo
Est. payment
Explore your selling options
Work with a Zillow partner agent
Leverage their expertise and Zillow's premium Showcase listings to get your home seen by more buyers.
Get startedList with your own agent
Get your home in front of millions of buyers by listing it on Zillow.
Learn how to do itSell it yourself
Take full control of how buyers see your home on Zillow by listing For Sale by Owner (FSBO).
List your homeWhat's special
Quintessential underhill cottage classicClassic front porchCasual victorian interiorQuiet shelled streetSpacious outdoor shower
Zillow last checked:
Listing updated:
Listed by:
Sarah Maneikis,
Great Point Properties
Bought with:
Susan Chambers
Maury People Sotheby's International Realty
Source: LINK,MLS#: 93506
Facts & features
Interior
Bedrooms & bathrooms
- Bedrooms: 3
- Bathrooms: 2
- Full bathrooms: 1
- 1/2 bathrooms: 1
- Main level bedrooms: 3
Heating
- Electric
Appliances
- Included: Stove: Wolf, Washer: Yes
Features
- Disp, Irr, OSh, Floor 1: The welcoming covered front porch opens into a charming living room filled with the warmth and character of this historic Sconset cottage. The home offers two inviting single bedrooms, along with a cozy eat-in kitchen that retains the intimate feel of a classic seaside cottage. The primary bedroom features a comfortable queen bed and a private full bathroom with both a soaking tub and shower, providing a relaxed retreat at the end of the day.
- Flooring: Wood
- Has fireplace: No
- Fireplace features: Gas fired Franklin Stove
Interior area
- Total structure area: 1,260
- Total interior livable area: 1,260 sqft
Property
Parking
- Parking features: Yes
- Has garage: Yes
Features
- Exterior features: Garden, Porch, Patio
- Has view: Yes
- View description: None, Res
- Frontage type: None
Lot
- Size: 3,118 Square Feet
- Features: The Garage Of The Rear Neighbor (8 Magnolia) Encroaches Slightly On The Back Property Line. The Owner Of 8 Magnolia Avenue Was Granted An Easement In 1999. See Book 609, Page 271, Yes
Details
- Additional structures: A detached garage provides convenient parking for one vehicle, with an adjoining heated small workspace and half bath—an especially practical and versatile feature.
- Parcel number: 26
- Zoning: SOH
Construction
Type & style
- Home type: SingleFamily
- Property subtype: Single Family Residence
Materials
- Foundation: Rubble/Fieldstone
Condition
- Year built: 1899
- Major remodel year: 2012
Utilities & green energy
- Sewer: Town
- Water: Town
- Utilities for property: Cbl
Community & HOA
Location
- Region: Nantucket
Financial & listing details
- Price per square foot: $2,510/sqft
- Tax assessed value: $2,132,900
- Annual tax amount: $6,844
- Date on market: 10/2/2026
- Listing agreement: E
Price history
| Date | Event | Price |
|---|---|---|
| 11/17/2026 | Sold | $3,162,500-1.2%$2,510/sqft |
Source: LINK #93506 Report a problem | ||
| 10/21/2026 | Pending sale | $3,200,000$2,540/sqft |
Source: LINK #93506 Report a problem | ||
| 10/6/2026 | Contingent | $3,200,000$2,540/sqft |
Source: LINK #93506 Report a problem | ||
| 10/2/2026 | Listed for sale | $3,200,000+88.8%$2,540/sqft |
Source: LINK #93506 Report a problem | ||
| 10/15/2014 | Listing removed | $1,695,000$1,345/sqft |
Source: Sconset Real Estate #78595 Report a problem | ||
| 12/20/2013 | Listed for sale | $1,695,000+32.3%$1,345/sqft |
Source: Coffin & Sconset Real Estate #78595 Report a problem | ||
| 5/18/2011 | Sold | $1,281,005+0.1%$1,017/sqft |
Source: Public Record Report a problem | ||
| 3/24/2011 | Listed for sale | $1,280,000$1,016/sqft |
Source: Boyce Realty #74588 Report a problem | ||
Public tax history
| Year | Property taxes | Tax assessment |
|---|---|---|
| 2025 | $5,947 +10.6% | $1,813,200 +5.6% |
| 2024 | $5,376 +16% | $1,717,700 +19% |
| 2023 | $4,635 | $1,443,800 +38.3% |
| 2022 | -- | $1,044,200 -8.8% |
| 2021 | $4,155 +0.1% | $1,144,700 -4.8% |
| 2020 | $4,149 +2.7% | $1,202,500 |
| 2019 | $4,040 -3.3% | $1,202,500 +1.6% |
| 2018 | $4,177 -4.6% | $1,183,300 -8.3% |
| 2017 | $4,377 -1.4% | $1,291,100 -2.2% |
| 2016 | $4,437 +0.9% | $1,320,400 +8.4% |
| 2015 | $4,399 +12.9% | $1,218,600 +17.6% |
| 2014 | $3,895 +0% | $1,035,900 -2.4% |
| 2013 | $3,894 +5.6% | $1,060,900 +4.1% |
| 2012 | $3,689 +1.1% | $1,019,100 |
| 2011 | $3,648 -11.1% | $1,019,100 -25.2% |
| 2010 | $4,103 +1.9% | $1,363,000 -6.6% |
| 2009 | $4,028 +3.4% | $1,459,600 |
| 2008 | $3,897 +7.2% | $1,459,600 |
| 2007 | $3,634 -1% | $1,459,600 +12.9% |
| 2006 | $3,671 +35.4% | $1,292,700 +57.3% |
| 2005 | $2,712 +5.1% | $821,700 -0.3% |
| 2004 | $2,581 -7.6% | $824,500 +1% |
| 2003 | $2,792 +18.4% | $816,500 +36.4% |
| 2001 | $2,359 | $598,700 |
Find assessor info on the county website
Neighborhood: 02554
Nearby homes
- $4,096,9004 bd4 ba2.9k sqft8 Magnolia Ave, Nantucket, MA 02554Off Market
- $1,327,5003 bd2 ba1k sqft9 Pochick Ave, NANTUCKET, MA 02554Off Market
- $2,169,400-- bd-- ba-- sqft9 Pochick St, Nantucket, MA 02554Off Market
- $2,908,5003 bd3 ba1k sqft15 Pochick St, Nantucket, MA 02554Off Market
- $3,302,9003 bd2 ba2.4k sqft10 Magnolia Ave, Nantucket, MA 02554Off Market
- $2,819,2003 bd2 ba1.2k sqft6 Magnolia Ave, Nantucket, MA 02554Off Market
- $2,030,700-- bd-- ba-- sqft12 Pochick St, Nantucket, MA 02554Off Market
- $2,826,4003 bd2 ba978 sqft14 Pochick St, Nantucket, MA 02554Off Market
Nearby schools
GreatSchools rating
- NANantucket Elementary SchoolGrades: PK-2Distance: 6.9 mi
- 6/10Cyrus Peirce Middle SchoolGrades: 6-8Distance: 7 mi
- 5/10Nantucket High SchoolGrades: 9-12Distance: 7 mi
- Massachusetts
- Nantucket County
- Nantucket
- 02554
- 11 Pochick St
