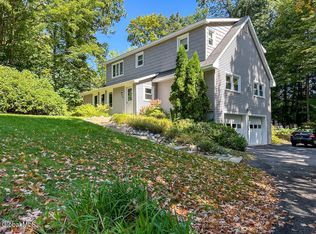
You will fall in love with this uniquely designed rustic home. It was creatively constructed with repurposed barn wood beams and hand-hewn logs. There is a full-size tree as the basis for the spiral staircase between the 3 levels of living space. The home is bermed into a wooded hillside. The lower level is fully walk-out and considered part of the overall living space. An exceptional stone fireplace is the focal point of the open floor plan. Hardwood floors, new windows, and a maintenance-free wrap-around deck are a few of the more recent upgrades. Kitchen is newly renovated with new stainless appliances and quartz countertops. Please see the full list of features, updates, and upgrades in ''Documents''. An exciting perk of the location is the public access to Glen Lake for canoeing and kayaking, which is only 500 ft from the home. Don't feel like cooking tonight? Not a problem! The lakeside Docksider Restaurant is also just steps away. The park across the road has open space for ballgames, etc. It also has a basketball court and swing sets. There is more! The property is surrounded by the Sullivan Preserve with access to trails for hiking and snowshoeing. Convenient location is close to I87, Lake George Village, and Queensbury for major amenities. This home truly has it all as your vacation home or year-round residence.
Pending
Price cut: $15K (9/29)
$534,000
11 Sullivan Road, Lake George, NY 12845
3beds
1,620sqft
Single Family Residence, Residential
Built in 1978
0.27 Acres Lot
$513,600 Zestimate®
$330/sqft
$-- HOA
What's special
New stainless appliancesRepurposed barn wood beamsUniquely designed rustic homeHardwood floorsNew windowsMaintenance-free wrap-around deckQuartz countertops
- 40 days
- 1,321
- 53
Zillow last checked:
Listing updated:
Listed by:
Hunt ERA 518-798-4400,
Teresa L DeAngelo 518-796-8284
Source: Global MLS,MLS#: 202626032
Facts & features
Interior
Bedrooms & bathrooms
- Bedrooms: 3
- Bathrooms: 2
- Full bathrooms: 2
Bedroom
- Level: Second
Bedroom
- Level: Second
Bedroom
- Level: Second
Full bathroom
- Level: Second
Full bathroom
- Level: Basement
Dining room
- Level: First
Family room
- Level: Basement
Kitchen
- Level: First
Laundry
- Level: Basement
Living room
- Level: First
Heating
- Baseboard, Electric, Propane, Propane Tank Leased
Cooling
- Other, Wall Unit(s)
Appliances
- Included: Dishwasher, Humidifier, Microwave, Range, Refrigerator, Washer/Dryer
- Laundry: Electric Dryer Hookup, In Basement, Laundry Room, Washer Hookup
Features
- High Speed Internet, Ceiling Fan(s), Vaulted Ceiling(s), Ceramic Tile Bath
- Flooring: Vinyl, Carpet, Ceramic Tile, Hardwood
- Windows: Double Pane Windows
- Basement: Other,Exterior Entry,Finished,Full,Heated,Interior Entry,Walk-Out Access
- Number of fireplaces: 1
- Fireplace features: Gas, Living Room
Interior area
- Total structure area: 1,620
- Total interior livable area: 1,620 sqft
- Finished area above ground: 1,620
- Finished area below ground: 0
Property
Parking
- Total spaces: 4
- Parking features: Off Street, Under Residence, Paved, Attached, Driveway
- Attached garage spaces: 1
- Has uncovered spaces: Yes
Features
- Patio & porch: Wrap Around, Composite Deck, Deck
- Exterior features: Lighting
- Has view: Yes
- View description: Trees/Woods, Lake
- Has water view: Yes
- Water view: Lake
- Waterfront features: Other, Lake/River Across Rd
- Body of water: Glen Lake
Lot
- Size: 0.27 Acres
- Features: Road Frontage, Sloped, Views, Wooded, Landscaped
Details
- Additional structures: Shed(s)
- Parcel number: 523400 289.9112
- Zoning description: Single Residence
- Special conditions: Standard
Construction
Type & style
- Home type: SingleFamily
- Architectural style: Chalet
- Property subtype: Single Family Residence, Residential
Materials
- Vinyl Siding
- Foundation: Block
- Roof: Shingle,Asphalt
Condition
- Updated/Remodeled
- New construction: No
- Year built: 1978
Utilities & green energy
- Electric: Circuit Breakers
- Sewer: Septic Tank
- Utilities for property: Cable Connected
Community & HOA
Community
- Security: Security System, Security System Owned, Carbon Monoxide Detector(s)
HOA
- Has HOA: No
Location
- Region: Lake George
Financial & listing details
- Price per square foot: $330/sqft
- Tax assessed value: $252,200
- Annual tax amount: $2,441
- Date on market: 9/13/2026
Estimated market value
$513,600
$488,000 - $539,000
$2,057/mo
Price history
| Date | Event | Price |
|---|---|---|
| 10/12/2026 | Pending sale | $534,000$330/sqft |
Source:  Global MLS #202626032 Report a problem Global MLS #202626032 Report a problem | ||
| 9/29/2026 | Price change | $534,000-2.7%$330/sqft |
Source: Global MLS #202626032 Report a problem | ||
| 9/13/2026 | Listed for sale | $549,000+149.5%$339/sqft |
Source: Global MLS #202626032 Report a problem | ||
| 9/18/2009 | Sold | $220,000-20%$136/sqft |
Source: Global MLS #102649 Report a problem | ||
| 6/12/2009 | Price change | $275,000-3.5%$170/sqft |
Source: Davies- Davies & Associates Real Estate LLC #102649 Report a problem | ||
| 5/5/2009 | Price change | $285,000-1.4%$176/sqft |
Source: Davies- Davies & Associates Real Estate LLC #102649 Report a problem | ||
| 4/1/2009 | Listed for sale | $289,000+11.2%$178/sqft |
Source: Davies- Davies & Associates Real Estate LLC #102649 Report a problem | ||
| 4/13/2006 | Sold | $260,000$160/sqft |
Source: Global MLS #25111410 Report a problem | ||
Public tax history
| Year | Property taxes | Tax assessment |
|---|---|---|
| 2025 | -- | $227,000 |
| 2024 | -- | $227,000 +27.4% |
| 2023 | -- | $178,200 |
| 2022 | -- | $178,200 |
| 2021 | -- | $178,200 +2% |
| 2020 | -- | $174,700 |
| 2019 | -- | $174,700 |
| 2018 | -- | $174,700 +4.7% |
| 2017 | $2,118 | $166,800 |
| 2016 | -- | $166,800 |
| 2015 | -- | $166,800 -9.3% |
| 2014 | -- | $184,000 |
| 2013 | -- | $184,000 |
| 2012 | -- | $184,000 |
| 2011 | -- | $184,000 +33.4% |
| 2010 | -- | $137,900 -25.1% |
| 2009 | -- | $184,000 |
| 2008 | -- | $184,000 |
| 2007 | -- | $184,000 +33.4% |
| 2006 | -- | $137,900 |
| 2005 | -- | $137,900 +48.1% |
| 2004 | -- | $93,100 |
| 2002 | -- | $93,100 |
| 2001 | -- | $93,100 |
| 2000 | -- | $93,100 |
Find assessor info on the county website
Monthly payment
Climate risks
Neighborhood: 12845
Nearby schools
Schools provided by the listing agent
- Elementary: Lake George
- High: Lake George
Source: Global MLS. This data may not be complete. We recommend contacting the local school district to confirm school assignments for this home.
Similar homes
- $599,0003 bd2 ba1.5k sqft967 NY-149, Queensbury, NY 12845Active
 MLS ID #202624167, Nicholas Ketter, Listing by: Realize Brokers. Global MLS
 - $459,0004 bd3 ba1.8k sqft16 Summit Drive, Lake George, NY 12845Active
 MLS ID #202626051, Pamela Hawley Dean, Listing by: Davies Davies & Associates Real Estate LLC. Global MLS
 - $615,0003 bd2 ba1.1k sqft19 Lakeview Circle Drive, Lake George, NY 12845Active
 MLS ID #202625342, Kimberly Scott, Listing by: Julie & Co Realty LLC. Global MLS
 - $589,9004 bd3 ba2.1k sqft45 Nicole Drive, Queensbury, NY 12804Active
 MLS ID #202628543, Constance Tucker, Listing by: Howard Hanna Capital Inc. Global MLS
