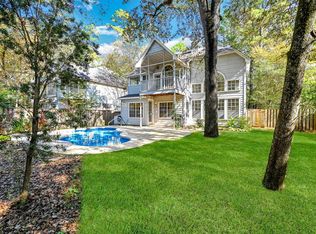
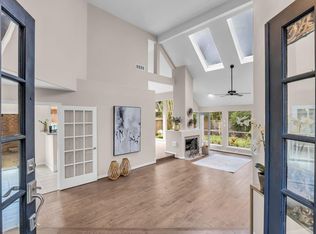
Like living in the trees on a huge private lot? This Lifeforms Treehouse is just that. The home is full of natural light, in every room. It is amazing throughout the day. This & the balcony are the sellers favorite things about the home. The wood floors are gorgeous & in every room except the baths. Recent cabinets, counters, fixtures & appliances in kitchen, tub, shower, counters, fixtures in primary bath & 2nd bath down. Sit out on the screened in balcony & enjoy the sunlight filtering through the trees & listen to the sounds of nature. The built in storage cabinets in the garage are great for all your storage needs. 5 minutes to the Town Center with shopping, restaurants, the Pavilion, entertainment, Market Street, Hughes Landing, the waterway & more. The Woodlands schools, over 100 parks, approximately 200 miles of hike & bike paths, 15 community pools, pickleball, tennis & basketball courts, play grounds, picnic areas & ponds. You will know you are home when you visit this home!
Coming soon
$485,000
11 Winter Wheat Pl, Spring, TX 77381
3beds
2,068sqft
Single Family Residence
Built in 1994
0.33 Acres Lot
$474,000 Zestimate®
$235/sqft
$-- HOA
What's special
- 13 days |
- 359 |
- 29 |
Zillow last checked:
Listing updated:
Listed by:
Michele Flory TREC #0473770 713-256-4998,
Point Real Estate
Source: HAR,MLS#: 53896326
Facts & features
Interior
Bedrooms & bathrooms
- Bedrooms: 3
- Bathrooms: 3
- Full bathrooms: 2
- 1/2 bathrooms: 1
Rooms
- Room types: Family Room, Game Room, Utility Room
Primary bathroom
- Features: Full Secondary Bathroom Down, Half Bath, Primary Bath: Double Sinks, Primary Bath: Jetted Tub, Primary Bath: Separate Shower, Secondary Bath(s): Shower Only, Vanity Area
Kitchen
- Features: Kitchen open to Family Room, Pantry, Pots/Pans Drawers, Reverse Osmosis, Soft Closing Cabinets, Soft Closing Drawers, Under Cabinet Lighting
Heating
- Natural Gas, Zoned
Cooling
- Ceiling Fan(s), Electric, Zoned
Appliances
- Included: Disposal, Freestanding Oven, Gas Oven, Oven, Microwave, Gas Range, Dishwasher
- Laundry: Electric Dryer Hookup, Washer Hookup
Features
- Formal Entry/Foyer, High Ceilings, Vaulted Ceiling, 2 Bedrooms Down, Primary Bed - 2nd Floor, Split Plan, Walk-In Closet(s)
- Flooring: Engineered Hardwood, Tile
- Windows: Window Coverings
- Number of fireplaces: 1
- Fireplace features: Gas Log
Interior area
- Total structure area: 2,068
- Total interior livable area: 2,068 sqft
Property
Parking
- Total spaces: 2
- Parking features: Attached, Garage Door Opener, Double-Wide Driveway
- Attached garage spaces: 2
Features
- Levels: Split Level
- Stories: 2
- Patio & porch: Covered, Patio/Deck, Porch, Screened
- Exterior features: Balcony, Sprinkler System
- Has spa: Yes
- Fencing: Back Yard,Full
Lot
- Size: 0.33 Acres
- Features: Back Yard, Cul-De-Sac, Near Golf Course, Wooded, 1/4 Up to 1/2 Acre
Details
- Parcel number: 221098
Construction
Type & style
- Home type: SingleFamily
- Architectural style: Contemporary,Traditional
- Property subtype: Single Family Residence
Materials
- Stone, Wood Siding
- Foundation: Slab
- Roof: Composition
Condition
- New construction: No
- Year built: 1994
Details
- Builder name: Lifeforms
Utilities & green energy
- Sewer: Public Sewer
- Water: Public, Water District
Green energy
- Energy efficient items: Attic Vents, Thermostat, Exposure/Shade
Community & HOA
Community
- Features: Subdivision Tennis Court
- Subdivision: The Woodlands Indian Springs
HOA
- Amenities included: Basketball Court, Dog Park, Park, Picnic Area, Playground, Pond, Pool, Splash Pad, Sport Court, Stocked Pond, Tennis Court(s), Trail(s)
Location
- Region: Spring
Financial & listing details
- Price per square foot: $235/sqft
- Tax assessed value: $386,016
- Annual tax amount: $6,857
- Date on market: 7/9/2026
- Listing terms: Cash,Conventional
- Exclusions: Safe
- Road surface type: Concrete, Curbs
Estimated market value
$474,000
$446,000 - $507,000
$2,651/mo
Price history
| Date | Event | Price |
|---|---|---|
| 11/1/2017 | Listing removed | $299,900$145/sqft |
Source: RE/MAX HOMETOWN #54327254 Report a problem | ||
| 10/14/2017 | Pending sale | $299,900$145/sqft |
Source: RE/MAX Hometown #54327254 Report a problem | ||
| 10/7/2017 | Listed for sale | $299,900$145/sqft |
Source: RE/MAX Hometown #54327254 Report a problem | ||
Public tax history
| Year | Property taxes | Tax assessment |
|---|---|---|
| 2025 | $4,665 -4.9% | $386,016 +2.7% |
| 2024 | $4,903 +12% | $375,716 +10% |
| 2023 | $4,376 | $341,560 +3.5% |
| 2022 | -- | $330,000 +16.9% |
| 2021 | $5,004 +0.7% | $282,280 +3.5% |
| 2020 | $4,968 +3.6% | $272,640 +5% |
| 2019 | $4,793 -9.6% | $259,600 0% |
| 2018 | $5,304 +7.8% | $259,620 +9.4% |
| 2017 | $4,919 -4.9% | $237,370 |
| 2016 | $5,172 +6.7% | $237,370 +2% |
| 2015 | $4,849 | $232,780 +10% |
| 2014 | $4,849 | $211,620 +6.6% |
| 2013 | -- | $198,560 |
| 2012 | -- | $198,560 |
| 2011 | -- | $198,560 |
| 2010 | -- | $198,560 +2.7% |
| 2009 | -- | $193,340 +0.9% |
| 2008 | -- | $191,540 +10% |
| 2007 | -- | $174,130 +2.7% |
| 2006 | -- | $169,610 -2.5% |
| 2005 | -- | $173,900 |
| 2004 | -- | $173,900 +10% |
| 2003 | -- | $158,070 |
| 2002 | -- | $158,070 +17.7% |
| 2001 | -- | $134,340 |
Find assessor info on the county website
Monthly payment
Est. payment
Payment breakdown
Explore the cost of this home by adjusting the details. Changes won't be saved.Climate risks
Neighborhood: Indian Springs
Nearby schools
GreatSchools rating
- 9/10Glen Loch Elementary SchoolGrades: PK-4Distance: 1.3 mi
- 10/10McCullough Junior High SchoolGrades: 7-8Distance: 1.1 mi
- 9/10The Woodlands High SchoolGrades: 9-12Distance: 2 mi
Schools provided by the listing agent
- Elementary: Glen Loch Elementary School
- Middle: Mccullough Junior High School
- High: The Woodlands High School
Source: HAR. This data may not be complete. We recommend contacting the local school district to confirm school assignments for this home.
- $403,500-- bd2 ba1.7k sqft15 Winter Wheat Pl, Spring, TX 77381Off Market
- $484,000-- bd2 ba2.2k sqft7 Winter Wheat Pl, Spring, TX 77381Off Market
- $475,6004 bd2 ba2.5k sqft14 Shallow Pond Ct, Spring, TX 77381Off Market
- $406,5003 bd3 ba1.7k sqft19 Winter Wheat Pl, Spring, TX 77381Off Market
- $458,0003 bd2 ba2.3k sqft11 Shallow Pond Ct, Spring, TX 77381Off Market
- $430,5003 bd2 ba1.7k sqft2 Winter Wheat Pl, Spring, TX 77381Off Market
- $304,500-- bd2 ba1.1k sqft71 N Rushwing Cir, Spring, TX 77381Off Market
- $333,9003 bd3 ba1.3k sqft73 N Rushwing Cir, Spring, TX 77381Off Market
A local agent can set up tours, give advice and negotiate with sellers.
A local lender can help you make sure your offer is ready when you are.
Similar homes
- $465,0003 bd3 ba1.9k sqft22 Cedar Chase Pl, Spring, TX 77381For Sale
 MLS ID #78971477, Ann Buist, Coldwell Banker Realty - The Woodlands. HAR
 - $499,9504 bd2 ba1.5k sqft10 E White Willow Cir, Spring, TX 77381For Sale
 MLS ID #12993160, Stratton Butaud, Case Realty Group Inc.. HAR
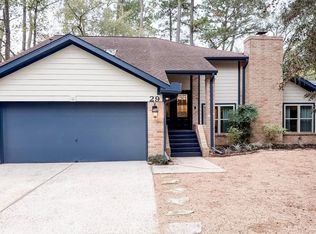
 - $530,0003 bd3 ba2.1k sqft29 Pinewood Forest Ct, Spring, TX 77381For Sale
 MLS ID #46243279, Shane Bean, FirstWalk Realty. HAR
 - $390,9003 bd3 ba1.8k sqft23 Sheep Meadow Pl, Spring, TX 77381For Sale
 MLS ID #11200261, Janis Adams, RE/MAX Universal. HAR
 - $572,5003 bd3 ba2.3k sqft3 Hidden Deer Corner Ct, Spring, TX 77381For SaleMLS ID #89985621, Nancy De La Torre, Kodu Realty, LLC. HAR
- $465,0004 bd4 ba2.5k sqft11111 Meadow Rue St, Spring, TX 77380For SaleMLS ID #33089515, Claudia Van Vuuren, LPT Realty, LLC. HAR
- $550,0004 bd4 ba2.8k sqft7 W Misty Morning Trce, Spring, TX 77381For SaleMLS ID #63391127, Michael Seder, eXp Realty LLC. HAR
- $--4 bd3 ba2.6k sqft6511 Elmgrove Rd, Spring, TX 77389AuctionXome
- $685,0004 bd3 ba2.2k sqft129 N Rainbow Ridge Cir, Spring, TX 77381For SaleMLS ID #83297284, Marie Benavente, White House Global Properties. HAR
- $610,0003 bd3 ba2k sqft14 Lush Meadow Pl, Spring, TX 77381For SaleMLS ID #28328200, Brittany Hunter, Better Homes and Gardens Real Estate Gary Greene - Katy. HAR
- $430,0004 bd3 ba2.3k sqft6310 Hickorycrest Dr, Spring, TX 77389For SaleMLS ID #13208840, Amy Guenther, O'Hara & Company Real Estate. HAR
- $439,9004 bd3 ba2.1k sqft12224 Gun Oak Pl, Spring, TX 77380For SaleMLS ID #36585630, Amanda Holmstrom, Compass RE Texas, LLC - The Woodlands. HAR
- $505,0003 bd3 ba2.1k sqft63 Douvaine Ct, Spring, TX 77382For SaleMLS ID #92113436, Ivan Arjona, RE/MAX The Woodlands & Spring. HAR
- $549,0004 bd3 ba2.8k sqft6402 Allentown Dr, Spring, TX 77389For SaleMLS ID #78849744, Amy Raper, Compass RE Texas, LLC - The Woodlands. HAR
- $299,0004 bd3 ba2k sqft16 S Summer Star Ct, Spring, TX 77380For SaleMLS ID #13732877, Karina De Los Reyes, RE/MAX Partners. HAR
- $329,0004 bd3 ba2.1k sqft6115 Allentown Dr, Spring, TX 77389For SaleMLS ID #84568309, Melissa Robbins, Keller Williams City View. HAR
- $412,5003 bd2 ba1.4k sqft47 Hidden Meadow Dr, Spring, TX 77382For SaleMLS ID #91184136, Ronald Claypool, Fathom Realty. HAR
- $550,0004 bd2 ba1.4k sqft11501 Friendship Ln, Conroe, TX 77385For SaleMLS ID #63597879, Adrian Martinez, RE/MAX Cinco Ranch. HAR
- $470,0005 bd3 ba2.7k sqft14310 Winema View Ln, Conroe, TX 77384For SaleMLS ID #98660963, Norberto Trejo, CB&A, Realtors. HAR
- $324,9903 bd3 ba2.6k sqft2407 Fawnwood Ln, Spring, TX 77386For SaleMLS ID #14733619, Christopher Dahl, Stag & Stone Realty LLC. HAR
