Don't miss this beautifully updated 4-bedroom, 2-bath home in a fantastic location! Just a short golf cart ride from Amsterdam Muni, you can easily enjoy a round of golf, grab a bite to eat at the restaurant, or meet friends for an evening out without ever having to get in the car. This convenient location makes it easy to take advantage of everything the golf course and clubhouse have to offer while still enjoying the privacy and comfort of home.
Inside, you'll find an updated kitchen and bath, newer flooring, a finished basement, and a new driveway. The backyard is truly an entertainer's dream, featuring a beautiful playground, pergola sitting area, fire pit, and plenty of space to relax and gather. Unwind in the enclosed lanai while soaking in the hot tub, or cozy up by the fireplace on cooler evenings. With thoughtful updates, flexible living space, and an unbeatable golf-course lifestyle, this home is ready to be enjoyed!
Active
$429,500
110 Country Ridge Court, Amsterdam, NY 12010
4beds
1,536sqft
Single Family Residence, Residential
Built in 1966
0.59 Acres Lot
$421,200 Zestimate®
$280/sqft
$-- HOA
What's special
- 25 days
- 437
- 18
Zillow last checked:
Listing updated:
Listed by:
Huck Realty LLC 518-775-0616,
Robyn R Huckans 518-332-7987
Source: Global MLS,MLS#: 202624802
Facts & features
Interior
Bedrooms & bathrooms
- Bedrooms: 4
- Bathrooms: 2
- Full bathrooms: 2
Bedroom
- Level: First
Bedroom
- Level: First
Bedroom
- Level: First
Bedroom
- Level: Second
Full bathroom
- Level: First
Full bathroom
- Level: First
Other
- Level: First
Family room
- Level: First
Game room
- Level: Basement
Kitchen
- Level: First
Living room
- Level: First
Heating
- Baseboard, Hot Water, Natural Gas, Zoned
Cooling
- Attic Fan, None
Appliances
- Included: Dishwasher, Gas Oven, Microwave, Range, Refrigerator, Washer/Dryer, Water Softener
- Laundry: In Basement
Features
- Ceramic Tile Bath
- Flooring: Ceramic Tile, Hardwood, Laminate
- Doors: Sliding Doors
- Windows: Storm Window(s), Bay Window(s), Double Pane Windows
- Basement: Finished,Full,Heated
- Number of fireplaces: 1
- Fireplace features: Family Room, Gas
Interior area
- Total structure area: 1,536
- Total interior livable area: 1,536 sqft
- Finished area above ground: 1,536
- Finished area below ground: 0
Video & virtual tour
Property
Parking
- Total spaces: 6
- Parking features: Off Street, Paved, Attached, Driveway, Garage Door Opener
- Attached garage spaces: 2
- Has uncovered spaces: Yes
Features
- Levels: Split Ranch
- Patio & porch: Enclosed, Patio
- Fencing: None
- Has view: Yes
- View description: Trees/Woods, Golf Course
Lot
- Size: 0.59 Acres
- Features: Cleared, Cul-De-Sac, Landscaped
Details
- Additional structures: Other, Pergola, Shed(s)
- Parcel number: 272089 39.8112
- Other equipment: None
Construction
Type & style
- Home type: SingleFamily
- Architectural style: Split Ranch
- Property subtype: Single Family Residence, Residential
Materials
- Brick, Vinyl Siding
- Foundation: Block
- Roof: Asphalt
Condition
- Updated/Remodeled
- New construction: No
- Year built: 1966
Utilities & green energy
- Electric: Circuit Breakers
- Sewer: Public Sewer
Community & HOA
Community
- Security: Smoke Detector(s), Carbon Monoxide Detector(s)
HOA
- Has HOA: No
Location
- Region: Amsterdam
Financial & listing details
- Price per square foot: $280/sqft
- Tax assessed value: $258,333
- Annual tax amount: $5,809
- Date on market: 8/26/2026
- Ownership: DiCaterino
Estimated market value
$421,200
$400,000 - $442,000
$2,008/mo
Price history
| Date | Event | Price |
|---|---|---|
| 8/26/2026 | Listed for sale | $429,500+65.2%$280/sqft |
Source:  Global MLS #202624802 Report a problem Global MLS #202624802 Report a problem | ||
| 11/27/2024 | Sold | $260,000-8.7%$169/sqft |
Source: Global MLS #202420935 Report a problem | ||
| 9/17/2024 | Pending sale | $284,900$185/sqft |
Source: Global MLS #202420935 Report a problem | ||
| 9/4/2024 | Price change | $284,900-1.7%$185/sqft |
Source: Global MLS #202420935 Report a problem | ||
| 8/6/2024 | Listed for sale | $289,900$189/sqft |
Source: Global MLS #202420935 Report a problem | ||
| 7/15/2024 | Pending sale | $289,900$189/sqft |
Source: Global MLS #202420935 Report a problem | ||
| 7/8/2024 | Listed for sale | $289,900+48.7%$189/sqft |
Source: Global MLS #202420935 Report a problem | ||
| 9/1/2020 | Sold | $195,000-6.7%$127/sqft |
Source: Global MLS #202022406 Report a problem | ||
| 7/18/2020 | Pending sale | $209,000$136/sqft |
Source: Century 21 - Purtell Realty #202022406 Report a problem | ||
| 7/17/2020 | Listed for sale | $209,000$136/sqft |
Source: Century 21 - Purtell Realty #202022406 Report a problem | ||
| 7/16/2020 | Pending sale | $209,000$136/sqft |
Source: Century 21 - Purtell Realty #202022406 Report a problem | ||
| 7/12/2020 | Listed for sale | $209,000+73.4%$136/sqft |
Source: Century 21 - Purtell Realty #202022406 Report a problem | ||
| 10/25/2013 | Sold | $120,500+3.9%$78/sqft |
Source: Public Record Report a problem | ||
| 12/31/2012 | Listing removed | $116,000$76/sqft |
Source: Coldwell Banker Arlene M. Sitterly, Inc. #201216672 Report a problem | ||
| 11/19/2012 | Listed for sale | $116,000-41.7%$76/sqft |
Source: Coldwell Banker Arlene M. Sitterly, Inc. #201216672 Report a problem | ||
| 2/5/2011 | Listing removed | $199,000$130/sqft |
Source: NCI #215987 Report a problem | ||
| 11/26/2010 | Listed for sale | $199,000+10.4%$130/sqft |
Source: NCI #215987 Report a problem | ||
| 11/18/2008 | Sold | $180,200$117/sqft |
Source: Public Record Report a problem | ||
Public tax history
| Year | Property taxes | Tax assessment |
|---|---|---|
| 2025 | -- | $15,500 |
| 2024 | -- | $15,500 |
| 2023 | -- | $15,500 |
| 2022 | -- | $15,500 |
| 2021 | -- | $15,500 |
| 2020 | -- | $15,500 |
| 2019 | -- | $15,500 |
| 2018 | -- | $15,500 |
| 2017 | $5,007 | $15,500 |
| 2016 | -- | $15,500 |
| 2015 | -- | $15,500 |
| 2014 | -- | $15,500 |
| 2013 | -- | $15,500 |
| 2012 | -- | $15,500 |
| 2011 | -- | $15,500 |
| 2010 | -- | $15,500 |
| 2009 | -- | $15,500 |
| 2008 | -- | $15,500 -11.4% |
| 2007 | -- | $17,500 |
| 2006 | -- | $17,500 |
| 2005 | -- | $17,500 |
| 2004 | -- | $17,500 |
| 2003 | -- | $17,500 |
| 2002 | -- | $17,500 |
| 2001 | -- | $17,500 |
| 2000 | -- | $17,500 |
Find assessor info on the county website
Monthly payment
Climate risks
Neighborhood: 12010
Nearby schools
Schools provided by the listing agent
- High: Amsterdam
Source: Global MLS. This data may not be complete. We recommend contacting the local school district to confirm school assignments for this home.
Similar homes
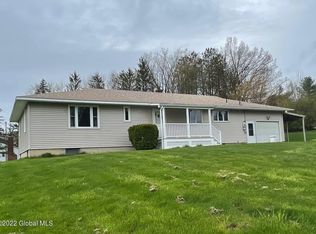
- $369,0003 bd2 ba1.4k sqft117 Clizbe Avenue, Amsterdam, NY 12010Active
 MLS ID #202624574, Daniel R Warren, Listing by: New York Appraisers.com. Global MLS
 - $288,5003 bd2 ba1.2k sqft109 Harrower Lane, Amsterdam, NY 12010Active
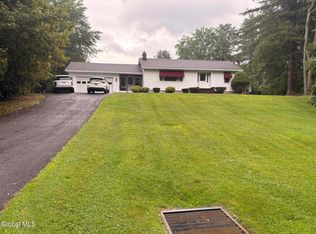 MLS ID #202623112, Westmore L Moller, Listing by: Vassi Realty. Global MLS
 - $399,9003 bd3 ba2.2k sqft117 E Windswept Drive, Amsterdam, NY 12010Active
 MLS ID #202622327, Kevin Clancy, Listing by: Clancy Real Estate. Global MLS
 - $264,9003 bd1 ba1.8k sqft52 Wilkes Avenue, Amsterdam, NY 12010Active
 MLS ID #202625019, Joanne Fisher, Listing by: Coldwell Banker Prime Properties. Global MLS
