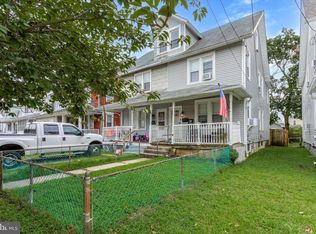
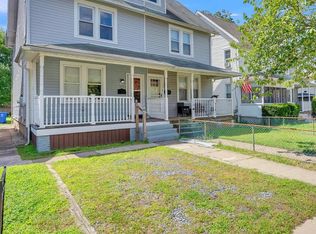
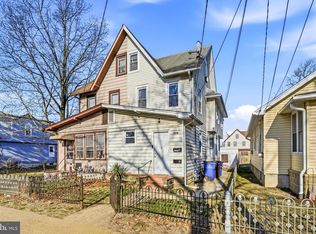
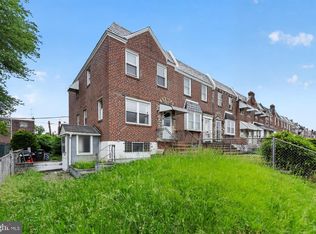
This home offers easy access to the Delaware River, local parks, shops, dining, and commuter routes, making it a convenient option for buyers looking to enjoy small-town charm with everyday accessibility. This 3-bedroom, 1.5-bath home features a functional layout with an unfinished basement, fenced-in yard, and a detached garage in the backyard that offers excellent flexibility for storage, a workshop, hobby space, or future use. Inside, the home provides a wonderful opportunity for a buyer to bring their own style, updates, and finishing touches to make the space truly their own. Several major components have already been updated, including a roof that is approximately 2 years old, a heater that is approximately 7 years old, newer windows throughout, an updated stove, and window AC units that are approximately 2–4 years old and will remain with the home. Whether you are a first-time buyer looking to build equity or an investor seeking rental income potential, this Riverside property offers value, flexibility, and opportunity in a convenient location.
For sale
$249,999
110 Delaware Ave, Riverside, NJ 08075
3beds
1,612sqft
Est.: Get pre-qualified
Single Family Residence
Built in 1900
3,149 Square Feet Lot
$257,300 Zestimate®
$155/sqft
$-- HOA
What's special
Updated stoveNewer windows throughoutFenced-in yardFunctional layout
- 11 days |
- 1,009 |
- 69 |
Likely to sell faster than
Zillow last checked:
Listing updated:
Listed by:
Maria Robles 856-364-5357,
Real Broker, LLC
Source: Bright MLS,MLS#: NJBL2111898
Tour with a local agent
Facts & features
Interior
Bedrooms & bathrooms
- Bedrooms: 3
- Bathrooms: 2
- Full bathrooms: 1
- 1/2 bathrooms: 1
- Main level bathrooms: 1
Basement
- Area: 0
Heating
- Forced Air, Natural Gas
Cooling
- Wall Unit(s)
Appliances
- Included: Gas Water Heater
Features
- Dry Wall
- Flooring: Carpet
- Basement: Unfinished
- Has fireplace: No
Interior area
- Total structure area: 1,612
- Total interior livable area: 1,612 sqft
- Finished area above ground: 1,612
- Finished area below ground: 0
Property
Parking
- Parking features: On Street
- Has uncovered spaces: Yes
Accessibility
- Accessibility features: None
Features
- Levels: Two
- Stories: 2
- Pool features: None
Lot
- Size: 3,149 Square Feet
- Dimensions: 21.00 x 150.00
Details
- Additional structures: Above Grade, Below Grade
- Parcel number: 300120300011
- Zoning: R4
- Special conditions: Standard
Construction
Type & style
- Home type: SingleFamily
- Architectural style: Traditional
- Property subtype: Single Family Residence
- Attached to another structure: Yes
Materials
- Vinyl Siding
- Foundation: Brick/Mortar
- Roof: Shingle
Condition
- Average
- New construction: No
- Year built: 1900
Utilities & green energy
- Sewer: Public Sewer
- Water: Public
Community & HOA
Community
- Subdivision: None Ava Ilable
HOA
- Has HOA: No
Location
- Region: Riverside
- Municipality: RIVERSIDE TWP
Financial & listing details
- Price per square foot: $155/sqft
- Tax assessed value: $120,400
- Annual tax amount: $5,115
- Date on market: 5/15/2026
- Listing agreement: Exclusive Right To Sell
- Listing terms: Cash,Conventional,FHA
- Inclusions: Refrigerator, Washer And Dryer, Furniture In The Attic
- Exclusions: Personal Items
- Ownership: Fee Simple
Estimated market value
$257,300
$244,000 - $270,000
$2,534/mo
Price history
| Date | Event | Price |
|---|---|---|
| 5/15/2026 | Listed for sale | $249,999+108.3%$155/sqft |
Source:  Bright MLS #NJBL2111898 Report a problem Bright MLS #NJBL2111898 Report a problem | ||
| 6/5/2018 | Sold | $120,000-3.9%$74/sqft |
Source: Public Record Report a problem | ||
| 4/9/2018 | Price change | $124,900-10.5%$77/sqft |
Source: Weichert Realtors #1004196885 Report a problem | ||
| 11/22/2017 | Listed for sale | $139,500+166.2%$87/sqft |
Source: Weichert Realtors #1004196885 Report a problem | ||
| 10/25/1993 | Sold | $52,400$33/sqft |
Source: Public Record Report a problem | ||
Public tax history
| Year | Property taxes | Tax assessment |
|---|---|---|
| 2025 | $4,941 +2.6% | $120,400 |
| 2024 | $4,815 | $120,400 |
| 2023 | -- | $120,400 |
| 2022 | $4,715 +1.1% | $120,400 |
| 2021 | $4,664 +3.4% | $120,400 |
| 2020 | $4,513 -5.3% | $120,400 |
| 2019 | $4,764 +2.8% | $120,400 -5.9% |
| 2018 | $4,635 +3.8% | $127,900 |
| 2017 | $4,464 +2% | $127,900 |
| 2016 | $4,378 +4.6% | $127,900 |
| 2015 | $4,184 +2.6% | $127,900 |
| 2014 | $4,076 +4.9% | $127,900 |
| 2012 | $3,886 +1.9% | $127,900 |
| 2011 | $3,811 +0.9% | $127,900 |
| 2010 | $3,777 +1.5% | $127,900 |
| 2009 | $3,722 +3.3% | $127,900 |
| 2008 | $3,604 +6.4% | $127,900 |
| 2007 | $3,388 +9.6% | $127,900 |
| 2006 | $3,091 +22.7% | $127,900 |
| 2005 | $2,519 +5.8% | $127,900 +67% |
| 2004 | $2,381 | $76,600 |
| 2003 | -- | $76,600 |
| 2002 | -- | $76,600 |
| 2001 | -- | $76,600 |
Find assessor info on the county website
Monthly payment
Est. payment$--/mo
Payment breakdown
Explore the cost of this home by adjusting the details. Changes won't be saved.
All calculations are estimates and provided by Zillow, Inc. for informational purposes only. Actual amounts may vary.
HOA fees may include property taxes on listings classified as Co-Ops. Contact the listing agent and/or owner for fee details.
Mortgage interest rates are dependent on a number of factors, including credit score, down payment, and repayment length. Interest rate data provided by Zillow Group Marketplace, Inc. as of 1/1/1970 from various mortgage lenders with which we have lead or other similar arrangements; the Estimated Payment is an average of those rates.
See how much you could borrow to make a competitive offer.
Climate risks
Neighborhood: 08075
Nearby schools
GreatSchools rating
- 5/10Riverside Elementary SchoolGrades: PK-5Distance: 0.5 mi
- 3/10Riverside Middle SchoolGrades: 6-8Distance: 0.5 mi
- 2/10Riverside High SchoolGrades: 9-12Distance: 0.5 mi
Schools provided by the listing agent
- District: Riverside Township Public Schools
Source: Bright MLS. This data may not be complete. We recommend contacting the local school district to confirm school assignments for this home.
A local agent can set up tours, give advice and negotiate with sellers.

- New Jersey
- Burlington County
- Riverside Township
- 08075
- 110 Delaware Ave
Nearby cities
Nearby zip codes
Other Riverside Township Topics
- Apartments for Rent in 08075
- Houses for Sale in 08075
- Houses for Rent in 08075
- 08075 Real Estate
- Riverside Township Condos
- Houses for Sale in Riverside Township
- Newest Listings in Riverside Township
- Riverside Township Home Values
- Riverside Township Real Estate Agents
- Riverside Township Refinance
- Riverside Township Mortgage Rates
