Updated and ready to move in! Bright and cheery open concept floor plan with 3 bedrooms and 1.5 baths. All the work has been done for you, handy kitchen with stainless steel appliances, newer cabinets, walk-in pantry. All newer floors and paint inside and out. Nice sized open concept living space. Attached garage is fully insulated with sealed floor. Huge fully fenced lot with nice sized patio for entertaining complete with firepit. Lots of parking space with room for an RV! Great location in the Southside school district, out of city limits, but close to town and freeway access and only 20 minutes to Olympia.
Active
Listed by: Abbey Realty Inc • Savannah A. Parker • 360-878-7717
$380,000
110 SE Cook Plant Farm Road, Shelton, WA 98584
3beds
1,040sqft
Single Family Residence
Built in 1970
9,583 Square Feet Lot
$376,900 Zestimate®
$365/sqft
$-- HOA
What's special
Walk-in pantryNewer cabinetsHuge fully fenced lot
- --
- on Zillow
- 1,015
- views
- 88
- saves
Likely to sell faster than
Zillow last checked:
Listing updated:
Listed by:
Savannah A. Parker 360-878-7717 savannah@pnwnests.com,
Abbey Realty Inc
Source: NWMLS as distributed by MLS GRID,MLS#: 2598334
Facts & features
Interior
Bedrooms & bathrooms
- Bedrooms: 3
- Bathrooms: 2
- Full bathrooms: 1
- 1/2 bathrooms: 1
- Main level bathrooms: 2
- Main level bedrooms: 3
Primary bedroom
- Level: Main
Bedroom
- Level: Main
Bedroom
- Level: Main
Bathroom full
- Level: Main
Other
- Level: Main
Dining room
- Level: Main
Entry hall
- Level: Main
Kitchen without eating space
- Level: Main
Living room
- Level: Main
Heating
- Fireplace, Wall Furnace, Electric, Wood
Cooling
- None
Appliances
- Included: Dishwasher, Microwave, Refrigerator, Stove(s)/Range(s), Dishwasher(s), Microwave(s), Refrigerator(s), Water Heater: Electric, Water Heater Location: Garage
Features
- Bath Off Primary, Dining Room, High Tech Cabling, Pantry
- Flooring: Ceramic Tile, Laminate
- Windows: Dbl Pane/Storm Window
- Basement: None
- Number of fireplaces: 1
- Fireplace features: Wood Burning, Main Level: 1, Fireplace
Interior area
- Total structure area: 1,040
- Total interior livable area: 1,040 sqft
Property
Parking
- Total spaces: 5
- Parking features: Attached Garage, RV Parking
- Has attached garage: Yes
- Covered spaces: 1
- Uncovered spaces: 4
Features
- Levels: One
- Stories: 1
- Entry location: Main
- Patio & porch: Bath Off Primary, Dbl Pane/Storm Window, Dining Room, Fireplace, High Tech Cabling, Pantry, Walk-In Closet(s), Water Heater
- Has view: Yes
- View description: Territorial
Lot
- Size: 9,583 Square Feet
- Features: Dead End Street, Paved, Cable TV, Fenced-Fully, High Speed Internet, Patio, RV Parking
- Topography: Level
- Residential vegetation: Brush, Garden Space
Details
- Parcel number: 320333400120
- Zoning: Residential
- Zoning description: Jurisdiction: County
- Special conditions: Standard
Construction
Type & style
- Home type: SingleFamily
- Architectural style: Traditional,1 Story
- Property subtype: Single Family Residence
Materials
- Wood Siding
- Foundation: Poured Concrete
- Roof: Composition
Condition
- Very Good
- Year built: 1970
Utilities & green energy
- Electric: Company: PUD 3
- Sewer: Septic Tank, Company: Septic
- Water: Shared Well, Company: Shared Well
Community & HOA
Community
- Subdivision: Arcadia
Location
- Region: Shelton
Financial & listing details
- Price per square foot: $365/sqft
- Tax assessed value: $174,740
- Annual tax amount: $1,570
- Date on market: 10/26/2026
- Listing terms: Conventional,FHA,USDA Loan,VA Loan
- Inclusions: Dishwasher(s), Microwave(s), Refrigerator(s), Stove(s)/Range(s)
Estimated market value
$376,900
$358,000 - $396,000
$2,193/mo
Price history
| Date | Event | Price |
|---|---|---|
| 10/26/2026 | Listed for sale | $380,000+93.9%$365/sqft |
Source:  NWMLS as distributed by MLS GRID #2598334 Report a problem | ||
| 1/4/2023 | Listing removed | -- |
Source: Zillow Rentals Report a problem | ||
| 12/11/2022 | Listed for rent | $2,100$2/sqft |
Source: Zillow Rentals Report a problem | ||
| 10/8/2020 | Sold | $196,000+40.1%$188/sqft |
Source: Public Record Report a problem | ||
| 1/21/2014 | Listing removed | $139,900+151.8%$135/sqft |
Source: Coldwell Banker Danforth #556883 Report a problem | ||
| 3/18/2013 | Sold | $55,555+5.9%$53/sqft |
Source: NWMLS as distributed by MLS GRID #444215 Report a problem | ||
| 2/26/2013 | Listed for sale | $52,470-65.9%$50/sqft |
Source: Van Dorm Realty, Inc. #444215 Report a problem | ||
| 12/19/2009 | Listing removed | $154,000$148/sqft |
Source: Windermere Real Estate/Himlie #29167145 Report a problem | ||
| 12/17/2009 | Listed for sale | $154,000+6.2%$148/sqft |
Source: Windermere Real Estate/Himlie #29167145 Report a problem | ||
| 7/24/2006 | Sold | $145,000$139/sqft |
Source: NWMLS as distributed by MLS GRID #26002448 Report a problem | ||
Public tax history
| Year | Property taxes | Tax assessment |
|---|---|---|
| 2025 | $1,570 +8.6% | $174,740 -1.1% |
| 2024 | $1,446 +2.4% | $176,695 +12.4% |
| 2023 | $1,412 -2.1% | $157,230 +7.1% |
| 2022 | $1,442 -6.8% | $146,830 +14.3% |
| 2021 | $1,547 +4.1% | $128,485 +10.5% |
| 2020 | $1,487 +4.4% | $116,285 +51.2% |
| 2018 | $1,424 +57.5% | $76,925 |
| 2017 | $904 -12.8% | $76,925 +14.1% |
| 2016 | $1,037 +14.3% | $67,395 -2.1% |
| 2015 | $908 +0.9% | $68,840 +8.7% |
| 2014 | $900 | $63,310 -11.8% |
| 2013 | $900 | $71,760 -33.5% |
| 2012 | -- | $107,830 -20% |
| 2011 | -- | $134,800 |
| 2010 | -- | $134,800 |
| 2009 | -- | $134,800 |
Find assessor info on the county website
Monthly payment
Est. payment
Payment breakdown
Explore the cost of this home by adjusting the details. Changes won't be saved.Climate risks
Neighborhood: 98584
Nearby schools
Schools provided by the listing agent
- Elementary: Southside Elem
- Middle: Shelton Mid
- High: Shelton High
Source: NWMLS as distributed by MLS GRID. This data may not be complete. We recommend contacting the local school district to confirm school assignments for this home.
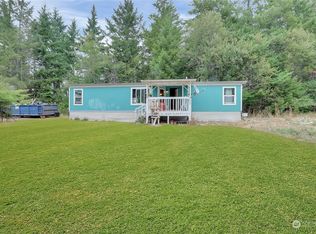

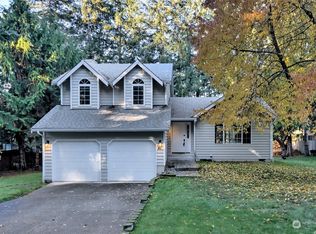
Similar homes
- $--3 bd2 ba1.2k sqft40 E Kilmarnock Rd, Shelton, WA 98584Auction
 Auction.com 2
- $355,0003 bd1 ba1.3k sqft60 SE Holly Place, Shelton, WA 98584Active
 MLS ID #2592690, Nate Burgher. NWMLS as distributed by MLS GRID
- $470,0003 bd3 ba1.4k sqftShadowood, Shelton, WA 98584Active
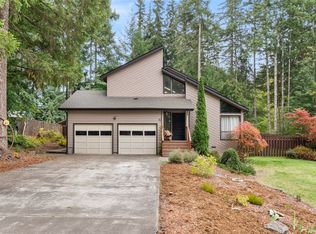 MLS ID #2594896, Fay Parker. NWMLS as distributed by MLS GRID
- $399,9503 bd2 ba1.2k sqftCedar Pointe, Shelton, WA 98584Active
 MLS ID #2601681, Kristina Moneypenny. NWMLS as distributed by MLS GRID
