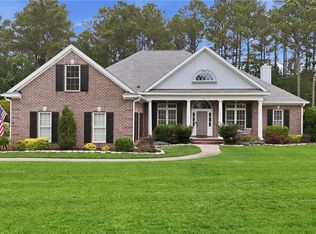
This stunning Lowcountry-style home at 110 Tupelo blends timeless Southern charm with elegant, modern finishes in the coveted gated community of Savannah Quarters. From the welcoming front porch to the rich hardwood floors throughout, every detail has been thoughtfully designed to create a home that feels both inviting and refined.
The chef's kitchen is truly the heart of the home, featuring beautiful countertops, a spacious center island, stainless steel appliances, and an open-concept layout that flows seamlessly into the cozy living room, complete with a gas fireplace, creating the perfect space for gathering with family and friends. Step outside to the screened porch overlooking a private wooded backyard, offering a peaceful setting to enjoy your morning coffee or unwind at the end of the day.
Conveniently located on the main level, the spacious owner's suite offers a peaceful retreat with a large walk-in closet and a beautifully appointed bath featuring dual vanities, a separate shower, and a relaxing garden tub. With four bedrooms and two-and-a-half baths, this home offers the space and flexibility to fit a variety of lifestyles.
Enjoy the exceptional lifestyle that Savannah Quarters is known for, with resort-style amenities including a stunning clubhouse, golf course, swimming pools, fitness facilities, tennis, dining, and more. Ideally situated just minutes from the Savannah/Hilton Head International Airport, the Hyundai Meta Plant, Gulfstream, Tanger Outlets, I-95, and countless shopping and dining options, this home offers the perfect combination of luxury, convenience, and Lowcountry living.
For sale
$639,000
110 Tupelo Street, Pooler, GA 31322
4beds
3,237sqft
Single Family Residence
Built in 2007
9,148 Square Feet Lot
$621,400 Zestimate®
$197/sqft
$154/mo HOA
What's special
Gas fireplacePrivate wooded backyardRich hardwood floors throughoutOpen-concept layoutBeautifully appointed bathWelcoming front porchStainless steel appliances
- 11 days |
- 821 |
- 44 |
Likely to sell faster than
Zillow last checked:
Listing updated:
Listed by:
Sarah Sullivan 912-346-7109,
McIntosh Realty Team LLC
Source: Hive MLS,MLS#: SA359375 Originating MLS: Savannah Multi-List Corporation
Originating MLS: Savannah Multi-List CorporationLoading...
Facts & features
Interior
Bedrooms & bathrooms
- Bedrooms: 4
- Bathrooms: 3
- Full bathrooms: 2
- 1/2 bathrooms: 1
- Main level bathrooms: 2
- Main level bedrooms: 1
Primary bedroom
- Features: Walk-In Closet(s)
- Level: Main
- Dimensions: 0 x 0
Bedroom 2
- Features: Walk-In Closet(s)
- Level: Upper
- Dimensions: 0 x 0
Primary bathroom
- Features: Sitting Area in Master
- Level: Main
- Dimensions: 0 x 0
Bathroom 3
- Level: Upper
- Dimensions: 0 x 0
Other
- Features: Butler's Pantry
- Level: Main
- Dimensions: 0 x 0
Bonus room
- Level: Upper
- Dimensions: 0 x 0
Dining room
- Level: Main
- Dimensions: 0 x 0
Dining room
- Level: Main
- Dimensions: 0 x 0
Great room
- Features: Fireplace
- Level: Main
- Dimensions: 0 x 0
Laundry
- Level: Main
- Dimensions: 0 x 0
Heating
- Central, Natural Gas
Cooling
- Central Air, Electric
Appliances
- Included: Some Gas Appliances, Dishwasher, Electric Water Heater, Disposal, Microwave, Oven, Plumbed For Ice Maker, Range, Refrigerator
- Laundry: Laundry Room, Washer Hookup, Dryer Hookup
Features
- Attic, Built-in Features, Butler's Pantry, Breakfast Area, Tray Ceiling(s), Double Vanity, Entrance Foyer, Gourmet Kitchen, Garden Tub/Roman Tub, High Ceilings, Kitchen Island, Primary Suite, Pantry, Recessed Lighting, Separate Shower, Upper Level Primary, Vaulted Ceiling(s), Programmable Thermostat
- Windows: Double Pane Windows
- Attic: Walk-In
- Number of fireplaces: 1
- Fireplace features: Gas, Living Room
Interior area
- Total interior livable area: 3,237 sqft
- Finished area above ground: 3,237
Video & virtual tour
Property
Parking
- Total spaces: 2
- Parking features: Attached, Garage Door Opener
- Garage spaces: 2
Features
- Patio & porch: Porch, Front Porch, Screened
- Pool features: Community
- Fencing: Privacy,Yard Fenced
- Has view: Yes
- View description: Panoramic, Trees/Woods
Lot
- Size: 9,148 Square Feet
- Dimensions: .21
- Features: Interior Lot, Sprinkler System
Details
- Parcel number: 51009G05006
- Zoning: PUD
- Zoning description: Single Family
- Special conditions: Standard
Construction
Type & style
- Home type: SingleFamily
- Architectural style: Traditional
- Property subtype: Single Family Residence
Materials
- Brick, Concrete
- Roof: Asphalt,Ridge Vents
Condition
- New construction: No
- Year built: 2007
Utilities & green energy
- Sewer: Public Sewer
- Water: Public
- Utilities for property: Cable Available, Underground Utilities
Green energy
- Energy efficient items: Insulation, Windows
Community & HOA
Community
- Features: Clubhouse, Pool, Lake, Playground, Tennis Court(s)
- Subdivision: Westbrook Sub
HOA
- Has HOA: Yes
- HOA fee: $1,850 annually
- HOA name: Westbrook at Savannah Quarters
Location
- Region: Pooler
Financial & listing details
- Price per square foot: $197/sqft
- Tax assessed value: $689,800
- Annual tax amount: $5,249
- Date on market: 6/30/2026
- Cumulative days on market: 24 days
- Listing agreement: Exclusive Right To Sell
- Listing terms: Cash,Conventional,1031 Exchange,FHA,VA Loan
- Inclusions: Alarm-Smoke/Fire
- Ownership type: Homeowner/Owner
- Road surface type: Paved
Estimated market value
$621,400
$590,000 - $652,000
$3,076/mo
Price history
| Date | Event | Price |
|---|---|---|
| 6/30/2026 | Listed for sale | $639,000-20.1%$197/sqft |
Source:  Hive MLS #SA359375 Report a problem Hive MLS #SA359375 Report a problem | ||
| 6/2/2026 | Listing removed | $799,900$247/sqft |
Source:  GAMLS #10768009 Report a problem GAMLS #10768009 Report a problem | ||
| 5/20/2026 | Listed for sale | $799,900+116.2%$247/sqft |
Source: Hive MLS #SA356382 Report a problem | ||
| 5/9/2014 | Sold | $370,000-5.1%$114/sqft |
Source: Hive MLS #SA119242 Report a problem | ||
| 3/17/2014 | Pending sale | $389,900$120/sqft |
Source: Keller Williams Realty Coastal Area Partners #119242 Report a problem | ||
| 2/11/2014 | Listed for sale | $389,900+4.4%$120/sqft |
Source: Keller Williams Realty Coastal Area Partners #119242 Report a problem | ||
| 10/12/2012 | Listing removed | $2,300$1/sqft |
Source: Keller Williams Realty Coastal Area Partners #102037 Report a problem | ||
| 9/13/2012 | Listed for rent | $2,300$1/sqft |
Source: Keller Williams Realty Coastal Area Partners #102037 Report a problem | ||
| 6/13/2012 | Listing removed | $373,500$115/sqft |
Source: Keller Williams Realty Coastal Area Partners #92668 Report a problem | ||
| 5/17/2012 | Price change | $373,500-3%$115/sqft |
Source: Keller Williams Realty Coastal Area Partners #92668 Report a problem | ||
| 4/19/2012 | Price change | $385,000-1.3%$119/sqft |
Source: Keller Williams Realty Coastal Area Partners #92668 Report a problem | ||
| 2/29/2012 | Price change | $389,900-2%$120/sqft |
Source: Keller Williams Realty #92668 Report a problem | ||
| 11/20/2011 | Price change | $398,000-4.1%$123/sqft |
Source: Keller Williams Realty Coastal Area Partners #92668 Report a problem | ||
| 9/7/2011 | Listed for sale | $415,000-8.8%$128/sqft |
Source: Celia Dunn Sotheby's #90395 Report a problem | ||
| 8/22/2010 | Listing removed | $455,000$141/sqft |
Source: Janice Hoffman #115047030 Report a problem | ||
| 7/22/2010 | Listed for sale | $455,000$141/sqft |
Source: Janice Hoffman #115047030 Report a problem | ||
| 3/27/2010 | Listing removed | $455,000+21.3%$141/sqft |
Source: Savannah Quarters Realty Llc #61229 Report a problem | ||
| 12/17/2009 | Sold | $375,000-17.6%$116/sqft |
Source: Hive MLS #SA61229 Report a problem | ||
| 7/10/2009 | Listed for sale | $455,000$141/sqft |
Source: Bill Wade #113095333 Report a problem | ||
Public tax history
| Year | Property taxes | Tax assessment |
|---|---|---|
| 2025 | $5,127 +2.4% | $275,920 -0.3% |
| 2024 | $5,005 +15% | $276,640 +14.2% |
| 2023 | $4,352 -9.4% | $242,320 +9.7% |
| 2022 | $4,806 -1.2% | $220,880 +13% |
| 2021 | $4,867 +1.2% | $195,520 +22.6% |
| 2020 | $4,811 +1.1% | $159,440 -7.4% |
| 2019 | $4,761 | $172,200 +5.4% |
| 2018 | $4,761 +1% | $163,360 -0.5% |
| 2017 | $4,714 +11.6% | $164,240 +19.9% |
| 2016 | $4,224 +3.7% | $137,000 +2.7% |
| 2015 | $4,071 | $133,400 -1% |
| 2013 | -- | $134,680 -10.2% |
| 2012 | -- | $150,000 |
| 2011 | -- | $150,000 -1.4% |
| 2010 | -- | $152,200 +408.7% |
| 2009 | -- | $29,920 |
| 2008 | -- | $29,920 -26.7% |
| 2007 | -- | $40,800 |
Find assessor info on the county website
Monthly payment
Est. payment$--/mo
Payment breakdown
Explore the cost of this home by adjusting the details. Changes won't be saved.All calculations are estimates and provided by Zillow, Inc. for informational purposes only. Actual amounts may vary.
HOA fees may include property taxes on listings classified as Co-Ops. Contact the listing agent and/or owner for fee details.
Mortgage interest rates are dependent on a number of factors, including credit score, down payment, and repayment length. Interest rate data provided by Zillow Group Marketplace, Inc. as of 1/1/1970 from various mortgage lenders with which we have lead or other similar arrangements; the Estimated Payment is an average of those rates.
See how much you could borrow to make a competitive offer.
Climate risks
Neighborhood: 31322
Nearby schools
GreatSchools rating
- 5/10West Chatham Elementary SchoolGrades: PK-5Distance: 1.9 mi
- 4/10West Chatham Middle SchoolGrades: 6-8Distance: 1.9 mi
- 5/10New Hampstead High SchoolGrades: 9-12Distance: 2.2 mi
- $650,1005 bd4 ba3.2k sqft112 Tupelo St, Pooler, GA 31322Off Market
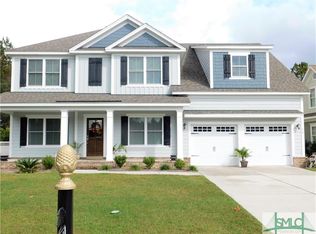
- $658,8002 bd3 ba3.2k sqft108 Tupelo St, Pooler, GA 31322Off Market
- $640,0004 bd3 ba2.8k sqft114 Tupelo St, Pooler, GA 31322For Sale
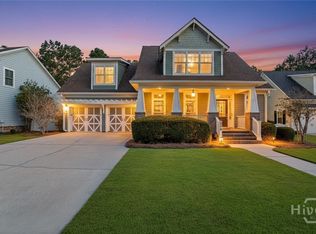
- $650,0004 bd3 ba2.5k sqft101 Quince St, Pooler, GA 31322Sold
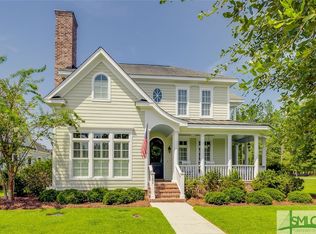
- $620,0005 bd4 ba3.3k sqft106 Tupelo St, Pooler, GA 31322Sold
- $473,5003 bd3 ba2.8k sqft116 Tupelo St, Pooler, GA 31322Off Market
- $619,9004 bd4 ba2.5k sqft115 Quince St, Pooler, GA 31322Sold
- $625,0004 bd4 ba2.5k sqft119 Quince St, Pooler, GA 31322Sold
A local agent can set up tours, give advice and negotiate with sellers.
Similar homes
- $640,0004 bd3 ba2.8k sqft114 Tupelo Street, Pooler, GA 31322For Sale
 MLS ID #SA339942, Trisha M. Cook, Compass Georgia, LLC. Hive MLS
 - $639,9005 bd3 ba3.6k sqft16 Wyndy Court, Pooler, GA 31322For Sale
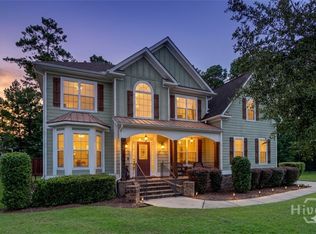 MLS ID #SA356686, Lisa J. Snipes, BHHS Bay Street Realty Group. Hive MLS
 - $590,0004 bd3 ba2.1k sqft31 Golf Drive, Pooler, GA 31322For Sale
 MLS ID #SA358327, Alexander T. Rodino, Keller Williams Coastal Area P. Hive MLS
 - $675,0004 bd4 ba3.5k sqft33 Lake Heron Court W, Pooler, GA 31322For Sale
 MLS ID #SA356874, Brooker Collins Sauers, Keller Williams Coastal Area P. Hive MLS
 - $650,0005 bd5 ba3.4k sqft2 Hickory Grove Way, Savannah, GA 31405For SaleMLS ID #SA359307, Chandie W. Hupman, Keller Williams Coastal Area P. Hive MLS
- $889,9995 bd4 ba3.7k sqft122 Tupelo Street, Pooler, GA 31322For SaleMLS ID #SA350943, Teresa H. Cowart, RE/MAX Accent. Hive MLS
- $799,0004 bd4 ba3.4k sqft121 Kent Trail, Pooler, GA 31322For SaleMLS ID #SA348654, Brooke Powell, Keller Williams Coastal Area P. Hive MLS
- $543,0004 bd3 ba2.9k sqft106 Mallory Place, Pooler, GA 31322For SaleMLS ID #SA349557, Laurie A. Florance, Realty One Group Inclusion. Hive MLS
- $429,9003 bd3 ba2.5k sqft88 Gateway Drive, Pooler, GA 31322For SaleMLS ID #SA358794, Jennifer K. Scroggs, Southbridge Greater Sav Realty. Hive MLS
- $590,0003 bd3 ba2.1k sqft10 Golf Drive, Pooler, GA 31322For SaleMLS ID #SA350804, Lorrie J. Turner, Serhant Georgia LLC. Hive MLS
- $598,0004 bd3 ba3.4k sqft14 Lazy Hammock Court, Savannah, GA 31419For SaleMLS ID #SA355912, Bradford C. Moody, Seabolt Real Estate. Hive MLS
- $720,0004 bd4 ba3.7k sqft41 White Oak Bluff, Savannah, GA 31405For SaleMLS ID #SA357918, Bethany T. Harris, Eighteen O'Two Realty LLC. Hive MLS
- $579,9005 bd3 ba3k sqft568 Lou Page Lane, Richmond Hill, GA 31324For SaleMLS ID #SA359823, Tiffany M. Wolfe, McIntosh Realty Team LLC. Hive MLS
- $699,0005 bd3 ba2.9k sqft7 Reed Grass Lane, Savannah, GA 31405For SaleMLS ID #SA354338, Donna Abbott, Seaport Real Estate Group. Hive MLS
- $529,0004 bd4 ba2.4k sqft116 Como Drive, Pooler, GA 31322For SaleMLS ID #SA353557, Bethany T. Harris, Eighteen O'Two Realty LLC. Hive MLS
- $485,0004 bd3 ba2.7k sqft119 Danbury Court, Pooler, GA 31322For SaleMLS ID #SA346292, Mia W. Crumbley, McIntosh Realty Team LLC. Hive MLS
- $699,0004 bd4 ba4k sqft65 Woodchuck Hill Road, Savannah, GA 31405For SaleMLS ID #SA354333, Liza DiMarco, Compass Georgia LLC. Hive MLS
- $895,0004 bd5 ba3.6k sqft4 Grand View Court, Pooler, GA 31322For SaleMLS ID #SA352978, Barry Russell III, Exclusive Georgia Properties. Hive MLS
- $675,0003 bd4 ba3.1k sqft2 Pine Lakes Point, Savannah, GA 31405For SaleMLS ID #SA341407, Harry Butler, Southbridge Greater Sav Realty. Hive MLS
- $599,9004 bd4 ba3.6k sqft113 Red Bluff Circle, Rincon, GA 31326For SaleMLS ID #SA358057, Toni Hardigree, Platinum Properties. Hive MLS
- Georgia
- Chatham County
- Pooler
- 31322
- 110 Tupelo Street
Nearby cities
Nearby zip codes
Other Pooler Topics
