Welcome to 1101 Creswood Rd., a beautifully maintained corner Split Level in the highly desirable Pine Valley neighborhood of Northeast Philadelphia! This charming home offers over 1,600 square feet of living space with 3 bedrooms and 1.5 bathrooms. From its excellent curb appeal to its thoughtful updates, this home is ready for its next owner. The spacious layout provides comfortable living and entertaining areas, while the winterized and dehumidified encapsulated crawl space adds efficiency and peace of mind. A backup generator, professionally connected to the electrical panel, offers added convenience and safety as well as electronic coded door locks. As you head out, a new garage door with an electronic opener leads you to a spacious 3 car driveway as you head out. Step outback and you will find a fully fenced backyard with a white vinyl fence—perfect for relaxing, entertaining, pets, or play. Combining classic Cape Cod charm with modern functionality, this is a home you won’t want to miss. Numerous Improvements were made to the house and infrastructure and I will share the list as needed! Conveniently located near shopping, dining, major highways, parks, and within the catchment for Anne Frank School and Baldi Middle School. Seller are also leaving for new buyer a snowblower, 5500 watt backup generator, leaf blower, lawn mower, and an edger! Hitting the market next Friday!! PRICED TO SELL! AS IS!
For sale
Price cut: $10K (7/20)
$469,900
1101 Creswood Rd, Philadelphia, PA 19115
3beds
1,608sqft
Single Family Residence
Built in 1964
10,147 Square Feet Lot
$454,200 Zestimate®
$292/sqft
$-- HOA
What's special
Electronic coded door locksExcellent curb appealSpacious layout
- 11 days |
- 2,028 |
- 93 |
Likely to sell faster than
Zillow last checked:
Listing updated:
Listed by:
Bryan Steinberg 215-359-8935,
Home Solutions Realty Group (215) 681-3259,
Co-Listing Agent: Leonard A Definis 215-969-8989,
Home Solutions Realty Group
Source: Bright MLS,MLS#: PAPH2642110
Facts & features
Interior
Bedrooms & bathrooms
- Bedrooms: 3
- Bathrooms: 2
- Full bathrooms: 1
- 1/2 bathrooms: 1
Basement
- Area: 0
Heating
- Forced Air, Natural Gas
Cooling
- Central Air, Electric
Appliances
- Included: Gas Water Heater
Features
- Flooring: Hardwood, Carpet, Wood
- Has basement: No
- Has fireplace: No
Interior area
- Total structure area: 1,608
- Total interior livable area: 1,608 sqft
- Finished area above ground: 1,608
- Finished area below ground: 0
Property
Parking
- Total spaces: 4
- Parking features: Garage Door Opener, Garage Faces Front, Storage, Asphalt, Concrete, Attached, Driveway
- Attached garage spaces: 1
- Uncovered spaces: 3
Accessibility
- Accessibility features: Accessible Approach with Ramp, 2+ Access Exits, Mobility Improvements
Features
- Levels: Multi/Split,Three
- Stories: 3
- Pool features: None
- Fencing: Other
Lot
- Size: 10,147 Square Feet
- Dimensions: 102.00 x 78.00
- Features: Front Yard, Rear Yard
Details
- Additional structures: Above Grade, Below Grade
- Parcel number: 581017700
- Zoning: RSD1
- Special conditions: Standard
Construction
Type & style
- Home type: SingleFamily
- Property subtype: Single Family Residence
Materials
- Masonry
- Foundation: Concrete Perimeter, Crawl Space
- Roof: Shingle
Condition
- Very Good
- New construction: No
- Year built: 1964
Utilities & green energy
- Sewer: Public Sewer
- Water: Public
Community & HOA
Community
- Subdivision: Pine Valley
HOA
- Has HOA: No
Location
- Region: Philadelphia
- Municipality: PHILADELPHIA
Financial & listing details
- Price per square foot: $292/sqft
- Tax assessed value: $450,000
- Annual tax amount: $6,299
- Date on market: 7/10/2026
- Listing agreement: Exclusive Right To Sell
- Listing terms: Cash,Conventional,FHA
- Inclusions: Washer, Dryer, Refrigerator, 5500 Watt Generator
- Ownership: Fee Simple
Estimated market value
$454,200
$431,000 - $477,000
$2,597/mo
Price history
| Date | Event | Price |
|---|---|---|
| 7/20/2026 | Price change | $469,900-2.1%$292/sqft |
Source:  Bright MLS #PAPH2642110 Report a problem Bright MLS #PAPH2642110 Report a problem | ||
| 7/10/2026 | Listed for sale | $479,900+177.6%$298/sqft |
Source: Bright MLS #PAPH2642110 Report a problem | ||
| 1/4/2002 | Sold | $172,900$108/sqft |
Source: Public Record Report a problem | ||
Public tax history
| Year | Property taxes | Tax assessment |
|---|---|---|
| 2025 | $6,299 +18.4% | $450,000 +18.4% |
| 2024 | $5,322 | $380,200 |
| 2023 | $5,322 +40% | $380,200 |
| 2022 | $3,800 | -- |
| 2021 | $3,800 +4.4% | -- |
| 2018 | $3,639 +18.2% | -- |
| 2017 | $3,080 +5.4% | -- |
| 2016 | $2,921 | -- |
| 2015 | $2,921 | -- |
| 2014 | $2,921 +4.5% | $238,700 +620.7% |
| 2012 | $2,797 | $33,120 |
| 2011 | -- | $33,120 |
| 2010 | -- | $33,120 |
| 2009 | -- | $33,120 |
| 2008 | -- | $33,120 |
| 2007 | -- | $33,120 |
| 2006 | -- | $33,120 |
| 2005 | -- | $33,120 |
| 2004 | -- | $33,120 |
| 2003 | -- | $33,120 +7.6% |
| 2002 | -- | $30,784 +6.9% |
| 2000 | -- | $28,800 |
| 1999 | -- | $28,800 |
Find assessor info on the county website
Monthly payment
Est. payment
Payment breakdown
Explore the cost of this home by adjusting the details. Changes won't be saved.Climate risks
Neighborhood: Bustleton
Nearby schools
GreatSchools rating
- 9/10Frank Anne SchoolGrades: PK-5Distance: 0.9 mi
- 9/10C.C.A. Baldi Middle SchoolGrades: 6-8Distance: 0.4 mi
- 3/10Washington George High SchoolGrades: 9-12Distance: 1.4 mi
Schools provided by the listing agent
- Elementary: Anne Frank
- Middle: C.c.a. Baldi
- High: George Washington
- District: Philadelphia City
Source: Bright MLS. This data may not be complete. We recommend contacting the local school district to confirm school assignments for this home.
- $458,300-- bd-- ba2.6k sqft9525 Rising Sun Ave, Philadelphia, PA 19115Off Market
- $426,9003 bd2 ba1.4k sqft1103 Creswood Rd, Philadelphia, PA 19115Off Market
- $290,0003 bd1 ba1.4k sqft1102 Creswood Rd, Philadelphia, PA 19115Sold
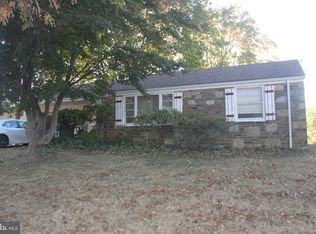
- $379,500-- bd-- ba1.2k sqft1100 Creswood Rd, Philadelphia, PA 19115Off Market
- $337,400-- bd-- ba1k sqft9512 Rising Sun Ave, Philadelphia, PA 19115Off Market
- $350,800-- bd-- ba1k sqft9510 Rising Sun Ave, Philadelphia, PA 19115Off Market
- $408,9002 bd1 ba1.6k sqft9527 Rising Sun Ave, Philadelphia, PA 19115Off Market
- $419,9003 bd3 ba1k sqft9514 Rising Sun Ave, Philadelphia, PA 19115Pending
A local agent can set up tours, give advice and negotiate with sellers.
A local lender can help you make sure your offer is ready when you are.
Similar homes
- $453,0005 bd3 ba1.7k sqft730 Charette Rd, Philadelphia, PA 19115For Sale
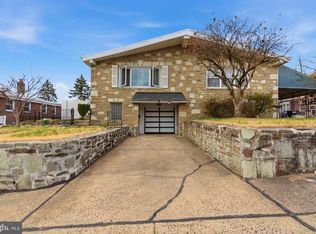
 MLS ID #PAPH2649704, May Chen, Canaan Realty Services INC. Bright MLS
 - $459,9003 bd2 ba1.7k sqft601 Sharon Ln, Philadelphia, PA 19115For Sale
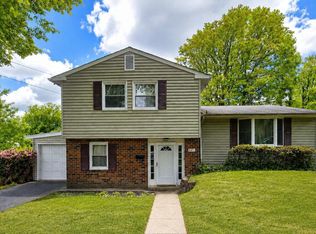 MLS ID #PAPH2622884, Adam Kiliszek, EXP Realty, LLC. Bright MLS
 - $489,0003 bd3 ba2.2k sqft1213 Fenwick Pl, Philadelphia, PA 19115For Sale
 MLS ID #PAPH2634190, Stephanie Salanik, Realty One Group Supreme. Bright MLS
 - $359,9993 bd2 ba1.1k sqft1942 Nester St, Philadelphia, PA 19115For Sale
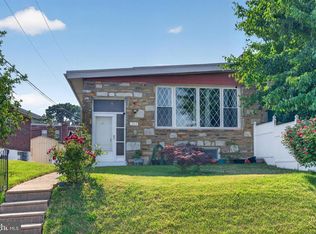 MLS ID #PAPH2633224, Mackenzie Marino, EXP Realty, LLC. Bright MLS
 - $455,0003 bd2 ba1.1k sqft11615 Depue Ave, Philadelphia, PA 19116For SaleMLS ID #PAPH2629722, Katerina Maskalenka, Realty Mark Cityscape. Bright MLS
- $449,9003 bd3 ba1.1k sqft7703 Lister St, Philadelphia, PA 19152For SaleMLS ID #PAPH2642386, Jennifer McIlhenny, Re/Max One Realty. Bright MLS
- $449,0003 bd2 ba1.6k sqft535 Beecher Ave, Cheltenham, PA 19012For SaleMLS ID #PAMC2184210, Patrick Quinn, KW Empower. Bright MLS
- $385,0003 bd2 ba1.4k sqft1012 Tomlinson Rd, Philadelphia, PA 19116For SaleMLS ID #PAPH2641948, Bryan Weng, 20/20 Real Estate - Bensalem. Bright MLS
- $400,0003 bd3 ba1.4k sqft634 Lawler Pl, Philadelphia, PA 19116For SaleMLS ID #PAPH2631842, BEN MATHEW, EXP Realty, LLC. Bright MLS
- $414,9993 bd2 ba1.9k sqft3166 Weston St, Philadelphia, PA 19136For SaleMLS ID #PAPH2639382, Mike Cirillo, Better Homes Realty Group. Bright MLS
- $387,0003 bd2 ba1.6k sqft8460 Sheppard Rd, Pennsauken, NJ 08110For SaleMLS ID #NJCD2121852, Ramona Torres, Weichert Realtors-Haddonfield. Bright MLS
- $314,9003 bd2 ba1k sqft7645 Burholme Ave, Philadelphia, PA 19111For SaleMLS ID #PAPH2645806, Linda Hughes, Ovation Realty LLC. Bright MLS
- $339,0003 bd2 ba1.2k sqft2643 Sperry St, Philadelphia, PA 19152For SaleMLS ID #PAPH2644396, Bette Tumasz, Redfin Corporation. Bright MLS
- $520,0003 bd2 ba1.5k sqft226 Ross Rd, King Of Prussia, PA 19406For SaleMLS ID #PAMC2187054, Al LaBrusciano, Keller Williams Real Estate-Blue Bell. Bright MLS
- $358,9973 bd2 ba1.5k sqft1808 Lansing St, Philadelphia, PA 19111For SaleMLS ID #PAPH2643488, Cathy Kane, Re/Max One Realty. Bright MLS
- $442,0004 bd2 ba2.1k sqft58 Haines Mill Rd, Delran, NJ 08075For SaleMLS ID #NJBL2114046, Amy Reuter, BHHS Fox & Roach-Washington-Gloucester. Bright MLS
- $449,9005 bd2 ba1.5k sqft218 N Sylvania Ave, Rockledge, PA 19046For SaleMLS ID #PAMC2180624, Sarah Gabriel, Keller Williams Real Estate-Blue Bell. Bright MLS
- $389,9003 bd2 ba1.9k sqft3118 Welsh Rd, Philadelphia, PA 19136For SaleMLS ID #PAPH2634902, Alex Shnayder Esq, Re/Max One Realty. Bright MLS
- $465,0003 bd2 ba1.7k sqft2866 Joyce Rd, Abington, PA 19001For SaleMLS ID #PAMC2154876, Etta Norton, Quinn & Wilson, Inc.. Bright MLS
- $519,0003 bd1 ba2k sqft1029 Old Huntingdon Pike, Huntingdon Valley, PA 19006For SaleMLS ID #PAMC2179872, Edward McDonald, Re/Max One Realty. Bright MLS
