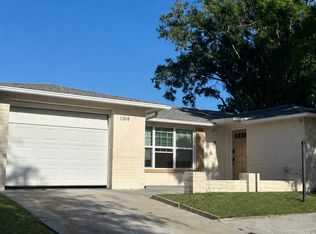
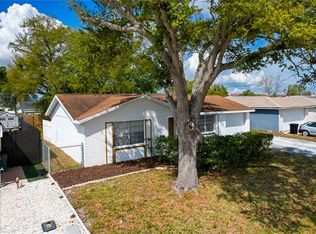
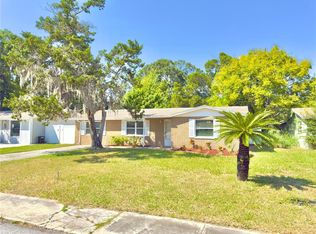
Under contract-accepting backup offers. DON'T MISS THIS OPPORTUNITY TO GIVE YOUR BUYERS WHAT THEY WANT OR NEED.....Let them choose from $7000 in closing costs assistance or mortgage buydown, if that's not needed, take $7000 off the price! PLUS...NO HOA and NO Flood Zone and UNAFFECTED from the Storms! This well maintained and affordably priced home is perfect for the 1st time homebuyer or an investor looking to add to a rental portfolio. The interior is freshly painted, tile flooring flows throughout the home, the large kitchen and open floor plan makes the home awesome for entertaining family and friends. Additionally there are 2 screened patios making this house perfect for enjoying our Florida Lifestyle. The AC is 2025 and the roof is 5 years new. Centrally located in Pasco with easy access to everything. Copy and Paste this video for your buyers https://youtu.be/q74mypWHrm8?si=E4p0f0O9Ys_YDFBu
Pending
$209,000
11014 Tamarix Ave, Port Richey, FL 34668
2beds
1,426sqft
Est.: Get pre-qualified
Single Family Residence
Built in 1973
5,054 Square Feet Lot
$206,500 Zestimate®
$147/sqft
$-- HOA
What's special
Open floor planLarge kitchen
- 38 days |
- 545 |
- 23 |
Zillow last checked:
Listing updated:
Listing Provided by:
Jeffrey Wernick 813-817-5566,
TAGER REALTY, INC. 813-817-5566
Source: Stellar MLS,MLS#: TB8499246 Originating MLS: Suncoast Tampa
Originating MLS: Suncoast Tampa
Facts & features
Interior
Bedrooms & bathrooms
- Bedrooms: 2
- Bathrooms: 2
- Full bathrooms: 2
Primary bedroom
- Features: Walk-In Closet(s)
- Level: First
- Area: 156 Square Feet
- Dimensions: 12x13
Bedroom 2
- Features: Built-in Closet
- Level: First
- Area: 132 Square Feet
- Dimensions: 11x12
Bonus room
- Features: No Closet
- Level: First
- Area: 132 Square Feet
- Dimensions: 11x12
Kitchen
- Level: First
- Area: 130 Square Feet
- Dimensions: 10x13
Living room
- Level: First
- Area: 300 Square Feet
- Dimensions: 15x20
Heating
- Central
Cooling
- Central Air
Appliances
- Included: Dishwasher, Electric Water Heater, Range, Range Hood, Refrigerator
- Laundry: Inside
Features
- Open Floorplan, Primary Bedroom Main Floor, Thermostat
- Flooring: Ceramic Tile
- Has fireplace: No
Interior area
- Total structure area: 2,035
- Total interior livable area: 1,426 sqft
Video & virtual tour
Property
Parking
- Total spaces: 1
- Parking features: Garage - Attached
- Attached garage spaces: 1
- Details: Garage Dimensions: 14x22
Features
- Levels: One
- Stories: 1
- Exterior features: Other
Lot
- Size: 5,054 Square Feet
Details
- Parcel number: 162510053D000006030
- Zoning: R4
- Special conditions: None
Construction
Type & style
- Home type: SingleFamily
- Property subtype: Single Family Residence
Materials
- Block
- Foundation: Block
- Roof: Shingle
Condition
- New construction: No
- Year built: 1973
Utilities & green energy
- Sewer: Public Sewer
- Water: Public
- Utilities for property: BB/HS Internet Available
Community & HOA
Community
- Pet fee: $0 monthly
- Subdivision: PALM TERRACE GARDENS
HOA
- Has HOA: No
Location
- Region: Port Richey
Financial & listing details
- Price per square foot: $147/sqft
- Tax assessed value: $212,258
- Annual tax amount: $2,829
- Date on market: 4/18/2026
- Cumulative days on market: 27 days
- Listing terms: Cash,Conventional,FHA,VA Loan
- Ownership: Fee Simple
- Total actual rent: 0
- Road surface type: Asphalt
Estimated market value
$206,500
$196,000 - $217,000
$1,678/mo
Price history
| Date | Event | Price |
|---|---|---|
| 5/8/2026 | Pending sale | $209,000$147/sqft |
Source:  Stellar MLS #TB8499246 Report a problem Stellar MLS #TB8499246 Report a problem | ||
| 5/5/2026 | Listed for sale | $209,000$147/sqft |
Source: Stellar MLS #TB8499246 Report a problem | ||
| 4/27/2026 | Pending sale | $209,000$147/sqft |
Source: Stellar MLS #TB8499246 Report a problem | ||
| 4/23/2026 | Listed for sale | $209,000$147/sqft |
Source: Stellar MLS #TB8499246 Report a problem | ||
| 4/20/2026 | Pending sale | $209,000$147/sqft |
Source: Stellar MLS #TB8499246 Report a problem | ||
| 4/18/2026 | Listed for sale | $209,000+437.3%$147/sqft |
Source: Stellar MLS #TB8499246 Report a problem | ||
| 5/21/2019 | Listing removed | $1,100$1/sqft |
Source: Zillow Rental Network Report a problem | ||
| 5/14/2019 | Listed for rent | $1,100$1/sqft |
Source: Zillow Rental Network Report a problem | ||
| 12/5/2011 | Sold | $38,900$27/sqft |
Source: Public Record Report a problem | ||
| 7/21/2011 | Price change | $38,900-13.4%$27/sqft |
Source: ATLANTIC & PACIFIC R.E. INC. #T2479409 Report a problem | ||
| 4/22/2011 | Listed for sale | $44,900$31/sqft |
Source: ATLANTIC & PACIFIC R.E. INC. #T2467045 Report a problem | ||
Public tax history
| Year | Property taxes | Tax assessment |
|---|---|---|
| 2024 | $2,759 +7.5% | $212,258 +91.2% |
| 2023 | $2,567 +32.2% | $111,010 +10% |
| 2022 | $1,942 +8.5% | $100,920 +21% |
| 2021 | $1,789 +9.7% | $83,410 +10% |
| 2020 | $1,631 +7.9% | $75,830 +10% |
| 2019 | $1,512 | $68,940 -14.5% |
| 2018 | $1,512 +14.4% | $80,591 +14.6% |
| 2017 | $1,322 +8.1% | $70,344 +19.8% |
| 2016 | $1,223 +29.6% | $58,707 +27.2% |
| 2015 | $944 +8.6% | $46,164 +7.1% |
| 2014 | $869 | $43,101 +5.6% |
| 2013 | -- | $40,813 -10.2% |
| 2012 | -- | $45,435 -15.3% |
| 2011 | -- | $53,656 +8.9% |
| 2010 | -- | $49,288 -21.4% |
| 2009 | -- | $62,746 -35.3% |
| 2008 | -- | $96,910 -21.4% |
| 2007 | -- | $123,276 +10.1% |
| 2006 | -- | $112,001 +34.9% |
| 2005 | -- | $83,052 +20.5% |
| 2004 | -- | $68,930 +12.7% |
| 2003 | -- | $61,150 +5% |
| 2002 | -- | $58,221 +20.2% |
| 2000 | -- | $48,439 |
| 1999 | -- | $48,439 |
Find assessor info on the county website
Monthly payment
Est. payment$--/mo
Payment breakdown
Explore the cost of this home by adjusting the details. Changes won't be saved.
All calculations are estimates and provided by Zillow, Inc. for informational purposes only. Actual amounts may vary.
HOA fees may include property taxes on listings classified as Co-Ops. Contact the listing agent and/or owner for fee details.
Mortgage interest rates are dependent on a number of factors, including credit score, down payment, and repayment length. Interest rate data provided by Zillow Group Marketplace, Inc. as of 1/1/1970 from various mortgage lenders with which we have lead or other similar arrangements; the Estimated Payment is an average of those rates.
See how much you could borrow to make a competitive offer.
Climate risks
Neighborhood: 34668
Nearby schools
GreatSchools rating
- 2/10Gulf Highlands Elementary SchoolGrades: PK-5Distance: 0.6 mi
- 2/10Bayonet Point Middle SchoolGrades: 6-8Distance: 0.9 mi
- 2/10Fivay High SchoolGrades: 8-12Distance: 1.9 mi
Schools provided by the listing agent
- Elementary: Gulf Highland Elementary
- Middle: Bayonet Point Middle-PO
- High: Fivay High-PO
Source: Stellar MLS. This data may not be complete. We recommend contacting the local school district to confirm school assignments for this home.
A local agent can set up tours, give advice and negotiate with sellers.

- Florida
- Pasco County
- Port Richey
- 34668
- 11014 Tamarix Ave
Nearby cities
Nearby neighborhoods
Nearby zip codes
Other Port Richey Topics
