Under contract-accepting backup offers. Welcome to 1103 Nathans Ridge Road, a stunning, turnkey Taylor Morrison "St. Thomas" model featuring 3 bedrooms, 2 bathrooms, plus a versatile office/den, offering the perfect blend of modern luxury and resort-style living in the highly sought-after community of The Canyons at Highland Ranch. From the moment you arrive, the custom glass-enhanced front door floods the foyer with natural light, welcoming you into a gorgeous, open-concept floor plan highlighted by striking custom ceilings throughout. Directly off the foyer, elegant French doors lead to the private, tile-floored office/den that serves as the perfect quiet workspace or flex room. The heart of the home is the chef-inspired gourmet kitchen, boasting upgraded quartz countertops, a spacious breakfast bar, pristine 42-inch upper solid wood cabinetry, a beautiful backsplash, a large corner pantry, and stainless steel appliances. Retreat to the oversized primary suite, a private sanctuary featuring dual walk-in closets and a spa-like en-suite bath with a soaking tub, a separate walk-in shower, and a comfort-height double vanity. Two additional bright bedrooms and a pristine second full bath offer a highly desirable split-bedroom layout for maximum privacy, alongside a dedicated laundry room and a spacious two-car garage. Live like you are on vacation every day with unmatched neighborhood amenities including a resort-style pool, spa, splash pad, playground, sports fields, basketball court, picnic areas, a dog park, and miles of scenic walking and biking trails. Perfectly situated just minutes from major commuter routes, premier shopping, dining, and healthcare, this home offers ultimate convenience in a highly desirable, family-friendly neighborhood. Schedule your private tour today—this gem will not last long!
Accepting backups
Price cut: $5K (8/26)
$509,900
1103 NATHAN RIDGE RD, CLERMONT, FL 34715
3beds
2,093sqft
Single Family Residence
Built in 2020
6,440 Square Feet Lot
$505,100 Zestimate®
$244/sqft
$138/mo HOA
What's special
Resort-style poolBasketball courtTwo additional bright bedroomsLarge corner pantrySpacious two-car garageBeautiful backsplashPicnic areas
- 24 days
- 544
- 29
Likely to sell faster than
Zillow last checked:
Listing updated:
Listed by:
Aftab Neezamdeen 407-844-7568,
ERA GRIZZARD REAL ESTATE 352-394-5900
Source: Stellar MLS,MLS#: O6432629 Originating MLS: Lake and Sumter
Originating MLS: Lake and Sumter
Facts & features
Interior
Bedrooms & bathrooms
- Bedrooms: 3
- Bathrooms: 2
- Full bathrooms: 2
Primary bedroom
- Description: Room5
- Features: Ceiling Fan(s), Walk-In Closet(s)
- Level: First
- Area: 221 Square Feet
- Dimensions: 17x13
Bedroom 2
- Description: Room7
- Features: Ceiling Fan(s), Built-in Closet
- Level: First
- Area: 130 Square Feet
- Dimensions: 13x10
Bedroom 3
- Description: Room9
- Features: Ceiling Fan(s), Built-in Closet
- Level: First
- Area: 110 Square Feet
- Dimensions: 11x10
Primary bathroom
- Description: Room6
- Features: Dual Sinks, En Suite Bathroom, Tub with Separate Shower Stall
- Level: First
- Area: 195 Square Feet
- Dimensions: 15x13
Bathroom 2
- Description: Room8
- Features: Tub With Shower
- Level: First
- Area: 48 Square Feet
- Dimensions: 6x8
Dining room
- Description: Room2
- Level: First
- Area: 132 Square Feet
- Dimensions: 12x11
Family room
- Description: Room4
- Features: Ceiling Fan(s)
- Level: First
- Area: 330 Square Feet
- Dimensions: 22x15
Kitchen
- Description: Room3
- Features: Breakfast Bar, Pantry, Stone Counters
- Level: First
- Area: 117 Square Feet
- Dimensions: 13x9
Laundry
- Description: Room10
- Level: First
- Area: 42 Square Feet
- Dimensions: 6x7
Living room
- Description: Room1
- Level: First
- Area: 156 Square Feet
- Dimensions: 13x12
Office
- Description: Room11
- Features: Ceiling Fan(s)
- Level: First
- Area: 144 Square Feet
- Dimensions: 12x12
Heating
- Electric
Cooling
- Central Air
Appliances
- Included: Oven, Cooktop, Dishwasher, Dryer, Gas Water Heater, Microwave, Range Hood, Refrigerator, Washer
- Laundry: Electric Dryer Hookup, Laundry Room
Features
- High Ceilings, Open Floorplan, Stone Counters, Walk-In Closet(s)
- Flooring: Carpet, Ceramic Tile
- Doors: Sliding Doors
- Has fireplace: No
Interior area
- Total structure area: 2,730
- Total interior livable area: 2,093 sqft
Video & virtual tour
Property
Parking
- Total spaces: 2
- Parking features: Garage - Attached
- Attached garage spaces: 2
Features
- Levels: One
- Stories: 1
- Exterior features: Rain Gutters, Sidewalk
Lot
- Size: 6,440 Square Feet
- Dimensions: 53ft x 126ft x 49ft x 126ft
Details
- Parcel number: 152226015600044000
- Zoning: SFR
- Special conditions: None
Construction
Type & style
- Home type: SingleFamily
- Property subtype: Single Family Residence
Materials
- Block, Brick, Stucco
- Foundation: Slab
- Roof: Shingle
Condition
- New construction: No
- Year built: 2020
Details
- Builder model: St Thomas
- Builder name: Taylor Morrison
Utilities & green energy
- Sewer: Public Sewer
- Water: Public
- Utilities for property: Cable Connected, Electricity Connected, Natural Gas Connected, Sewer Connected, Water Connected
Community & HOA
Community
- Features: Clubhouse, Dog Park, Fitness Center, Park, Playground, Pool, Sidewalks
- Pet fee: $0 monthly
- Subdivision: HIGHLAND RANCH/CANYONS PH 4
HOA
- Has HOA: Yes
- Amenities included: Basketball Court, Clubhouse, Fitness Center, Playground
- Services included: Community Pool, Maintenance Grounds, Recreational Facilities
- HOA fee: $138 monthly
- HOA name: Yvonne Steer
- HOA phone: 407-494-1099
Location
- Region: Clermont
Financial & listing details
- Price per square foot: $244/sqft
- Tax assessed value: $429,702
- Annual tax amount: $5,928
- Date on market: 8/12/2026
- Cumulative days on market: 24 days
- Listing terms: Cash,Conventional,FHA,VA Loan
- Ownership: Fee Simple
- Total actual rent: 0
- Electric utility on property: Yes
- Road surface type: Paved
Estimated market value
$505,100
$480,000 - $530,000
$2,794/mo
Price history
| Date | Event | Price |
|---|---|---|
| 8/26/2026 | Price change | $509,900-1%$244/sqft |
Source:  Stellar MLS #O6432629 Report a problem Stellar MLS #O6432629 Report a problem | ||
| 8/18/2026 | Price change | $514,900-1.9%$246/sqft |
Source: Stellar MLS #O6432629 Report a problem | ||
| 8/12/2026 | Listed for sale | $524,900+19.6%$251/sqft |
Source: Stellar MLS #O6432629 Report a problem | ||
| 7/17/2024 | Listing removed | $439,000-2.4%$210/sqft |
Source: Stellar MLS #O5949063 Report a problem | ||
| 7/16/2021 | Sold | $450,000+2.5%$215/sqft |
Source: Stellar MLS #O5949063 Report a problem | ||
| 6/17/2021 | Pending sale | $439,000$210/sqft |
Source: Stellar MLS #O5949063 Report a problem | ||
| 6/5/2021 | Listed for sale | $439,000+18.6%$210/sqft |
Source: Stellar MLS #O5949063 Report a problem | ||
| 5/11/2021 | Listing removed | -- |
Source: Stellar MLS #O5891362 Report a problem | ||
| 1/25/2021 | Sold | $370,000-0.5%$177/sqft |
Source: Public Record Report a problem | ||
| 11/24/2020 | Pending sale | $371,735$178/sqft |
Source: Stellar MLS #O5891362 Report a problem | ||
Public tax history
| Year | Property taxes | Tax assessment |
|---|---|---|
| 2025 | $6,176 +0.8% | $416,650 +2.9% |
| 2024 | $6,125 +1.8% | $404,910 +3% |
| 2023 | $6,015 -2.3% | $393,123 +11.1% |
| 2022 | $6,158 +28.6% | $353,787 +26% |
| 2021 | $4,790 +461% | $280,679 +461.4% |
| 2020 | $854 | $50,000 |
Find assessor info on the county website
Monthly payment
Est. payment
Payment breakdown
Explore the cost of this home by adjusting the details. Changes won't be saved.Climate risks
Neighborhood: 34715
Nearby schools
Schools provided by the listing agent
- Middle: East Ridge Middle
- High: Lake Minneola High
Source: Stellar MLS. This data may not be complete. We recommend contacting the local school district to confirm school assignments for this home.
Similar homes

- $519,0004 bd3 ba2.8k sqft736 WOODS LANDING DRIVE, MINNEOLA, FL 34715For Sale
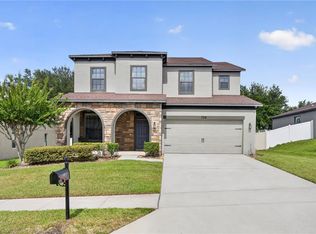
 MLS ID #G5113581, Natthan Birkett, KELLER WILLIAMS ELITE PARTNERS III REALTY. Stellar MLS
 - $415,5002 bd2 ba1.7k sqft1282 ZEEK RIDGE STREET, CLERMONT, FL 34715For Sale
 MLS ID #G5108850, Ronald Lawson, Jr, WATSON REALTY CORP., REALTORS. Stellar MLS
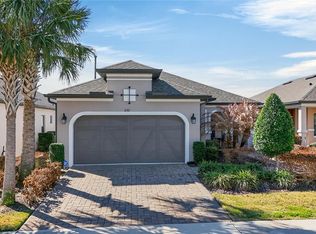
 - $399,0002 bd2 ba1.7k sqft1284 ZEEK RIDGE STREET, CLERMONT, FL 34715For Sale
 MLS ID #G5106537, Christy Lupien, WATSON REALTY CORP., REALTORS. Stellar MLS
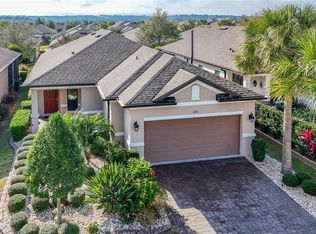
 - $518,0004 bd3 ba2.4k sqft2812 HILLTOP ROAD, CLERMONT, FL 34711For Sale
 MLS ID #O6435584, Erica Diaz, HOMEVEST REALTY. Stellar MLS
 - $584,9994 bd3 ba2.3k sqft2146 RIDGE POINTE LANE, CLERMONT, FL 34715For SaleMLS ID #O6421239, Ken Pozek, REAL BROKER, LLC. Stellar MLS
- $478,8884 bd2 ba2k sqft2203 GARDEN BELLE DRIVE, CLERMONT, FL 34711For SaleMLS ID #O6424433, Rick Coles, THE C SMITH REAL ESTATE GROUP LLC. Stellar MLS
- $395,0003 bd2 ba1.6k sqft836 ELM FOREST DRIVE, MINNEOLA, FL 34715For SaleMLS ID #O6432669, Laura Senzamici, ENGEL & VOELKERS LAKELAND. Stellar MLS
- $535,0004 bd3 ba2.6k sqft1464 CABOT DRIVE, CLERMONT, FL 34711For SaleMLS ID #G5115041, Mindy Rodriguez, BHHS FLORIDA REALTY. Stellar MLS
- $489,9994 bd3 ba2.6k sqft1271 LATTIMORE DRIVE, CLERMONT, FL 34711For SaleMLS ID #OM727910, Nathaniel Suleiman, CENTRAL CITY REALTY. Stellar MLS
- $449,0004 bd2 ba1.9k sqft465 ROB ROY DRIVE, CLERMONT, FL 34711For SaleMLS ID #G5111754, Tommy Mydlo, II, DENIZ REALTY PARTNERS LLC. Stellar MLS
- $490,0004 bd2 ba2.1k sqft7635 TAORMINA WAY, CLERMONT, FL 34714For SaleMLS ID #O6430400, Amber Burt, THE SIMON SIMAAN GROUP. Stellar MLS
- $564,0003 bd2 ba1.6k sqft1333 ZESTY CITRUS LN, MINNEOLA, FL 34715For SaleMLS ID #S5148983, Matthew Link, CHAMPIONSGATE REALTY. Stellar MLS
- $579,0003 bd2 ba1.7k sqft1384 ZESTY CITRUS LANE, MINNEOLA, FL 34715For SaleMLS ID #O6410563, John Harbuck, SERHANT. Stellar MLS
- $589,0003 bd2 ba1.9k sqft2546 DEL WEBB DR, MINNEOLA, FL 34715For SaleMLS ID #G5115594, Terri Kuebbeler, TRINITY REAL ESTATE SALES LLC. Stellar MLS
- $459,0004 bd3 ba2.3k sqft1283 LEGENDARY BOULEVARD, CLERMONT, FL 34711For SaleMLS ID #G5113778, Rick Ojeda, CHARLES RUTENBERG REALTY ORLANDO. Stellar MLS
- $500,0004 bd3 ba2.4k sqft4465 DAVOS DRIVE, CLERMONT, FL 34711For SaleMLS ID #O6405525, Jonathan Fadoul, SERHANT. Stellar MLS
- $510,0003 bd2 ba1.7k sqft132 ZACHARY WADE STREET, WINTER GARDEN, FL 34787For SaleMLS ID #O6411394, Jennifer Mitchell, CLOCK TOWER REALTY. Stellar MLS
- $525,0003 bd3 ba2.1k sqft2241 WHITE FEATHER LOOP, OAKLAND, FL 34787For SaleMLS ID #O6411576, Brynn Allen, CORCORAN PREMIER REALTY. Stellar MLS
- $449,0003 bd3 ba2.5k sqft3859 SANIBEL STREET, CLERMONT, FL 34711For SaleMLS ID #O6391833, Andrew Kincaid, BHHS FLORIDA REALTY. Stellar MLS
- $465,0004 bd3 ba2.1k sqft16959 BASSWOOD LANE, CLERMONT, FL 34714For SaleMLS ID #G5116736, Wendy Moore, ERA GRIZZARD REAL ESTATE. Stellar MLS
