Surrounded by beautiful mature trees and a spacious green lawn, this inviting two-story home at 11033 Johnson Road offers a wonderful blend of comfort, charm, and room to enjoy! Featuring 3 bedrooms and 2.5 bathrooms, the home welcomes you into a bright and spacious living room with soft carpeting, warm wood trim, and plenty of natural light and features a beautiful stone fireplace, adding a cozy touch to the home's welcoming atmosphere. The kitchen offers rich wood cabinetry, ample counter space, a convenient peninsula, and a double-basin sink overlooking the outdoors. Just off the kitchen, the dining area features glass doors leading to the backyard patio. Upstairs, the generously sized primary bedroom includes a walk-in closet with built-in shelving and an adjoining bathroom with an extended vanity, while two additional bedrooms offer comfortable spaces with natural light. The finished basement provides an expansive additional living area with carpeting and recessed lighting, offering plenty of flexibility. A dedicated laundry area with overhead cabinetry adds everyday convenience. Outside, you'll find an attached two-car garage, a covered front porch, and a spacious concrete patio overlooking the beautiful backyard. The expansive lawn is surrounded by mature trees and features a storage shed, greenhouse, and stone fire pit area. With its inviting interior spaces and beautiful outdoor surroundings, this property offers plenty to appreciate both inside and out. Schedule your showing today!
Active
$359,900
11033 Johnson Rd, Fort Wayne, IN 46818
3beds
2,069sqft
Single Family Residence
Built in 1989
1.8 Acres Lot
$350,800 Zestimate®
$--/sqft
$-- HOA
What's special
Beautiful stone fireplaceCovered front porchBeautiful outdoor surroundingsAttached two-car garageStorage shedWarm wood trimInviting interior spaces
- 1 day
- 676
- 58
Zillow last checked:
Listing updated:
Listed by:
Scott Lucas Cell:260-797-1807,
Uptown Realty Group
Source: IRMLS,MLS#: 202643701
Facts & features
Interior
Bedrooms & bathrooms
- Bedrooms: 3
- Bathrooms: 3
- Full bathrooms: 2
- 1/2 bathrooms: 1
Bedroom 1
- Level: Upper
Bedroom 2
- Level: Upper
Kitchen
- Level: Main
- Area: 110
- Dimensions: 11 x 10
Living room
- Level: Main
- Area: 221
- Dimensions: 17 x 13
Office
- Level: Main
- Area: 132
- Dimensions: 12 x 11
Heating
- Natural Gas, Propane, Forced Air
Cooling
- Central Air
Appliances
- Included: Dishwasher, Microwave, Refrigerator, Washer, Dryer-Electric, Gas Range, Gas Water Heater, Water Softener Owned
- Laundry: Main Level
Features
- 1st Bdrm En Suite, Ceiling Fan(s), Walk-In Closet(s), Countertops-Solid Surf, Tub/Shower Combination
- Basement: Full,Finished,Sump Pump
- Number of fireplaces: 1
- Fireplace features: Living Room
Interior area
- Total structure area: 2,169
- Total interior livable area: 2,069 sqft
- Finished area above ground: 1,456
- Finished area below ground: 613
Video & virtual tour
Property
Parking
- Total spaces: 2
- Parking features: Attached
- Attached garage spaces: 2
Features
- Levels: Two
- Stories: 2
- Patio & porch: Porch Covered
Lot
- Size: 1.8 Acres
- Dimensions: 157x373x145
- Features: Level, Few Trees
Details
- Parcel number: 020134300004.000044
- Other equipment: Sump Pump
Construction
Type & style
- Home type: SingleFamily
- Property subtype: Single Family Residence
Materials
- Vinyl Siding
Condition
- New construction: No
- Year built: 1989
Utilities & green energy
- Sewer: Septic Tank
- Water: Well
Community & HOA
Community
- Subdivision: None
Location
- Region: Fort Wayne
Financial & listing details
- Tax assessed value: $340,700
- Annual tax amount: $2,439
- Date on market: 10/22/2026
- Listing terms: Cash,Conventional,FHA,VA Loan
Estimated market value
$350,800
$333,000 - $368,000
$2,344/mo
Price history
| Date | Event | Price |
|---|---|---|
| 10/22/2026 | Listed for sale | $359,900+12.5% |
Source:  IRMLS #202643701 Report a problem | ||
| 5/3/2023 | Sold | $319,900 |
Source: IRMLS #202309258 Report a problem | ||
| 5/2/2023 | Pending sale | $319,900 |
Source: IRMLS #202309258 Report a problem | ||
| 4/3/2023 | Contingent | $319,900 |
Source: IRMLS #202309258 Report a problem | ||
| 3/30/2023 | Listed for sale | $319,900+37.3% |
Source: IRMLS #202309258 Report a problem | ||
| 1/4/2021 | Sold | $233,000-2.9%$113/sqft |
Source: Agent Provided Report a problem | ||
| 11/21/2020 | Pending sale | $239,900$116/sqft |
Source: RE/MAX Results #202043671 Report a problem | ||
| 10/29/2020 | Listed for sale | $239,900$116/sqft |
Source: RE/MAX Results #202043671 Report a problem | ||
Public tax history
| Year | Property taxes | Tax assessment |
|---|---|---|
| 2025 | $2,698 +4.6% | $340,700 -0.9% |
| 2024 | $2,579 -37.7% | $343,700 +3.5% |
| 2023 | $4,139 +15.3% | $332,200 +19.3% |
| 2022 | $3,591 +135.6% | $278,500 +22.2% |
| 2021 | $1,524 +8.2% | $227,900 +15.1% |
| 2020 | $1,409 +3.2% | $198,000 +8.9% |
| 2019 | $1,364 -2% | $181,900 +4.6% |
| 2018 | $1,392 +2.9% | $173,900 +3.1% |
| 2017 | $1,352 -57.2% | $168,600 +4.5% |
| 2016 | $3,159 +122.4% | $161,400 +3% |
| 2014 | $1,421 -0.6% | $156,700 +4.4% |
| 2013 | $1,430 +2.6% | $150,100 +0.9% |
| 2011 | $1,394 | $148,700 +5% |
| 2010 | -- | $141,600 -3.2% |
| 2007 | -- | $146,300 +12.2% |
| 2005 | -- | $130,400 |
| 2004 | -- | $130,400 +117.7% |
| 2001 | -- | $59,900 +200.1% |
| 1999 | -- | $19,960 |
Find assessor info on the county website
Monthly payment
Est. payment
Payment breakdown
Explore the cost of this home by adjusting the details. Changes won't be saved.Climate risks
Neighborhood: 46818
Nearby schools
Schools provided by the listing agent
- Elementary: Arcola
- Middle: Carroll
- High: Carroll
- District: Northwest Allen County
Source: IRMLS. This data may not be complete. We recommend contacting the local school district to confirm school assignments for this home.
Similar homes
- $395,0003 bd2 ba2.1k sqft12508 Carroll Ridge Dr, Fort Wayne, IN 46818For Sale
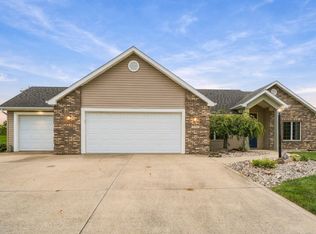 MLS ID #202642898, Myron R Quinn, Coldwell Banker Real Estate Gr. IRMLS
- $339,9255 bd3 ba2.4k sqft12051 Harleys Run, Fort Wayne, IN 46818New Construction
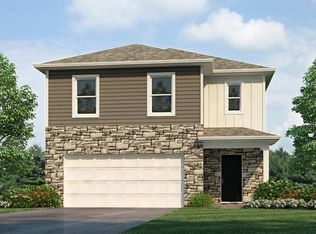 IRMLS
- $339,9903 bd3 ba2k sqft3333 Haymitch Trl, Fort Wayne, IN 46818New Construction
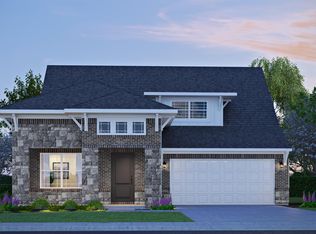 MLS ID #202643718, Anthony Doepker, Malone Ward Realty. IRMLS
- $425,0003 bd2 ba1.2k sqft4011 W Till Rd, Fort Wayne, IN 46818Active
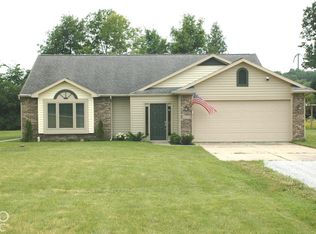 MLS ID #22131145, Steven Koleno, Beycome Brokerage Realty LLC. MIBOR as distributed by MLS GRID
