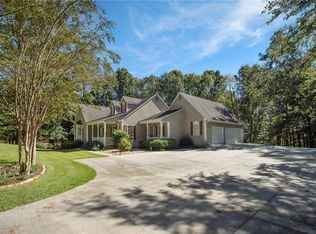
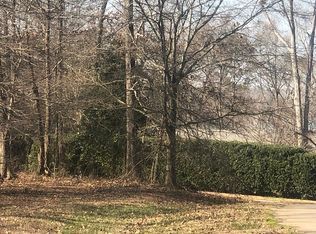
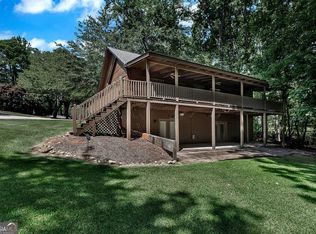
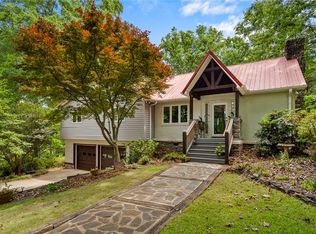
Charming, updated lakefront home on over 1 acre with direct lake access and fully permitted private dock. 3 bedroom, 2 bath with gorgeous pine floors, log rafters, and log-style interior walls that give a true cabin-on-the-lake feel. Large, open living/dining/loft and generous sized bedrooms make this home live bigger than it looks. New roof and all new windows in 2021. Painted cabinetry and new quartz countertops compliment the oversized kitchen. New hot water heater in 2022. New fenced in rear yard with gates in 2021. Oversized garage and all the paved parking room you could need for cars, boat trailer, etc. Great location with easy access to I-85, restaurants, shops, and both Clemson and Anderson. Gentle walk to the lake and16x20 partially covered dock. Permit allows for up to 24'x20' dock with boat slip and all permits offered by the corps. This move-in-ready home could be a primary residence, 2nd home, or a desirable rental. Previous owners operated as very successful short term vacation rental.
For sale
Price cut: $34K (10/16)
$695,000
1105 Fisher Rd, Anderson, SC 29625
3beds
2,138sqft
Single Family Residence
Built in 1989
1.15 Acres Lot
$675,000 Zestimate®
$325/sqft
$-- HOA
What's special
Fully permitted private dockDirect lake accessLog raftersLakefront homeGorgeous pine floorsLog-style interior wallsPainted cabinetry
- 38 days
- 808
- 97
Zillow last checked:
Listing updated:
Listed by:
Diane Milks 864-505-3379,
Woodmark Homes, LLC
Source: WUMLS,MLS#: 20306146 Originating MLS: Western Upstate Association of Realtors
Originating MLS: Western Upstate Association of RealtorsFacts & features
Interior
Bedrooms & bathrooms
- Bedrooms: 3
- Bathrooms: 2
- Full bathrooms: 2
- Main level bathrooms: 1
- Main level bedrooms: 1
Rooms
- Room types: Laundry, Loft
Heating
- Heat Pump
Cooling
- Heat Pump
Appliances
- Included: Dishwasher, Electric Oven, Electric Range, Microwave, Refrigerator
- Laundry: Washer Hookup, Electric Dryer Hookup
Features
- Ceiling Fan(s), Entrance Foyer, French Door(s)/Atrium Door(s), Fireplace, High Ceilings, Main Level Primary, Pull Down Attic Stairs, Quartz Counters, Window Treatments, Loft
- Flooring: Carpet, Ceramic Tile, Wood
- Doors: French Doors
- Windows: Blinds, Insulated Windows, Tilt-In Windows, Vinyl
- Basement: None,Crawl Space
- Has fireplace: Yes
Interior area
- Total structure area: 2,138
- Total interior livable area: 2,138 sqft
Property
Parking
- Total spaces: 2
- Parking features: Attached, Garage, Driveway
- Attached garage spaces: 2
Features
- Levels: One and One Half
- Patio & porch: Deck, Front Porch, Porch
- Exterior features: Deck, Fence, Porch
- Fencing: Yard Fenced
- Has view: Yes
- View description: Water
- Has water view: Yes
- Water view: Water
- Waterfront features: Boat Dock/Slip, Other, See Remarks, Water Access, Waterfront
- Body of water: Hartwell
- Frontage length: 164.64
Lot
- Size: 1.15 Acres
- Features: Gentle Sloping, Outside City Limits, Subdivision, Sloped, Trees, Views, Wooded, Waterfront
Details
- Parcel number: 0660601025
Construction
Type & style
- Home type: SingleFamily
- Architectural style: Traditional
- Property subtype: Single Family Residence
Materials
- Wood Siding
- Foundation: Crawlspace
- Roof: Architectural,Shingle
Condition
- Year built: 1989
Utilities & green energy
- Sewer: Septic Tank
- Water: Public
Community & HOA
Community
- Security: Smoke Detector(s)
- Subdivision: Denver Cove
HOA
- Has HOA: No
Location
- Region: Anderson
Financial & listing details
- Price per square foot: $325/sqft
- Tax assessed value: $482,340
- Annual tax amount: $3,010
- Date on market: 9/14/2026
- Cumulative days on market: 39 days
- Listing agreement: Exclusive Right To Sell
Estimated market value
$675,000
$641,000 - $709,000
$1,831/mo
Price history
| Date | Event | Price |
|---|---|---|
| 10/16/2026 | Price change | $695,000-4.7%$325/sqft |
Source:  WUMLS #20306146 Report a problem WUMLS #20306146 Report a problem | ||
| 9/15/2026 | Listed for sale | $729,000+51.1%$341/sqft |
Source: WUMLS #20306146 Report a problem | ||
| 4/30/2021 | Sold | $482,500+42%$226/sqft |
Source: WUMLS #20236427 Report a problem | ||
| 3/7/2020 | Listing removed | $339,900$159/sqft |
Source: Real Estate by Ria #20225918 Report a problem | ||
| 3/2/2020 | Listed for sale | $339,900+25%$159/sqft |
Source: Real Estate by Ria #20225918 Report a problem | ||
| 2/28/2019 | Sold | $272,000-1.1%$127/sqft |
Source: WUMLS #20201514 Report a problem | ||
| 12/4/2018 | Listed for sale | $275,000-8.3%$129/sqft |
Source: Keller Williams Realty Western Upstate SC #20201514 Report a problem | ||
| 4/10/2018 | Price change | $299,900-6.3%$140/sqft |
Source: Keller Williams Realty Western Upstate SC #20201514 Report a problem | ||
| 11/29/2017 | Price change | $320,000-1.5%$150/sqft |
Source: Western Upstate SC #20201514 Report a problem | ||
| 10/9/2017 | Listed for sale | $325,000-15.6%$152/sqft |
Source: Western Upstate KW #20192597 Report a problem | ||
| 7/5/2007 | Sold | $385,000+36.5%$180/sqft |
Source: Public Record Report a problem | ||
| 3/7/2006 | Sold | $282,000$132/sqft |
Source: Public Record Report a problem | ||
Public tax history
| Year | Property taxes | Tax assessment |
|---|---|---|
| 2025 | $6,520 +0.3% | $19,290 |
| 2024 | $6,503 +3% | $19,290 |
| 2023 | $6,315 +2.5% | $19,290 -33.3% |
| 2022 | $6,162 +12.2% | $28,940 +75.3% |
| 2021 | $5,491 +0.6% | $16,510 |
| 2020 | $5,459 | $16,510 |
| 2019 | $5,459 | $16,510 -18.8% |
| 2018 | $5,459 -17.4% | $20,330 |
| 2017 | $6,608 | $20,330 +3.6% |
| 2016 | -- | $19,620 |
| 2015 | -- | $19,620 |
| 2014 | -- | $19,620 |
| 2013 | -- | $19,620 -7.9% |
| 2012 | -- | $21,310 |
| 2011 | -- | $21,310 |
| 2010 | -- | $21,310 |
| 2009 | -- | $21,310 |
| 2008 | -- | $21,310 +10.6% |
| 2007 | -- | $19,270 +31.4% |
| 2006 | -- | $14,670 +50% |
| 2005 | -- | $9,780 |
| 2004 | -- | $9,780 |
| 2003 | -- | $9,780 +55% |
| 2002 | -- | $6,310 |
| 2001 | -- | $6,310 |
| 2000 | -- | $6,310 |
Find assessor info on the county website
Monthly payment
Est. payment
Payment breakdown
Explore the cost of this home by adjusting the details. Changes won't be saved.Climate risks
Neighborhood: 29625
Nearby schools
Schools provided by the listing agent
- Elementary: Mount Lebanon
- Middle: Riverside Middl
- High: Pendleton High
Source: WUMLS. This data may not be complete. We recommend contacting the local school district to confirm school assignments for this home.
Similar homes
- $679,9953 bd3 ba2.7k sqft424 Graham Rd, Anderson, SC 29625For Sale
 MLS ID #20308401, Tara Burke, BHHS C Dan Joyner - Office A. WUMLS
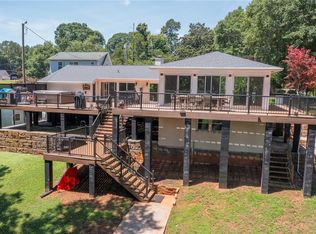
 - $599,9003 bd2 ba1.9k sqft318 Bertha Dr, Anderson, SC 29625For Sale
 MLS ID #20302655, Chappelear and Associates, Western Upstate Keller William. WUMLS
 - $640,0004 bd4 ba2.9k sqft1512 Asbury Park Rd, Anderson, SC 29625For Sale
 MLS ID #20304248, Tatyana Curdoglo, Reznik Real Estate LLC. WUMLS
 - $488,0003 bd2 ba2.1k sqft324 Hobson Rd, Anderson, SC 29621For Sale
 MLS ID #20301052, Suzette Christopher, RE/MAX Executive. WUMLS
