Three-bedroom ranch in great condition with plenty to offer! Features include a spacious kitchen with soft-close cabinetry, Hunter Douglas blinds, a whole-house fan, and comfortable living spaces throughout. A well-maintained home that's ready for its next owner. Schedule your showing today!
Active
$199,900
1108 W Springfield Ave, Champaign, IL 61821
3beds
1,131sqft
Single Family Residence
Built in 1948
9,583 Square Feet Lot
$195,800 Zestimate®
$177/sqft
$-- HOA
What's special
Whole-house fanSpacious kitchenComfortable living spacesSoft-close cabinetryHunter douglas blinds
- 18 days
- 997
- 102
Likely to sell faster than
Zillow last checked:
Listing updated:
Listed by:
Landon Kelly (630)379-1078,
Real Broker, LLC
Source: MRED as distributed by MLS GRID,MLS#: 12776920
Facts & features
Interior
Bedrooms & bathrooms
- Bedrooms: 3
- Bathrooms: 2
- Full bathrooms: 1
- 1/2 bathrooms: 1
Rooms
- Room types: No additional rooms
Primary bedroom
- Features: Flooring (Carpet)
- Level: Main
- Area: 132 Square Feet
- Dimensions: 12X11
Bedroom 2
- Features: Flooring (Carpet)
- Level: Main
- Area: 120 Square Feet
- Dimensions: 12X10
Bedroom 3
- Features: Flooring (Carpet)
- Level: Main
- Area: 90 Square Feet
- Dimensions: 9X10
Dining room
- Features: Flooring (Wood Laminate)
- Level: Main
- Area: 182 Square Feet
- Dimensions: 14X13
Kitchen
- Features: Flooring (Vinyl)
- Level: Main
- Area: 121 Square Feet
- Dimensions: 11X11
Living room
- Features: Flooring (Wood Laminate)
- Level: Main
- Area: 247 Square Feet
- Dimensions: 19X13
Heating
- Natural Gas, Forced Air
Cooling
- Central Air
Appliances
- Included: Range, Microwave, Dishwasher, Refrigerator, Washer, Dryer, Disposal
Features
- Basement: Unfinished,Full
Interior area
- Total structure area: 1,894
- Total interior livable area: 1,131 sqft
- Finished area below ground: 99
Property
Parking
- Total spaces: 1
- Parking features: Yes, Garage Owned, Attached, Garage
- Attached garage spaces: 1
Accessibility
- Accessibility features: No Disability Access
Features
- Stories: 1
Lot
- Size: 9,583 Square Feet
- Dimensions: 135X72X135X70
- Features: Corner Lot
Details
- Parcel number: 422011457012
- Special conditions: None
- Other equipment: Fan-Whole House
Construction
Type & style
- Home type: SingleFamily
- Property subtype: Single Family Residence
Materials
- Vinyl Siding
Condition
- New construction: No
- Year built: 1948
Utilities & green energy
- Sewer: Public Sewer
- Water: Public
Community & HOA
HOA
- Services included: None
Location
- Region: Champaign
Financial & listing details
- Price per square foot: $177/sqft
- Tax assessed value: $169,680
- Annual tax amount: $4,396
- Date on market: 10/5/2026
- Ownership: Fee Simple
Estimated market value
$195,800
$186,000 - $206,000
$1,620/mo
Price history
| Date | Event | Price |
|---|---|---|
| 10/5/2026 | Listed for sale | $199,900+99.9%$177/sqft |
Source:  MRED as distributed by MLS GRID #12776920 Report a problem | ||
| 10/31/2017 | Sold | $100,000-11.1%$88/sqft |
Source: MRED as distributed by MLS GRID #09506904 Report a problem | ||
| 10/4/2017 | Pending sale | $112,500$99/sqft |
Source: RE/MAX REALTY ASSOCIATES-MAHO #09506904 Report a problem | ||
| 8/15/2017 | Price change | $112,500-1.3%$99/sqft |
Source: RE/MAX REALTY ASSOCIATES-MAHO #09506904 Report a problem | ||
| 6/29/2017 | Price change | $114,000-3.4%$101/sqft |
Source: RE/MAX REALTY ASSOCIATES-MAHO #09506904 Report a problem | ||
| 5/2/2017 | Price change | $118,000-1.6%$104/sqft |
Source: RE/MAX REALTY ASSOCIATES-MAHO #09506904 Report a problem | ||
| 2/17/2017 | Listed for sale | $119,900$106/sqft |
Source: RE/MAX REALTY ASSOCIATES-MAHO #09506904 Report a problem | ||
Public tax history
| Year | Property taxes | Tax assessment |
|---|---|---|
| 2025 | $4,753 +8.1% | $56,560 +12.2% |
| 2024 | $4,396 +6.2% | $50,410 +9.8% |
| 2023 | $4,140 +6.3% | $45,910 +8.4% |
| 2022 | $3,894 +2.5% | $42,350 +2% |
| 2021 | $3,801 +22.2% | $41,520 +4% |
| 2020 | $3,111 -2.9% | $39,930 +2.1% |
| 2019 | $3,203 | $39,110 -6% |
| 2018 | $3,203 +21.9% | $41,590 +3.8% |
| 2017 | $2,627 +12.4% | $40,070 +2.1% |
| 2016 | $2,337 | $39,250 +1.8% |
| 2015 | $2,337 +0.8% | $38,550 |
| 2014 | $2,318 +0.9% | $38,550 |
| 2013 | $2,297 -3.1% | $38,550 -2% |
| 2012 | $2,371 +4.3% | $39,330 |
| 2011 | $2,273 +0.1% | $39,330 -2.2% |
| 2010 | $2,270 | $40,220 |
| 2009 | -- | $40,220 |
| 2008 | -- | $40,220 +2.9% |
| 2007 | $2,185 +2.7% | $39,090 +5.2% |
| 2006 | $2,126 +7.5% | $37,160 +9.5% |
| 2005 | $1,977 +6.2% | $33,930 +3.9% |
| 2004 | $1,862 -3.4% | $32,650 +5.5% |
| 2003 | $1,928 -0.7% | $30,950 +8.7% |
| 2002 | $1,942 +8.5% | $28,460 +6.9% |
| 2001 | $1,790 +7.4% | $26,620 +6.3% |
| 2000 | $1,667 | $25,040 |
Find assessor info on the county website
Monthly payment
Est. payment
Payment breakdown
Explore the cost of this home by adjusting the details. Changes won't be saved.Climate risks
Neighborhood: 61821
Nearby schools
Schools provided by the listing agent
- High: Central High School
- District: 4
Source: MRED as distributed by MLS GRID. This data may not be complete. We recommend contacting the local school district to confirm school assignments for this home.


Similar homes
- $199,5003 bd2 ba1.5k sqft1505 Rose Dr, Champaign, IL 61821Price Change
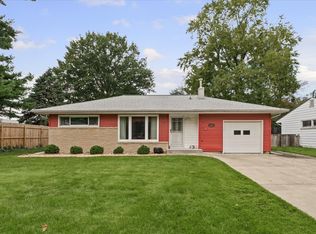 MLS ID #12766884, Barbara Gallivan, KELLER WILLIAMS-TREC. MRED as distributed by MLS GRID
- $202,0003 bd3 ba1.5k sqft912 Hollycrest Dr, Champaign, IL 61821Active
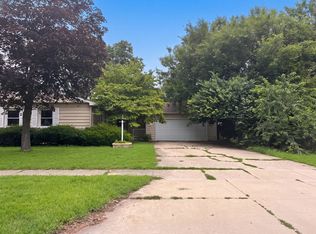 MLS ID #12710047, Lisa Soltesz, Opendoor Brokerage, LLC. MRED as distributed by MLS GRID
- $244,9003 bd2 ba1.1k sqft1910 Branch Rd, Champaign, IL 61821New
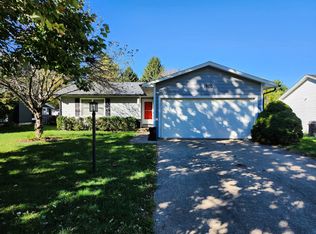 MLS ID #12786340, Barry Daniels, KELLER WILLIAMS-TREC. MRED as distributed by MLS GRID
- $239,9003 bd2 ba1.2k sqft1812 Stratford Dr, Champaign, IL 61821New
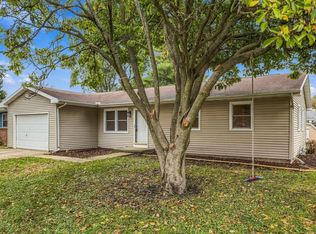 MLS ID #12782191, Joanna Smith, Real Broker, LLC. MRED as distributed by MLS GRID
